This 1576 square foot single family home has 2 bedrooms and 2.0 bathrooms. This home is located at 5438 Tennessee Ave, New Port Richey, FL 34652.
Pre-foreclosure
Est. $315,600
5438 Tennessee Ave, New Port Richey, FL 34652
2beds
1,576sqft
SingleFamily
Built in 1972
0.45 Acres Lot
$315,600 Zestimate®
$200/sqft
$-- HOA
Overview
- 62 days
- 28
- 2
Facts & features
Interior
Bedrooms & bathrooms
- Bedrooms: 2
- Bathrooms: 2
- Full bathrooms: 2
Heating
- Forced air, Heat pump, Wall, Electric
Cooling
- Central
Appliances
- Included: Dishwasher, Dryer, Microwave, Range / Oven, Refrigerator, Washer
Features
- Flooring: Tile, Slate
- Basement: None
- Has fireplace: No
Interior area
- Total interior livable area: 1,576 sqft
Property
Parking
- Total spaces: 6
- Parking features: Garage - Attached, Off-street, On-street
Features
- Exterior features: Stucco, Wood, Brick, Cement / Concrete
- Has view: Yes
- View description: Park, Water, City
- Has water view: Yes
- Water view: Water
Lot
- Size: 0.45 Acres
Details
- Parcel number: 082616013000D000010
Construction
Type & style
- Home type: SingleFamily
Materials
- Concrete Block
- Roof: Asphalt
Condition
- Year built: 1972
Community & HOA
Location
- Region: New Port Richey
Financial & listing details
- Price per square foot: $200/sqft
- Tax assessed value: $335,253
- Annual tax amount: $1,671
Foreclosure details
Estimated market value
$315,600
$284,000 - $344,000
$2,131/mo
Price history
Price history is unavailable.
Public tax history
| Year | Property taxes | Tax assessment |
|---|---|---|
| 2025 | $1,671 +3% | $103,730 +2.9% |
| 2024 | $1,623 +3.2% | $100,810 |
| 2023 | $1,573 +9.2% | $100,810 +3% |
| 2022 | $1,440 +3.5% | $97,880 +6.1% |
| 2021 | $1,392 +1.6% | $92,270 +1.4% |
| 2020 | $1,370 +3.2% | $91,000 +2.3% |
| 2019 | $1,327 | $88,960 +1.9% |
| 2018 | $1,327 +2.5% | $87,305 |
| 2017 | $1,294 +1.6% | $87,305 +4.2% |
| 2016 | $1,274 +9.1% | $83,750 +0.7% |
| 2015 | $1,168 +1.2% | $83,168 -2% |
| 2014 | $1,154 | $84,827 +4.4% |
| 2013 | -- | $81,289 -7.1% |
| 2012 | -- | $87,536 -12.6% |
| 2011 | -- | $100,210 -19.5% |
| 2010 | -- | $124,496 -12.5% |
| 2009 | -- | $142,257 -29.4% |
| 2008 | -- | $201,502 -5.3% |
| 2007 | -- | $212,863 +10.8% |
| 2006 | -- | $192,080 +46.7% |
| 2005 | -- | $130,974 +21.6% |
| 2004 | -- | $107,721 +5.7% |
| 2003 | -- | $101,917 +14.9% |
| 2002 | -- | $88,692 +8% |
| 2000 | -- | $82,107 |
| 1999 | -- | $82,107 |
Find assessor info on the county website
Monthly payment
Climate risks
Neighborhood: West Grand
Nearby schools
Schools provided by the listing agent
- High: Gulf, close by
Source: The MLS. This data may not be complete. We recommend contacting the local school district to confirm school assignments for this home.
- $264,200-- bd1 ba1.2k sqft5432 Tennessee Ave, New Port Richey, FL 34652Off Market
- $443,256-- bd3 ba-- sqft5811 Lafayette St, New Port Richey, FL 34652Off Market
- $324,032-- bd-- ba-- sqft5811 Lafayette St, New Port Richey, FL 34652Off Market
- $768,000-- bd3 ba5.2k sqft5450 Tennessee Ave, New Port Richey, FL 34652Off Market
Similar homes
- $--2 bd2 ba1.5k sqft5838 Montana Ave, New Port Richey, FL 34652Auction
 Auction.com 2
 - $315,0003 bd2 ba1.4k sqft5030 OVERLOOK DRIVE, NEW PORT RICHEY, FL 34652For Sale

 MLS ID #TB8541275, Nick Price, PRICE PROPERTIES & INVESTMENTS. Stellar MLS
 - $285,0003 bd2 ba1.1k sqft5633 ESSEX WAY, NEW PORT RICHEY, FL 34652For Sale
 MLS ID #TB8514655, Nicholas Shoemaker, INSPIRED REALTY, LLC. Stellar MLS
 - $330,0003 bd2 ba1.4k sqft5302 SCHOOL ROAD, NEW PORT RICHEY, FL 34652For Sale
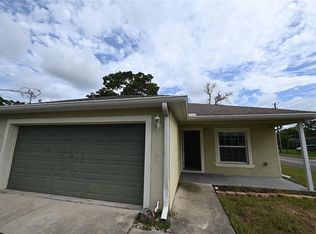 MLS ID #TB8540886, Caroline Hanna, CHARLES RUTENBERG REALTY INC. Stellar MLS
 - $285,0004 bd3 ba1.9k sqft6420 & 6426 OELSNER STREET, NEW PORT RICHEY, FL 34652For SaleMLS ID #TB8495904, Celeste Hunter, SMITH & ASSOCIATES REAL ESTATE. Stellar MLS
- $294,9003 bd2 ba1.4k sqft5541 VIOLET DRIVE, NEW PORT RICHEY, FL 34652For SaleMLS ID #TB8522387, Yuleidy Acosta Hernandez, 1ST INVESTMENT REALTY GROUP LLC. Stellar MLS
- $305,0003 bd2 ba1.5k sqft4516 SEAGULL DRIVE #318, NEW PORT RICHEY, FL 34652For SaleMLS ID #TB8542845, Linda Wright, WRIGHT REALTY SOLUTIONS. Stellar MLS
- $289,9003 bd2 ba1.1k sqft6155 ILLINOIS AVENUE, NEW PORT RICHEY, FL 34653For SaleMLS ID #W7888453, Joyce Ratliff, RE/MAX ALLIANCE GROUP. Stellar MLS
- $360,0003 bd2 ba1.5k sqft6426 DRAKE COURT, NEW PORT RICHEY, FL 34652For SaleMLS ID #W7883067, Anthony Lord, REALNET FLORIDA REAL ESTATE. Stellar MLS
- $295,0003 bd2 ba1.1k sqft5330 POINSETTIA DR, NEW PORT RICHEY, FL 34652For SaleMLS ID #TB8478846, GREYS Quintero, HOME PRIME REALTY LLC. Stellar MLS
- $294,9002 bd2 ba1.4k sqft6504 WERNER AVENUE, NEW PORT RICHEY, FL 34652For SaleMLS ID #W7885389, Natalija Hall, F I GREY & SON RESIDENTIAL. Stellar MLS
- $289,9003 bd2 ba1.6k sqft4554 RICKOVER COURT, NEW PORT RICHEY, FL 34652For SaleMLS ID #W7880570, Ralph Harvey, LISTWITHFREEDOM.COM. Stellar MLS
- $299,9002 bd1 ba1k sqft5638 VIRGINIA AVENUE, NEW PORT RICHEY, FL 34652For SaleMLS ID #TB8511365, Catherine Rubio, COMPASS FLORIDA LLC. Stellar MLS
- $347,0002 bd2 ba1.4k sqft4522 MARINE PARKWAY, NEW PORT RICHEY, FL 34652For SaleMLS ID #O6370263, Mac Mason, FANNIE HILLMAN & ASSOCIATES. Stellar MLS
- $279,0003 bd3 ba1.8k sqft4934 DAPHNE STREET, NEW PORT RICHEY, FL 34652For SaleMLS ID #W7885942, Bob Duncombe, SANDPEAK REALTY. Stellar MLS
- $295,0003 bd2 ba1.3k sqft6400 MONTANA AVENUE, NEW PORT RICHEY, FL 34653For SaleMLS ID #TB8529661, Natalia Bedoya Vanegas, SHARKS REALTY GROUP LLC. Stellar MLS
- $257,0002 bd2 ba1k sqft5111 ROYAL PALMS WAY #202, NEW PORT RICHEY, FL 34652For SaleMLS ID #TB8543915, John Keller, III, JACK KELLER INC. Stellar MLS
- $275,0002 bd2 ba1k sqft5828 1ST AVENUE, NEW PORT RICHEY, FL 34652For SaleMLS ID #W7883953, Melinda Ray, LPT REALTY, LLC. Stellar MLS
- $295,0003 bd2 ba1.3k sqft6353 FLORIDA AVENUE, NEW PORT RICHEY, FL 34653For SaleMLS ID #W7888413, Jason St Croix, FUTURE HOME REALTY. Stellar MLS
