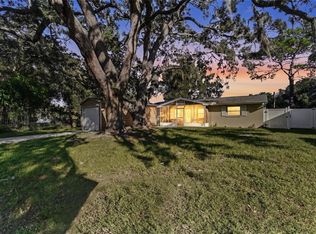
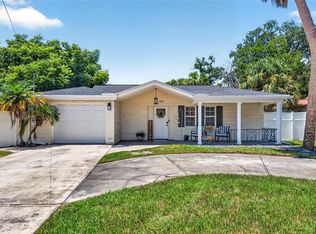
Don’t miss this beautifully updated 3-bedroom, 2-bath home tucked away on a quiet, wooded street while still conveniently located near schools, shopping, dining, and everyday amenities. Inside, you’ll find a bright, open layout with new luxury vinyl plank flooring throughout and a spacious living and kitchen area perfect for everyday living and entertaining. The updated kitchen features stainless steel appliances, shaker-style cabinetry, stylish countertops, and a tile backsplash, while both full bathrooms have also been tastefully updated. Major improvements include a 2020 roof, 2018 electrical panel, HVAC 2023 and 2018 water heater, offering added peace of mind for the next owner. A large enclosed lanai provides additional living and entertaining space and opens to a spacious, fully fenced backyard with plenty of room to relax and enjoy the outdoors. Enjoy the laid-back New Port Richey lifestyle, including the ability to explore the golf-cart-friendly downtown area with easy access to local restaurants, shops, parks, and community events. A clean 4-point inspection is available in the attachments. With its combination of thoughtful updates, major system improvements, and convenient location, this home is move-in ready and waiting for its new owner. Schedule your showing today!
For sale
Price cut: $5.1K (10/24)
$279,900
5030 OVERLOOK DRIVE, NEW PORT RICHEY, FL 34652
3beds
1,476sqft
Single Family Residence
Built in 1966
6,100 Square Feet Lot
$278,200 Zestimate®
$190/sqft
$-- HOA
What's special
Shaker-style cabinetryLarge enclosed lanaiSpacious fully fenced backyardBright open layoutUpdated kitchenQuiet wooded streetStylish countertops
- 66 days
- 649
- 60
Zillow last checked:
Listing updated:
Listed by:
Nick Price 727-453-2165,
PRICE PROPERTIES & INVESTMENTS 727-453-2165
Source: Stellar MLS,MLS#: TB8541275 Originating MLS: Suncoast Tampa
Originating MLS: Suncoast Tampa
Facts & features
Interior
Bedrooms & bathrooms
- Bedrooms: 3
- Bathrooms: 2
- Full bathrooms: 2
Primary bedroom
- Features: Ceiling Fan(s), Built-in Closet
- Level: First
- Area: 143 Square Feet
- Dimensions: 11x13
Kitchen
- Features: Breakfast Bar
- Level: First
- Area: 150 Square Feet
- Dimensions: 15x10
Living room
- Features: Ceiling Fan(s)
- Level: First
- Area: 180 Square Feet
- Dimensions: 18x10
Heating
- Central, Electric
Cooling
- Central Air
Appliances
- Included: Dishwasher, Electric Water Heater, Microwave, Range, Refrigerator
- Laundry: In Garage
Features
- Ceiling Fan(s), Eating Space In Kitchen, Kitchen/Family Room Combo, Living Room/Dining Room Combo, Open Floorplan, Solid Surface Counters, Solid Wood Cabinets
- Flooring: Ceramic Tile, Tile
- Windows: Window Treatments
- Has fireplace: No
Interior area
- Total structure area: 1,712
- Total interior livable area: 1,476 sqft
Video & virtual tour
Property
Parking
- Total spaces: 1
- Parking features: Driveway
- Attached garage spaces: 1
- Has uncovered spaces: Yes
Features
- Levels: One
- Stories: 1
- Exterior features: Private Yard, Rain Gutters
- Fencing: Fenced
- Has view: Yes
- View description: Trees/Woods
Lot
- Size: 6,100 Square Feet
Details
- Parcel number: 1626080200000000370
- Zoning: R4
- Special conditions: None
Construction
Type & style
- Home type: SingleFamily
- Property subtype: Single Family Residence
Materials
- Block
- Foundation: Slab
- Roof: Shingle
Condition
- New construction: No
- Year built: 1966
Utilities & green energy
- Sewer: Septic Tank
- Water: Public
- Utilities for property: Public
Community & HOA
Community
- Pet fee: $0 monthly
- Subdivision: SILVER OAKS HILLS
HOA
- Has HOA: No
Location
- Region: New Port Richey
Financial & listing details
- Price per square foot: $190/sqft
- Tax assessed value: $168,019
- Annual tax amount: $2,342
- Date on market: 8/21/2026
- Cumulative days on market: 57 days
- Listing terms: Cash,Conventional,FHA,VA Loan
- Ownership: Fee Simple
- Total actual rent: 0
- Road surface type: Paved
Estimated market value
$278,200
$264,000 - $292,000
$1,952/mo
Price history
| Date | Event | Price |
|---|---|---|
| 10/24/2026 | Price change | $279,900-1.8%$190/sqft |
Source:  Stellar MLS #TB8541275 Report a problem Stellar MLS #TB8541275 Report a problem | ||
| 10/2/2026 | Price change | $285,000-4.4%$193/sqft |
Source: Stellar MLS #TB8541275 Report a problem | ||
| 9/26/2026 | Price change | $297,999-0.7%$202/sqft |
Source: Stellar MLS #TB8541275 Report a problem | ||
| 9/14/2026 | Price change | $299,999-1.6%$203/sqft |
Source: Stellar MLS #TB8541275 Report a problem | ||
| 9/9/2026 | Price change | $305,000-3.2%$207/sqft |
Source: Stellar MLS #TB8541275 Report a problem | ||
| 8/21/2026 | Listed for sale | $315,000+85.3%$213/sqft |
Source: Stellar MLS #TB8541275 Report a problem | ||
| 1/4/2021 | Sold | $170,000+3%$115/sqft |
Source: Stellar MLS #U8105927 Report a problem | ||
| 12/7/2020 | Pending sale | $165,000$112/sqft |
Source: KELLER WILLIAMS REALTY #U8105927 Report a problem | ||
| 12/5/2020 | Listed for sale | $165,000$112/sqft |
Source: KELLER WILLIAMS REALTY #U8105927 Report a problem | ||
| 12/1/2020 | Pending sale | $165,000$112/sqft |
Source: KELLER WILLIAMS REALTY #U8105927 Report a problem | ||
| 11/27/2020 | Listed for sale | $165,000+34.1%$112/sqft |
Source: KELLER WILLIAMS REALTY #U8105927 Report a problem | ||
| 2/28/2019 | Sold | $123,000-3.8%$83/sqft |
Source: Public Record Report a problem | ||
| 1/28/2019 | Listed for sale | $127,900$87/sqft |
Source: SUNCOAST REALTY SOLUTIONS, LLC #T3151576 Report a problem | ||
| 1/28/2019 | Pending sale | $127,900$87/sqft |
Source: SUNCOAST REALTY SOLUTIONS, LLC #T3151576 Report a problem | ||
| 1/16/2019 | Listed for sale | $127,900+90.9%$87/sqft |
Source: SUNCOAST REALTY SOLUTIONS, LLC #T3151576 Report a problem | ||
| 4/22/2008 | Sold | $67,000-13%$45/sqft |
Source: Public Record Report a problem | ||
| 3/5/2008 | Listed for sale | $77,000-31.3%$52/sqft |
Source: TourFactory Report a problem | ||
| 8/19/2005 | Sold | $112,000+95.5%$76/sqft |
Source: Public Record Report a problem | ||
| 8/3/2001 | Sold | $57,300$39/sqft |
Source: Public Record Report a problem | ||
Public tax history
| Year | Property taxes | Tax assessment |
|---|---|---|
| 2025 | $2,343 +1.3% | $168,019 +1.7% |
| 2024 | $2,313 +2.4% | $165,261 +3.9% |
| 2023 | $2,259 +7.4% | $159,109 +31.8% |
| 2022 | $2,104 +8.4% | $120,676 +9.3% |
| 2021 | $1,941 +149.2% | $110,412 +40.4% |
| 2020 | $779 -44.4% | $78,639 +16.9% |
| 2019 | $1,402 | $67,280 -24.8% |
| 2018 | $1,402 +5.5% | $89,471 +45.7% |
| 2017 | $1,328 +19% | $61,412 +9.6% |
| 2016 | $1,116 +15.8% | $56,056 +3.4% |
| 2015 | $964 +8% | $54,233 +2.1% |
| 2014 | $893 | $53,135 +39.9% |
| 2013 | -- | $37,983 -0.6% |
| 2012 | -- | $38,206 -27.6% |
| 2011 | -- | $52,805 -32.8% |
| 2010 | -- | $78,563 -1.5% |
| 2009 | -- | $79,736 -20.1% |
| 2008 | -- | $99,777 -7.8% |
| 2007 | -- | $108,215 +15.8% |
| 2006 | -- | $93,415 +18.2% |
| 2005 | -- | $79,032 +13.2% |
| 2004 | -- | $69,834 +17.7% |
| 2003 | -- | $59,312 +17% |
| 2002 | -- | $50,689 +16.9% |
| 2000 | -- | $43,376 |
| 1999 | -- | $43,376 |
Find assessor info on the county website
Monthly payment
Est. payment
Payment breakdown
Explore the cost of this home by adjusting the details. Changes won't be saved.Climate risks
Neighborhood: 34652
Nearby schools
Schools provided by the listing agent
- Elementary: Richey Elementary School
- Middle: Gulf Middle-PO
- High: Gulf High-PO
Source: Stellar MLS. This data may not be complete. We recommend contacting the local school district to confirm school assignments for this home.
- $168,600-- bd1 ba996 sqft5038 Overlook Dr, New Port Richey, FL 34652Off Market
- $195,8002 bd2 ba1k sqft5024 Overlook Dr, New Port Richey, FL 34652Off Market
- $252,4003 bd2 ba1.4k sqft5031 Thames Dr, New Port Richey, FL 34652Off Market
- $169,9002 bd2 ba1.2k sqft5023 Thames Dr, New Port Richey, FL 34652For Sale
Similar homes
- $280,0002 bd1 ba1.1k sqft6436 LAMBERT LANE, NEW PORT RICHEY, FL 34652For Sale
 MLS ID #TB8559921, Andrew Duncan, LPT REALTY LLC. Stellar MLS
 - $275,0003 bd2 ba1.3k sqft6047 9TH AVENUE, NEW PORT RICHEY, FL 34653For Sale
 MLS ID #TB8554565, G Busch, FUTURE HOME REALTY INC. Stellar MLS
 - $299,0003 bd2 ba1.8k sqft5818 BAKER RD, NEW PORT RICHEY, FL 34653For Sale
 MLS ID #TB8555406, Adriana Echevarria, ORCHARD BROKERAGE, LLC. Stellar MLS
 - $240,0004 bd2 ba1.3k sqft7235 ASTOR DRIVE, NEW PORT RICHEY, FL 34652For Sale
 MLS ID #W7888751, William Labbancz, SAILWINDS REALTY. Stellar MLS
 - $330,0003 bd2 ba1.7k sqft4876 SHELL STREAM BOULEVARD, NEW PORT RICHEY, FL 34652For SaleMLS ID #TB8476327, Patrick Ryan, ELEVATED REALTY. Stellar MLS
- $249,9003 bd2 ba1.2k sqft5724 CASSON AVENUE, NEW PORT RICHEY, FL 34652For SaleMLS ID #W7876574, Kelly Mothershead Timmons, KELLER WILLIAMS REALTY- PALM HARBOR. Stellar MLS
- $280,0003 bd2 ba1.1k sqft3622 WINDER DRIVE, HOLIDAY, FL 34691For SaleMLS ID #TB8535207, Mira Devetak, VANDERLEELIE & ASSOC.RE ESTATE. Stellar MLS
- $273,0003 bd2 ba1k sqft2152 ARCADIA ROAD, HOLIDAY, FL 34690For SaleMLS ID #TB8519493, Luz Colon, EXP REALTY LLC. Stellar MLS
- $279,0002 bd2 ba1.2k sqft5041 BAY BOULEVARD, PORT RICHEY, FL 34668For SaleMLS ID #TB8500536, Mackenzie Orosz, DALTON WADE INC. Stellar MLS
- $275,0003 bd2 ba1.1k sqft1440 NORMANDY BOULEVARD, HOLIDAY, FL 34691For SaleMLS ID #TB8547786, Kyle Gruber, LPT REALTY, LLC. Stellar MLS
- $344,9003 bd2 ba1.4k sqft7907 DEER FOOT DRIVE, NEW PORT RICHEY, FL 34653For SaleMLS ID #TB8537293, Samantha Bowers, EXP REALTY LLC. Stellar MLS
- $259,0003 bd2 ba1.5k sqft3543 ROCKAWAY DRIVE, HOLIDAY, FL 34691For SaleMLS ID #TB8515441, Andrea Ansley, KELLER WILLIAMS REALTY- PALM HARBOR. Stellar MLS
- $290,0002 bd2 ba1.5k sqft7505 BRAMBLEWOOD DRIVE, PORT RICHEY, FL 34668For SaleMLS ID #TB8404709, Hector Contreras, WEICHERT REALTORS EXCLUSIVE PROPERTIES. Stellar MLS
- $312,0002 bd2 ba1.3k sqft8643 WOODBRIDGE DR, NEW PORT RICHEY, FL 34655For SaleMLS ID #W7887402, Cortney Bain, CHARLES RUTENBERG REALTY INC. Stellar MLS
- $220,0002 bd2 ba911 sqft5721 CASSON AVENUE, NEW PORT RICHEY, FL 34652For SaleMLS ID #TB8532898, Erin Sheahan, RE/MAX REALTY UNLIMITED. Stellar MLS
- $245,0002 bd1 ba1k sqft3506 MURROW STREET, NEW PORT RICHEY, FL 34655For SaleMLS ID #TB8533268, Robert McDugald, FUTURE HOME REALTY INC. Stellar MLS
- $329,5002 bd1 ba996 sqft6052 NEBRASKA AVENUE, NEW PORT RICHEY, FL 34653For SaleMLS ID #TB8541896, Linda Jaque, AVENUE HOMES LLC. Stellar MLS
- $315,0002 bd2 ba1k sqft3420 PALOMA DRIVE, HOLIDAY, FL 34690For SaleMLS ID #TB8540836, David Morales, REDFIN CORPORATION. Stellar MLS
- $419,0002 bd2 ba1.3k sqft3931 HEADSAIL DRIVE, NEW PORT RICHEY, FL 34652For SaleMLS ID #TB8488804, Ron Morris, Jr, RE/MAX ELITE REALTY. Stellar MLS
- $269,9002 bd2 ba1.4k sqft4949 BOSTONIAN LOOP, NEW PORT RICHEY, FL 34655For SaleMLS ID #TB8534106, Matt Vigh, THE VAULT REALTY. Stellar MLS
