$5,000 toward your next chapter in SouthPark! Seller is offering an $5,000 concession toward buyer closing costs / interest-rate buydown, subject to lender approval—helping reduce upfront expenses and free up funds for personal touches.
Wooded views, three levels of living, and a private brick-enclosed patio make 5805 Sharon Road #E a standout opportunity. This spacious townhome-style condo offers 2,289 heated square feet, 3 bedrooms, and 3.5 baths near SouthPark’s premier shopping, dining, parks, and the Harris YMCA.
Enter on the middle level to find a generous living room with a wood-burning fireplace, crown molding, and tall windows framing the trees. A separate dining room provides space to gather, while the kitchen features stainless steel appliances, Silestone countertops, and cabinet pull-out shelves.
Upstairs, the spacious primary suite pairs wooded views with a California Closet system, barn doors, and an updated bath featuring a walk-in shower and double vanity. The second bedroom enjoys its own balcony, with another full bath nearby.
The finished walk-out lower level offers a third bedroom, full bath, laundry room, and large family room—flexible space for guests, a home office, or movie nights. Two sets of sliding doors lead to a paver patio enclosed by six-foot brick walls, with a separate exterior storage room.
Improvements include a roof replaced in 2024, windows and sliding doors in 2018, an exterior heat pump in 2019, and bathroom and lighting updates. A pre-listing home inspection has been completed; inspection and associated warranty details are available through the listing agent.
Enjoy mature trees, sidewalks, green space, a pool with a baby pool, and a recently renovated clubhouse. HOA dues include water and sewer; no rentals are permitted.
Enjoy the SouthPark lifestyle, and put the seller’s $5,000 concession to work. Schedule your showing today!
Active
Price cut: $10K (10/20)
$530,000
5805 Sharon Rd APT E, Charlotte, NC 28210
3beds
2,289sqft
Condominium
Built in 1973
-- sqft lot
$521,800 Zestimate®
$232/sqft
$453/mo HOA
What's special
Finished walk-out lower levelWood-burning fireplacePrivate brick-enclosed patioThree levels of livingCrown moldingWooded viewsMature trees
- 24 days
- 548
- 45
Likely to sell faster than
Zillow last checked:
Listing updated:
Listed by:
Elizabeth Flynn 704-661-9740,
EXP Realty LLC Ballantyne
Source: Canopy MLS as distributed by MLS GRID,MLS#: 4432363
Facts & features
Interior
Bedrooms & bathrooms
- Bedrooms: 3
- Bathrooms: 4
- Full bathrooms: 3
- 1/2 bathrooms: 1
Heating
- Heat Pump
Cooling
- Ceiling Fan(s), Central Air, Heat Pump
Appliances
- Included: Dishwasher, Disposal, Double Oven, Dryer, Electric Cooktop, Electric Oven, Electric Water Heater, Microwave, Plumbed For Ice Maker, Refrigerator
- Laundry: Electric Dryer Hookup, Lower Level
Features
- Storage
- Flooring: Carpet, Hardwood, Tile, Vinyl
- Basement: Finished
- Fireplace features: Living Room, Wood Burning
Interior area
- Total structure area: 1,532
- Total interior livable area: 2,289 sqft
- Finished area above ground: 1,532
- Finished area below ground: 757
Video & virtual tour
Property
Parking
- Parking features: Assigned, Parking Space(s)
Features
- Levels: Three Or More
- Stories: 3
- Entry location: Main
- Patio & porch: Balcony, Patio
- Exterior features: Storage, Other - See Remarks
- Has private pool: Yes
- Pool features: Community, In Ground, Outdoor Pool
Details
- Parcel number: 20909146
- Zoning: N2-B
- Special conditions: Standard
Construction
Type & style
- Home type: Condo
- Architectural style: Other
- Property subtype: Condominium
Materials
- Brick Partial, Wood
- Foundation: Slab
Condition
- New construction: No
- Year built: 1973
Utilities & green energy
- Sewer: Public Sewer
- Water: City
- Utilities for property: Cable Available
Community & HOA
Community
- Features: Clubhouse
- Subdivision: Southwood
HOA
- Has HOA: Yes
- HOA fee: $453 monthly
- HOA name: MECA Realty
- HOA phone: 704-333-5300
Location
- Region: Charlotte
Financial & listing details
- Price per square foot: $232/sqft
- Tax assessed value: $416,341
- Date on market: 10/9/2026
- Cumulative days on market: 24 days
- Road surface type: Paved
Estimated market value
$521,800
$496,000 - $548,000
$2,548/mo
Price history
| Date | Event | Price |
|---|---|---|
| 10/20/2026 | Price change | $530,000-1.9%$232/sqft |
Source:  Canopy MLS as distributed by MLS GRID #4432363 Report a problem | ||
| 10/9/2026 | Listed for sale | $540,000+4.9%$236/sqft |
Source: Canopy MLS as distributed by MLS GRID #4432363 Report a problem | ||
| 4/25/2025 | Listing removed | -- |
Source: Owner Report a problem | ||
| 4/21/2025 | Price change | $515,000-1.9%$225/sqft |
Source: Owner Report a problem | ||
| 4/19/2025 | Listed for sale | $525,000$229/sqft |
Source: Owner Report a problem | ||
| 8/1/2024 | Listing removed | -- |
Source: Owner Report a problem | ||
| 7/29/2024 | Listed for sale | $525,000-2.7%$229/sqft |
Source: Owner Report a problem | ||
| 1/19/2024 | Listing removed | -- |
Source: Owner Report a problem | ||
| 12/11/2023 | Price change | $539,500-1.2%$236/sqft |
Source: Owner Report a problem | ||
| 11/11/2023 | Price change | $545,995+3.9%$239/sqft |
Source: Owner Report a problem | ||
| 10/15/2023 | Listed for sale | $525,500-9.2%$230/sqft |
Source: Owner Report a problem | ||
| 7/12/2023 | Listing removed | -- |
Source: Owner Report a problem | ||
| 4/13/2023 | Price change | $579,000+7.4%$253/sqft |
Source: Owner Report a problem | ||
| 4/3/2023 | Listed for sale | $539,000+13.4%$235/sqft |
Source: Owner Report a problem | ||
| 10/14/2022 | Listing removed | -- |
Source: Owner Report a problem | ||
| 7/16/2022 | Price change | $475,500+3.4%$208/sqft |
Source: Owner Report a problem | ||
| 6/2/2022 | Price change | $459,950+4.7%$201/sqft |
Source: Owner Report a problem | ||
| 4/9/2022 | Price change | $439,500+2.3%$192/sqft |
Source: Owner Report a problem | ||
| 3/12/2022 | Price change | $429,500+2.4%$188/sqft |
Source: Owner Report a problem | ||
| 2/21/2022 | Price change | $419,500+2.4%$183/sqft |
Source: Owner Report a problem | ||
| 12/29/2021 | Price change | $409,500+3%$179/sqft |
Source: Owner Report a problem | ||
| 11/20/2021 | Price change | $397,500+2.1%$174/sqft |
Source: Owner Report a problem | ||
| 11/4/2021 | Price change | $389,500+2.6%$170/sqft |
Source: Owner Report a problem | ||
| 10/28/2021 | Price change | $379,500-2.1%$166/sqft |
Source: Owner Report a problem | ||
| 10/23/2021 | Listed for sale | $387,500+14%$169/sqft |
Source: Owner Report a problem | ||
| 6/30/2021 | Sold | $340,000+118.6%$149/sqft |
Source: Canopy MLS as distributed by MLS GRID #3727276 Report a problem | ||
| 12/30/2004 | Sold | $155,500$68/sqft |
Source: Public Record Report a problem | ||
Public tax history
| Year | Property taxes | Tax assessment |
|---|---|---|
| 2025 | -- | $416,341 |
| 2024 | -- | $416,341 |
| 2023 | -- | $416,341 +71.2% |
| 2022 | -- | $243,200 |
| 2021 | $2,461 +0.3% | $243,200 |
| 2020 | $2,454 +0.6% | $243,200 |
| 2019 | $2,438 +7.6% | $243,200 +45.5% |
| 2018 | $2,267 +2.2% | $167,200 |
| 2017 | $2,218 | $167,200 |
| 2016 | $2,218 | $167,200 |
| 2015 | $2,218 +1.4% | $167,200 |
| 2014 | $2,187 | $167,200 |
| 2013 | -- | $167,200 -0.1% |
| 2012 | -- | $167,400 |
| 2011 | -- | $167,400 +11.2% |
| 2010 | -- | $150,500 |
| 2009 | -- | $150,500 |
| 2008 | -- | $150,500 |
| 2007 | -- | $150,500 |
| 2006 | -- | $150,500 |
| 2005 | -- | $150,500 |
| 2004 | -- | $150,500 |
| 2003 | -- | $150,500 +3.2% |
| 2002 | -- | $145,820 |
| 2001 | -- | $145,820 |
| 2000 | -- | $145,820 |
Find assessor info on the county website
Monthly payment
Est. payment
Payment breakdown
Explore the cost of this home by adjusting the details. Changes won't be saved.Climate risks
Neighborhood: Beverly Woods East
Nearby schools
Schools provided by the listing agent
- Elementary: Beverly Woods
- Middle: Carmel
- High: South Mecklenburg
Source: Canopy MLS as distributed by MLS GRID. This data may not be complete. We recommend contacting the local school district to confirm school assignments for this home.
Similar homes
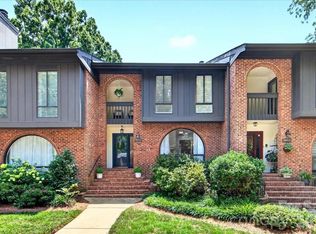
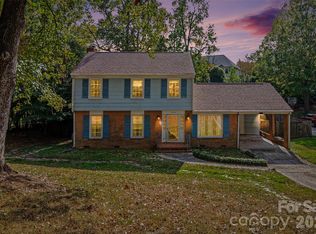
- $565,0003 bd3 ba1.8k sqft3940 Riverbend Rd, Charlotte, NC 28210For Sale
 MLS ID #4439192, Paul Piacentino, Costello Real Estate and Investments LLC. Canopy MLS as distributed by MLS GRID
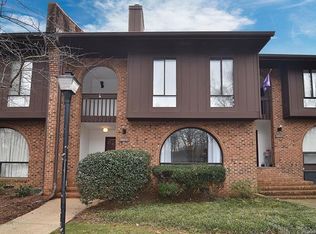
- $585,0003 bd4 ba2.7k sqft5807 Sharon Rd APT F, Charlotte, NC 28210For Sale
 MLS ID #4434151, Belle Cowart, Helen Adams Realty. Canopy MLS as distributed by MLS GRID
- $550,0003 bd3 ba2k sqft7505 Hawkstand Ln, Charlotte, NC 28210For Sale
 MLS ID #4404392, Liz Koelling, Keller Williams South Park. Canopy MLS as distributed by MLS GRID
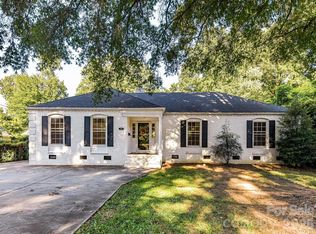
- $615,0003 bd2 ba1.5k sqft5726 Sharon Rd, Charlotte, NC 28210For Sale
 MLS ID #4422801, Missy H Carey, Mackey Realty LLC. Canopy MLS as distributed by MLS GRID
- $410,0003 bd3 ba1.4k sqftThe Gates at Quail Hollow, Charlotte, NC 28210For SaleMLS ID #4429230, Elaine Cobb, Keller Williams South Park. Canopy MLS as distributed by MLS GRID
- $418,0002 bd3 ba1.7k sqft5803 Sharon Rd APT E, Charlotte, NC 28210For SaleMLS ID #4428792, Lisa Wohlford, Wohlford & Associates Inc. Canopy MLS as distributed by MLS GRID
- $575,0003 bd2 ba1.3k sqft5724 Telfair Rd, Charlotte, NC 28210For SaleMLS ID #4430105, Kim Shepard, Coldwell Banker Realty. Canopy MLS as distributed by MLS GRID
- $499,0002 bd2 ba1.6k sqft5429 Sharon Rd, Charlotte, NC 28210For SaleMLS ID #4437807, Susan Dougherty, ProStead Realty. Canopy MLS as distributed by MLS GRID
- $560,0004 bd3 ba1.8k sqft7439 Watercrest Rd, Charlotte, NC 28210For SaleMLS ID #4415617, Corey Stambaugh, Redfin Corporation. Canopy MLS as distributed by MLS GRID
- $535,0004 bd4 ba2.1k sqft2301 Hayloft Cir, Charlotte, NC 28226For SaleMLS ID #4430974, Linda Henley, COMPASS. Canopy MLS as distributed by MLS GRID
- $499,9003 bd2 ba1.1k sqft1539 Starbrook Dr, Charlotte, NC 28210For SaleMLS ID #4422456, Valeria Navas, The Dream Realty Collective LLC. Canopy MLS as distributed by MLS GRID
- $595,0004 bd3 ba1.9k sqft5936 Colchester Pl, Charlotte, NC 28210For SaleMLS ID #4425862, Brandon Ruby, Helen Adams Realty. Canopy MLS as distributed by MLS GRID
- $419,9003 bd3 ba1.7k sqft6709 Constitution Ln, Charlotte, NC 28210For SaleMLS ID #4437843, Robert Salmons, Entera Realty LLC. Canopy MLS as distributed by MLS GRID
- $629,0004 bd3 ba1.9k sqft2811 Creekbed Ln, Charlotte, NC 28210For SaleMLS ID #4401236, Ruby Kravitz, NorthGroup Real Estate LLC. Canopy MLS as distributed by MLS GRID
- $749,9993 bd2 ba2.3k sqft7111 Hopeton Rd, Charlotte, NC 28210For SaleMLS ID #4433671, Meghan Hampton, COMPASS. Canopy MLS as distributed by MLS GRID
- $449,0002 bd3 ba1.6k sqft5811 Sharon Rd APT C, Charlotte, NC 28210For SaleMLS ID #4424078, Monica Grizzle, MYRECLOSINGTEAM LLC. Canopy MLS as distributed by MLS GRID
- $650,0004 bd3 ba2k sqft3022 Finley Pl, Charlotte, NC 28210For SaleMLS ID #4432416, Leize Doherty, Helen Adams Realty. Canopy MLS as distributed by MLS GRID
- $465,0003 bd3 ba1.8k sqft6607 Portland Rose Ln, Charlotte, NC 28210For SaleMLS ID #4436431, Amy Gamble, Helen Adams Realty. Canopy MLS as distributed by MLS GRID
- $585,0003 bd2 ba1.3k sqft7126 Woodstream Dr, Charlotte, NC 28210For SaleMLS ID #4424205, Paulina Martinez, Coldwell Banker Realty. Canopy MLS as distributed by MLS GRID
- $525,0003 bd3 ba2.1k sqft3831 Park South Station Blvd, Charlotte, NC 28210For SaleMLS ID #4398889, TJ Allen, Coldwell Banker Realty. Canopy MLS as distributed by MLS GRID
