Welcome to this charming split-level home nestled on a generous, wooded lot in the desirable town of Ledyard. Offering 3 bedrooms, 1 full bath, and 2 half baths, this classic stucco home provides a solid foundation and plenty of opportunity to make it your own. Surrounded by mature trees, the property offers a peaceful setting while remaining conveniently close to everything you need. Enjoy easy access to Highland Lake Park, with Foxwoods Resort Casino and Mohegan Sun just a short drive away. The home is also ideally located near major employers, including Electric Boat and Pfizer. Whether you're looking for a comfortable home in a convenient location or a property with potential to personalize and build equity, this Ledyard gem is ready for its next chapter. Bring your vision and make this home your own!
For sale
$340,000
861 Shewville Road, Ledyard, CT 06339
3beds
1,498sqft
Single Family Residence
Built in 1975
0.96 Acres Lot
$-- Zestimate®
$227/sqft
$-- HOA
What's special
- 2 days |
- 1,360 |
- 135 |
Zillow last checked:
Listing updated:
Listed by:
Bud Bowes (860)884-8428,
RE/MAX on the Bay 860-739-0888
Source: Smart MLS,MLS#: 24199019
Facts & features
Interior
Bedrooms & bathrooms
- Bedrooms: 3
- Bathrooms: 3
- Full bathrooms: 1
- 1/2 bathrooms: 2
Primary bedroom
- Features: Half Bath, Wall/Wall Carpet
- Level: Upper
- Area: 180 Square Feet
- Dimensions: 12 x 15
Bedroom
- Features: Wall/Wall Carpet
- Level: Upper
- Area: 121 Square Feet
- Dimensions: 11 x 11
Bedroom
- Features: Wall/Wall Carpet
- Level: Upper
- Area: 110 Square Feet
- Dimensions: 10 x 11
Dining room
- Features: Combination Liv/Din Rm, Wall/Wall Carpet
- Level: Main
- Area: 108 Square Feet
- Dimensions: 9 x 12
Family room
- Features: Fireplace, Wood Stove, Half Bath, Sliders, Wall/Wall Carpet
- Level: Lower
- Area: 273 Square Feet
- Dimensions: 13 x 21
Kitchen
- Features: Laminate Floor
- Level: Main
- Area: 144 Square Feet
- Dimensions: 12 x 12
Living room
- Features: Combination Liv/Din Rm, Wall/Wall Carpet
- Level: Main
- Area: 273 Square Feet
- Dimensions: 13 x 21
Rec play room
- Features: Concrete Floor
- Level: Lower
- Area: 273 Square Feet
- Dimensions: 13 x 21
Heating
- Baseboard, Electric
Cooling
- None
Appliances
- Included: Oven/Range, Range Hood, Refrigerator, Dishwasher, Electric Water Heater, Water Heater
- Laundry: Lower Level
Features
- Basement: Partial,Unfinished
- Attic: None
- Has fireplace: No
Interior area
- Total structure area: 1,498
- Total interior livable area: 1,498 sqft
- Finished area above ground: 1,498
Property
Parking
- Total spaces: 4
- Parking features: Attached, Driveway, Private, Paved
- Attached garage spaces: 2
- Has uncovered spaces: Yes
Features
- Levels: Multi/Split
- Patio & porch: Deck
Lot
- Size: 0.96 Acres
- Features: Wooded, Sloped
Details
- Parcel number: 1510378
- Zoning: R40
Construction
Type & style
- Home type: SingleFamily
- Architectural style: Split Level
- Property subtype: Single Family Residence
Materials
- Wood Siding, Stucco
- Foundation: Concrete Perimeter
- Roof: Asphalt
Condition
- New construction: No
- Year built: 1975
Utilities & green energy
- Sewer: Septic Tank
- Water: Well
Community & HOA
HOA
- Has HOA: No
Location
- Region: Ledyard
Financial & listing details
- Price per square foot: $227/sqft
- Tax assessed value: $275,100
- Annual tax amount: $7,092
- Date on market: 8/19/2026
Estimated market value
Not available
Estimated sales range
Not available
Not available
Price history
| Date | Event | Price |
|---|---|---|
| 8/22/2026 | Listed for sale | $340,000$227/sqft |
Source:  Smart MLS #24199019 Report a problem Smart MLS #24199019 Report a problem | ||
Public tax history
| Year | Property taxes | Tax assessment |
|---|---|---|
| 2025 | $6,089 +7.8% | $160,370 |
| 2024 | $5,647 +1.9% | $160,370 |
| 2023 | $5,542 +2.2% | $160,370 |
| 2022 | $5,424 +0.7% | $160,370 |
| 2021 | $5,388 +8.8% | $160,370 +13.3% |
| 2020 | $4,950 -0.2% | $141,540 |
| 2019 | $4,962 +2.2% | $141,540 |
| 2018 | $4,853 +5.4% | $141,540 |
| 2017 | $4,606 +2% | $141,540 |
| 2016 | $4,515 +4.9% | $141,540 |
| 2015 | $4,303 -4.3% | $141,540 -5.9% |
| 2014 | $4,496 +6% | $150,360 |
| 2013 | $4,240 +1% | $150,360 |
| 2012 | $4,200 | $150,360 |
| 2011 | $4,200 -2.5% | $150,360 -10.5% |
| 2010 | $4,307 | $167,930 |
| 2009 | $4,307 +32.9% | $167,930 |
| 2008 | $3,241 -22.4% | $167,930 |
| 2007 | $4,178 -0.4% | $167,930 |
| 2006 | $4,195 +6.2% | $167,930 +41% |
| 2005 | $3,950 +7.4% | $119,070 |
| 2003 | $3,679 +18.7% | $119,070 +33.6% |
| 2001 | $3,099 | $89,110 |
| 1996 | -- | $89,110 |
Find assessor info on the county website
Monthly payment
Est. payment
Payment breakdown
Explore the cost of this home by adjusting the details. Changes won't be saved.Climate risks
Neighborhood: 06339
Getting around
1 / 100
Car-DependentNearby schools
GreatSchools rating
- NALedyard Center SchoolGrades: K-6Distance: 1.9 mi
- 5/10Ledyard Middle SchoolGrades: 6-8Distance: 4.1 mi
- 5/10Ledyard High SchoolGrades: 9-12Distance: 1.6 mi
Schools provided by the listing agent
- Middle: Ledyard
- High: Ledyard
Source: Smart MLS. This data may not be complete. We recommend contacting the local school district to confirm school assignments for this home.
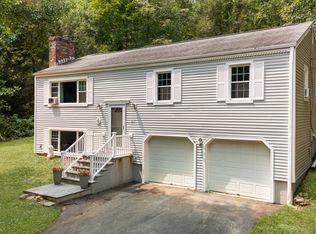
- $350,0003 bd2 ba1.1k sqft857 Shewville Rd, Ledyard, CT 06339Sold
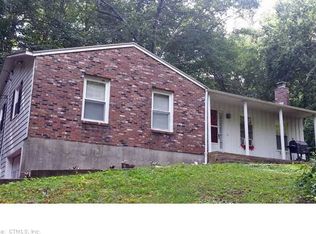
- $367,7003 bd2 ba1.2k sqft863 Shewville Rd, Ledyard, CT 06339Off Market
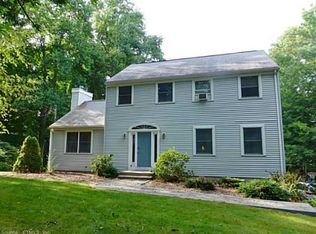
- $463,2003 bd2 ba1.9k sqft111 Silas Deane Rd, Ledyard, CT 06339Off Market
- $395,2003 bd2 ba1.5k sqft865 Shewville Rd, Ledyard, CT 06339Off Market
- $317,5003 bd1 ba1k sqft112 Silas Deane Rd, Ledyard, CT 06339Off Market
- $475,7003 bd3 ba2.1k sqft867 Shewville Rd, Ledyard, CT 06339Off Market
- $535,9003 bd3 ba2.2k sqft109 Silas Deane Rd, Ledyard, CT 06339Off Market
- $362,3003 bd2 ba1.1k sqft106 Silas Deane Rd, Ledyard, CT 06339Off Market
A local agent can set up tours, give advice and negotiate with sellers.
Similar homes
- $384,9004 bd2 ba1.5k sqft113 Meeting House Lane, Ledyard, CT 06339For Sale

 MLS ID #24200615, Amaurys Valdera, Brokerbe Inc.. Smart MLS
 - $360,0003 bd1 ba1k sqft155 Iron Street, Ledyard, CT 06339For Sale
 MLS ID #24198968, Timur Rakhimov, Vision Real Estate. Smart MLS
 - $325,0003 bd2 ba1k sqft6 Sunset Avenue, Ledyard, CT 06339For Sale
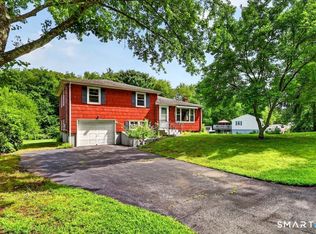 MLS ID #24197507, Tyler J. Gracey, Berkshire Hathaway NE Prop.. Smart MLS
 - $325,0003 bd1 ba1.5k sqft19 Hickory Drive, Ledyard, CT 06339For Sale
 MLS ID #24193799, Tina Luft, Kazantzis Real Estate, LLC. Smart MLS
 - $369,9003 bd1 ba1.1k sqft102 Derry Hill Road, Montville, CT 06382For SaleMLS ID #24200719, Brian R. Hammett, Hammett Real Estate. Smart MLS
- $499,0003 bd3 ba1.8k sqft10 Deer Lane, Ledyard, CT 06339For SaleMLS ID #24190926, Nicole Tavernier, Coldwell Banker Realty. Smart MLS
- $339,9003 bd2 ba1.3k sqft57 Nantucket Drive, Groton, CT 06355For SaleMLS ID #24199077, Amanda Chaffee, KEY Real Estate Services LLC. Smart MLS
- $350,0003 bd2 ba1.4k sqft127 Maple Street, Norwich, CT 06360For SaleMLS ID #24200029, Anabel Morocho, Real Broker CT, LLC. Smart MLS
- $250,0002 bd2 ba1.3k sqft4 Cliff Road, Ledyard, CT 06339For SaleMLS ID #24200075, Gregory Broadbent, RE/MAX Coast and Country. Smart MLS
- $339,0002 bd1 ba1.1k sqft59 Wawecus Hill Road, Norwich, CT 06360For SaleMLS ID #24199654, Fiona Stevens, Simply Sold Real Estate. Smart MLS
- $--3 bd2 ba1k sqft25 Skyline Dr, Uncasville, CT 06382AuctionServiceLink Auction
- $299,0003 bd1 ba1.5k sqft3 Stone Court, Ledyard, CT 06335For SaleMLS ID #24194265, Paula J. Turley, CR Premier Properties. Smart MLS
- $378,0003 bd2 ba1.6k sqft5 Thamesview Road, Norwich, CT 06360For SaleMLS ID #24200814, Derek Eisenberg, Continental Real Estate. Smart MLS
- $325,0003 bd2 ba1.7k sqft47 Lambert Drive, Norwich, CT 06360For SaleMLS ID #24199206, Marc J. Riccitelli, Rydon Realty, LLC. Smart MLS
- $489,9004 bd3 ba2.1k sqft16 Partridge Hollow Road, Ledyard, CT 06339For SaleMLS ID #24199896, Steven T. Koleno, Beycome of Connecticut. Smart MLS
- $399,9003 bd2 ba2k sqft27 Sycamore Road, Norwich, CT 06360For SaleMLS ID #24197144, Anthony La Penna, Exceptional Real Estate LLC. Smart MLS
- $339,9002 bd2 ba1.4k sqft4 Cottage Street, Groton, CT 06340For SaleMLS ID #24199589, Lu-Ann Perkins, RE/MAX on the Bay. Smart MLS
- $369,9002 bd2 ba1.6k sqft76 Prodell Road, Preston, CT 06365For SaleMLS ID #24189629, Susan Barnhouser, RE/MAX Legends. Smart MLS
- $299,9002 bd1 ba1.1k sqft118 Route 2A, Preston, CT 06365For SaleMLS ID #24198770, Chris Maynard, William Raveis Real Estate. Smart MLS
- $--3 bd2 ba1.3k sqft2 Gallup St, Norwich, CT 06360AuctionXome
