Beautiful home with newly refinished wood floors throughout, large family room with built in solid wood shelves, large sunroom, beautiful deck looking out into forests and large fenced yard with a gazebo with a new roof and new paint. All fresh paint inside, new kitchen, new light fixtures, 4 bedrooms upstairs and one guest room down stairs.Finished 2 car garage with 2 part epoxy floor finish with built in shelves and attic storage.Huge workshop with 2 lofts complete with snow blower, riding mower, ladder, and miter saw. Efficient Central air, natural solid wood doors and double pane wood windows throughout home. Double R30 insulation in attic for more efficient heat and cooling, under sink reverse osmosis water filter, extra fridge, large freezer, large walking storage closet, metal roof that will last your lifetime. large lot, fenced lot, fireplace that can have a wood stove inserted, all backed by a home warranty. A in ground sprinkler system and generator wire and ready. Septic and leach field have been serviced annually for the last 10yrs. Move in ready!
Under contract
$489,900
16 Partridge Hollow Road, Ledyard, CT 06339
4beds
2,128sqft
Single Family Residence
Built in 1971
0.67 Acres Lot
$-- Zestimate®
$230/sqft
$-- HOA
What's special
Efficient central airLarge sunroomOne guest room downstairsLarge lotIn ground sprinkler systemNew kitchenFenced lot
- 60 days
- 34
- 2
Likely to sell faster than
Zillow last checked:
Listing updated:
Listed by:
Steven T. Koleno (804)656-5007,
Beycome of Connecticut 804-656-5007
Source: Smart MLS,MLS#: 24199896
Facts & features
Interior
Bedrooms & bathrooms
- Bedrooms: 4
- Bathrooms: 3
- Full bathrooms: 2
- 1/2 bathrooms: 1
Primary bedroom
- Level: Upper
- Area: 238 Square Feet
- Dimensions: 14 x 17
Bedroom
- Level: Upper
- Area: 204 Square Feet
- Dimensions: 12 x 17
Bedroom
- Level: Upper
- Area: 144 Square Feet
- Dimensions: 12 x 12
Bedroom
- Level: Upper
- Area: 110 Square Feet
- Dimensions: 10 x 11
Primary bathroom
- Level: Upper
- Area: 54 Square Feet
- Dimensions: 6 x 9
Bathroom
- Level: Main
- Area: 40 Square Feet
- Dimensions: 5 x 8
Bathroom
- Level: Upper
- Area: 35 Square Feet
- Dimensions: 5 x 7
Dining room
- Level: Main
- Area: 144 Square Feet
- Dimensions: 12 x 12
Great room
- Level: Main
- Area: 725 Square Feet
- Dimensions: 25 x 29
Kitchen
- Level: Main
- Area: 266 Square Feet
- Dimensions: 14 x 19
Living room
- Level: Main
- Area: 384 Square Feet
- Dimensions: 16 x 24
Heating
- Baseboard, Hot Water, Oil
Cooling
- Central Air
Appliances
- Included: Oven/Range, Microwave, Refrigerator, Dishwasher, Washer, Dryer, Water Heater
Features
- Wired for Data
- Basement: Full,Partially Finished
- Attic: Storage,Pull Down Stairs
- Number of fireplaces: 1
Interior area
- Total structure area: 2,128
- Total interior livable area: 2,128 sqft
- Finished area above ground: 2,128
- Finished area below ground: 0
Property
Parking
- Total spaces: 2
- Parking features: Attached, Paved
- Attached garage spaces: 2
Features
- Patio & porch: Deck
Lot
- Size: 0.67 Acres
- Features: Level
Details
- Parcel number: 1514013
- Zoning: R-40
Construction
Type & style
- Home type: SingleFamily
- Architectural style: Colonial
- Property subtype: Single Family Residence
Materials
- Vinyl Siding
- Foundation: Concrete Perimeter
- Roof: Shingle,Metal
Condition
- New construction: No
- Year built: 1971
Utilities & green energy
- Sewer: Septic Tank
- Water: Public
Community & HOA
Community
- Subdivision: Gales Ferry
HOA
- Has HOA: No
Location
- Region: Gales Ferry
Financial & listing details
- Price per square foot: $230/sqft
- Tax assessed value: $322,700
- Annual tax amount: $8,319
- Date on market: 8/17/2026
Estimated market value
Not available
Estimated sales range
Not available
Not available
Price history
| Date | Event | Price |
|---|---|---|
| 8/23/2026 | Pending sale | $489,900$230/sqft |
Source:  Smart MLS #24199896 Report a problem Smart MLS #24199896 Report a problem | ||
| 8/17/2026 | Listed for sale | $489,900+81.4%$230/sqft |
Source: Smart MLS #24199896 Report a problem | ||
| 9/9/2016 | Sold | $270,000+0%$127/sqft |
Source: Smart MLS #E10098829 Report a problem | ||
| 4/29/2016 | Price change | $269,900-1.9%$127/sqft |
Source: Heritage Properties SPC #E10098829 Report a problem | ||
| 3/1/2016 | Price change | $275,000-6.8%$129/sqft |
Source: Heritage Properties SPC #E10098829 Report a problem | ||
| 12/15/2015 | Price change | $295,000-4.8%$139/sqft |
Source: Heritage Properties SPC #E10098829 Report a problem | ||
| 9/4/2015 | Price change | $310,000-1.6%$146/sqft |
Source: Page Taft - Christie's IRE #N10038201 Report a problem | ||
| 6/26/2015 | Price change | $315,000-1.3%$148/sqft |
Source: Page Taft - Christie's IRE #N10038201 Report a problem | ||
| 5/14/2015 | Price change | $319,000-1.8%$150/sqft |
Source: Page Taft - Christie's IRE #N10038201 Report a problem | ||
| 4/11/2015 | Price change | $325,000+10.2%$153/sqft |
Source: Owner Report a problem | ||
| 3/31/2015 | Listed for sale | $295,000+5.2%$139/sqft |
Source: Owner Report a problem | ||
| 11/1/2014 | Listing removed | $280,500$132/sqft |
Source: Owner Report a problem | ||
| 8/4/2014 | Listed for sale | $280,500$132/sqft |
Source: Owner Report a problem | ||
Public tax history
| Year | Property taxes | Tax assessment |
|---|---|---|
| 2025 | $7,921 +7.8% | $208,600 |
| 2024 | $7,345 +1.9% | $208,600 |
| 2023 | $7,209 +2.2% | $208,600 |
| 2022 | $7,055 +0.7% | $208,600 |
| 2021 | $7,009 -0.8% | $208,600 +3.2% |
| 2020 | $7,067 -0.3% | $202,090 |
| 2019 | $7,085 +2.2% | $202,090 |
| 2018 | $6,930 +5.4% | $202,090 |
| 2017 | $6,576 +2% | $202,090 |
| 2016 | $6,447 +4.9% | $202,090 |
| 2015 | $6,144 -2.5% | $202,090 -4.1% |
| 2014 | $6,300 +6% | $210,700 |
| 2013 | $5,942 +1% | $210,700 |
| 2012 | $5,885 | $210,700 |
| 2011 | $5,885 +9.7% | $210,700 +0.7% |
| 2010 | $5,365 +2.7% | $209,160 +2.7% |
| 2009 | $5,223 +32.9% | $203,630 |
| 2008 | $3,930 -22.4% | $203,630 |
| 2007 | $5,066 -0.4% | $203,630 |
| 2006 | $5,087 +4% | $203,630 +38.1% |
| 2005 | $4,890 +7.4% | $147,420 |
| 2003 | $4,555 +16.1% | $147,420 +30.7% |
| 2001 | $3,922 | $112,770 +1.3% |
| 1996 | -- | $111,300 |
Find assessor info on the county website
Monthly payment
Est. payment
Payment breakdown
Explore the cost of this home by adjusting the details. Changes won't be saved.Climate risks
Neighborhood: 06335
Nearby schools
Schools provided by the listing agent
- Elementary: Gales Ferry
- High: Ledyard
Source: Smart MLS. This data may not be complete. We recommend contacting the local school district to confirm school assignments for this home.
- $438,3004 bd3 ba1.7k sqft14 Partridge Hollow Rd, Gales Ferry, CT 06335Off Market
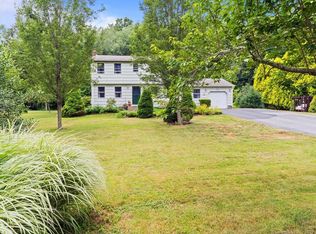
- $421,7003 bd2 ba1.1k sqft18 Partridge Hollow Rd, Gales Ferry, CT 06335Off Market
- $410,4004 bd2 ba1.4k sqft17 Partridge Hollow Rd, Gales Ferry, CT 06335Off Market
- $397,3004 bd2 ba1.1k sqft20 Partridge Hollow Rd, Gales Ferry, CT 06335Off Market
Similar homes
- $449,0004 bd3 ba2.1k sqft24 Queen Eleanor Drive, Ledyard, CT 06335For Sale
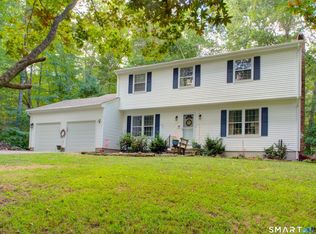
 MLS ID #24205835, Samantha L. Storey, RE/MAX Coast and Country. Smart MLS
 - $460,0004 bd3 ba1.5k sqft18 Overlook Road, Ledyard, CT 06335For Sale
 MLS ID #24207042, Devy Chandler, Berkshire Hathaway NE Prop.. Smart MLS
 - $534,8004 bd3 ba2.5k sqft447 Pumpkin Hill Road, Ledyard, CT 06339For Sale
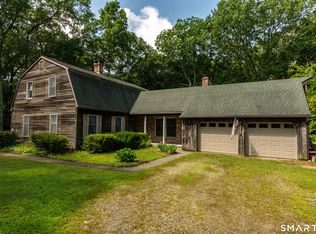 MLS ID #24196892, John Edmond, William Raveis Real Estate. Smart MLS
 - $439,9003 bd3 ba1.5k sqft123 Whalehead Road, Ledyard, CT 06335For Sale
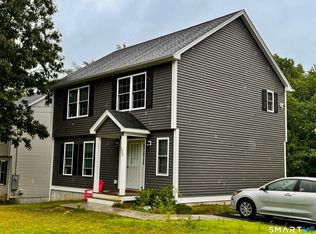 MLS ID #24189379, Robin L. Smith, RE/MAX Bell Park Realty. Smart MLS
 - $480,0004 bd4 ba2.4k sqft1320 Route 12, Groton, CT 06340For SaleMLS ID #24210847, Heidi Hoss, Coldwell Banker Realty. Smart MLS
- $489,0004 bd2 ba1.6k sqft106 Deerfield Ridge Drive, Groton, CT 06355For SaleMLS ID #24197466, Louis Zazzarino, Louis Zazzarino Broker. Smart MLS
- $495,0003 bd2 ba2.1k sqft27 Old Norwich Road, Waterford, CT 06375For SaleMLS ID #24202494, Peter Claes, eXp Realty. Smart MLS
- $499,0004 bd2 ba2k sqft13 Black Oak Drive, East Lyme, CT 06333For SaleMLS ID #24205721, Banglian Gao, United Realty Plus. Smart MLS
- $499,0003 bd3 ba2k sqft38 Rose Lane, Groton, CT 06340For SaleMLS ID #24206685, Samantha L. Storey, RE/MAX Coast and Country. Smart MLS
- $437,0004 bd2 ba1.8k sqft69 Turner Road, Montville, CT 06370For SaleMLS ID #24212363, Angelina Frascarelli, Choice Realty. Smart MLS
- $415,0004 bd1 ba1.6k sqft1661 Center Groton Road, Ledyard, CT 06339For SaleMLS ID #24208417, Martha Poole, Carl Guild & Associates. Smart MLS
- $375,0003 bd2 ba1.9k sqft17 Oakridge Drive, Ledyard, CT 06335For SaleMLS ID #24205516, Billie Jo Parkos, Coldwell Banker Realty. Smart MLS
- $519,9004 bd2 ba1.7k sqft261 Ridgewood Drive, Groton, CT 06355For SaleMLS ID #24202545, Joe Simmons, Coldwell Banker Realty. Smart MLS
- $569,9884 bd3 ba2.5k sqft52 Middle Road, Preston, CT 06365For SaleMLS ID #24212022, Lai Metzger, Madison Realty New York. Smart MLS
- $419,9004 bd2 ba1.3k sqft43 Hale Haven Court, Montville, CT 06382For SaleMLS ID #24211620, Beth Arcangel, Compass Connecticut, LLC. Smart MLS
- $495,0003 bd3 ba2.9k sqft32 School House Road, Preston, CT 06365For SaleMLS ID #24200176, Tina Wazny, Coldwell Banker Realty. Smart MLS
- $419,9003 bd2 ba2k sqft45 Lathrop Road, Waterford, CT 06375For SaleMLS ID #24212199, Amber Heenan, William Raveis Real Estate. Smart MLS
- $615,0004 bd2 ba2.3k sqft43 Whitney Road, Groton, CT 06355For SaleMLS ID #24212351, Geoff Gordon, Compass Connecticut, LLC. Smart MLS
- $550,0003 bd2 ba2k sqft27 Lakes Pond Road, Waterford, CT 06385For SaleMLS ID #24206551, Gregory E. Hanner, Garden Realty. Smart MLS
- $517,5004 bd2 ba1.7k sqft161 Ridgewood Drive, Groton, CT 06355For SaleMLS ID #24205221, Andrew O'Reilly, Seaport Real Estate Services. Smart MLS
