Timeless appeal, exceptional space, and a desirable location come together in this impressive home, nestled on an oversized lot at the end of a cul-de-sac. Designed with generous proportions throughout, the home offers an abundance of living and entertaining spaces. New carpet throughout the first floor and new roof in 2026. The main level features formal living and dining rooms, along with an expansive den showcasing custom built-ins, a wet bar, and a wood-burning fireplace. A large bonus room with a second fireplace and full bath offers exceptional flexibility, with the potential to create a luxurious main-level primary suite if desired. Upstairs, five spacious bedrooms and three full baths include an impressive primary suite with a cedar-lined closet. Abundant storage throughout, along with a three car garage and a workshop conveniently located off the garage, adds to the home's functionality. The outdoor setting is equally inviting, with a covered porch, expansive patio, fenced yard, mature trees and a creek bordering the rear of the property. Don't miss this exceptional home in a sought-after neighborhood! Agents, please see remarks.
Active
$1,100,000
5809 Edgewood Rd, Little Rock, AR 72207
5beds
5,025sqft
Single Family Residence
Built in 1977
0.64 Acres Lot
$1,079,700 Zestimate®
$219/sqft
$-- HOA
What's special
Second fireplaceThree car garageLarge bonus roomEnd of a cul-de-sacOversized lotImpressive primary suiteAbundant storage throughout
- 3 hours
- 180
- 4
Zillow last checked:
Listing updated:
Listed by:
Allison Pickell 501-920-2392,
CBRPM Group 501-664-1775
Source: CARMLS,MLS#: 26044719
Facts & features
Interior
Bedrooms & bathrooms
- Bedrooms: 5
- Bathrooms: 5
- Full bathrooms: 4
- 1/2 bathrooms: 1
Rooms
- Room types: Bonus Room, Den/Family Room, Formal Living Room
Dining room
- Features: Eat-in Kitchen, Separate Dining Room
Appliances
- Included: Dishwasher, Disposal, Double Oven, Electric Range, Plumbed For Ice Maker, Microwave, Surface Range, Gas Water Heater
- Laundry: Washer Hookup, Electric Dryer Hookup
Features
- Wet Bar, Walk-In Closet(s), Built-in Features, Ceiling Fan(s), Walk-in Shower, Granite Counters, 5 Bedrooms Same Level, 5 Bedrooms Upper Level, All Bedrooms Up, Primary Bed. Sitting Area
- Flooring: Carpet, Tile, Wood
- Windows: Window Treatments
- Number of fireplaces: 2
- Fireplace features: Gas Starter, Two, Woodburning-Site-Built
Interior area
- Total structure area: 5,025
- Total interior livable area: 5,025 sqft
Property
Parking
- Total spaces: 3
- Parking features: Garage, Three Car
- Has garage: Yes
Features
- Levels: Two
- Stories: 2
- Patio & porch: Patio, Screened
- Exterior features: Rain Gutters
- Has spa: Yes
- Spa features: Whirlpool/Hot Tub/Spa
- Fencing: Full,Wrought Iron
- Waterfront features: Creek
Lot
- Size: 0.64 Acres
- Dimensions: 111' x 161' x 159' x 162'
- Features: Cul-De-Sac, Subdivided, Sloped
Details
- Parcel number: 33L0400001000
Construction
Type & style
- Home type: SingleFamily
- Architectural style: Traditional
- Property subtype: Single Family Residence
Materials
- Brick
- Foundation: Crawl Space
- Roof: Shingle
Condition
- New construction: No
- Year built: 1977
Utilities & green energy
- Electric: Elec-Municipal (+Entergy)
- Gas: Gas-Natural
- Sewer: Public Sewer
- Water: Public
- Utilities for property: Natural Gas Connected
Community & HOA
Community
- Subdivision: PROSPECT TERRACE
HOA
- Has HOA: No
Location
- Region: Little Rock
Financial & listing details
- Price per square foot: $219/sqft
- Tax assessed value: $784,240
- Annual tax amount: $10,979
- Date on market: 11/6/2026
- Listing terms: Cash,Conventional
- Road surface type: Paved
Estimated market value
$1,079,700
$918,000 - $1.26M
$3,729/mo
Price history
| Date | Event | Price |
|---|---|---|
| 11/6/2026 | Listed for sale | $1,100,000+63%$219/sqft |
Source:  CARMLS #26044719 Report a problem | ||
| 9/13/2022 | Listing removed | $675,000$134/sqft |
Source: CARMLS #22006355 Report a problem | ||
| 6/15/2022 | Contingent | $675,000$134/sqft |
Source: CARMLS #22006355 Report a problem | ||
| 3/1/2022 | Listed for sale | $675,000-6.9%$134/sqft |
Source: CARMLS #22006355 Report a problem | ||
| 8/28/2014 | Sold | $725,000+83.1%$144/sqft |
Source: Public Record Report a problem | ||
| 10/9/2012 | Sold | $396,000$79/sqft |
Source: Agent Provided Report a problem | ||
Public tax history
| Year | Property taxes | Tax assessment |
|---|---|---|
| 2025 | $10,979 | $156,848 |
| 2024 | $10,979 | $156,848 |
| 2023 | $10,979 +3% | $156,848 +3% |
| 2022 | $10,656 +13.6% | $152,230 +10% |
| 2021 | $9,382 +0.7% | $138,390 |
| 2020 | $9,312 | $138,390 |
| 2019 | $9,312 -0.3% | $138,390 |
| 2018 | $9,337 | $138,390 |
| 2017 | $9,337 | $138,390 -5% |
| 2016 | $9,337 -8.5% | $145,640 |
| 2015 | $10,209 +50.5% | $145,640 +50.5% |
| 2014 | $6,783 -22.9% | $96,766 -22.9% |
| 2013 | $8,802 | $125,566 -2.2% |
| 2012 | -- | $128,450 -18% |
| 2011 | -- | $156,600 |
| 2010 | -- | $156,600 |
| 2009 | -- | $156,600 |
| 2008 | -- | $156,600 |
| 2007 | -- | $156,600 +95.4% |
| 2005 | -- | $80,140 +4.3% |
| 2004 | -- | $76,810 -12.7% |
| 2003 | -- | $88,000 |
| 2002 | -- | $88,000 |
| 2001 | -- | $88,000 |
Find assessor info on the county website
Monthly payment
Est. payment
Payment breakdown
Explore the cost of this home by adjusting the details. Changes won't be saved.Climate risks
Neighborhood: Heights
Nearby schools
Schools provided by the listing agent
- Elementary: Forest Park
- Middle: Pulaski Heights
- High: Central
Source: CARMLS. This data may not be complete. We recommend contacting the local school district to confirm school assignments for this home.


Similar homes
- $1,285,0004 bd5 ba4.7k sqft6 Hearthside Dr, Little Rock, AR 72207For Sale
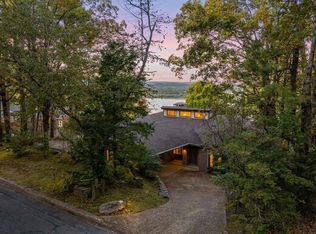
 MLS ID #26044621, Dawn Scott, Janet Jones Company. CARMLS
- $1,095,0004 bd4 ba3.5k sqft5020 Stonewall Rd, Little Rock, AR 72207For Sale
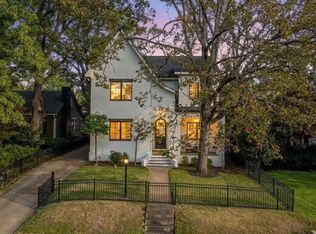 MLS ID #26043799, Bob Bushmiaer, Janet Jones Company. CARMLS
- $1,099,5005 bd4 ba4.9k sqft7108 Rockwood Rd, Little Rock, AR 72207For Sale
 MLS ID #26039685, Rennie Jenkins, Jon Underhill Real Estate. CARMLS
- $1,495,0005 bd4 ba5k sqft5421 Sherwood Rd, Little Rock, AR 72207For Sale
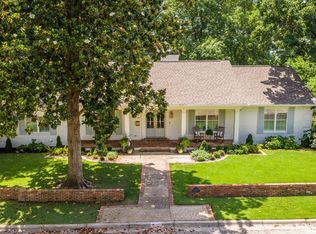 MLS ID #26036584, Stephanie Caldwell, Epic Real Estate. CARMLS
- $950,0004 bd3 ba3.6k sqft416 Fairfax Dr, Little Rock, AR 72205For SaleMLS ID #26044106, Karen Ryall, Janet Jones Company. CARMLS
- $1,399,0005 bd4 ba5k sqft218 Kings Row Dr, Little Rock, AR 72207For SaleMLS ID #26042703, Myranda Randle, Charlotte John Company (Little Rock). CARMLS
- $1,100,0004 bd6 ba5.3k sqft19 Ridgeview Dr, Little Rock, AR 72227For SaleMLS ID #26032341, LaJuana Whyte, Jon Underhill Real Estate. CARMLS
- $1,100,0004 bd5 ba5.4k sqft11 Piedmont Ln, Little Rock, AR 72223For SaleMLS ID #26038886, Jay M Calhoun, Signature Properties. CARMLS
- $925,0003 bd4 ba4.1k sqft32 Greathouse Bnd, Little Rock, AR 72207For SaleMLS ID #26040484, Catherine Langley, Janet Jones Company. CARMLS
- $1,109,0005 bd7 ba4.2k sqft143 Abington Dr, Little Rock, AR 72223New ConstructionMLS ID #26044573, Michelle L Sanders, Chenal Properties, Inc.. CARMLS
- $649,9004 bd3 ba3k sqft1 Wildwood Rd, Little Rock, AR 72207For SaleMLS ID #26042885, Stefan Vickery, Engel & Volkers. CARMLS
- $740,0004 bd4 ba4.5k sqft6 Ridgehaven Ct, Little Rock, AR 72211For SaleMLS ID #26044763, Quita M Bennett, Bennett Realty Company. CARMLS
- $1,445,0004 bd5 ba5.3k sqft25 Overlook Cir, Little Rock, AR 72207For SaleMLS ID #26042689, Rebecca Smith, Janet Jones Company. CARMLS
- $1,389,0005 bd6 ba4.2k sqft(Undisclosed Address), Little Rock, AR 72207For SaleMLS ID #26029453, Henry Louden, Innovative Realty. CARMLS
- $724,9005 bd5 ba5.9k sqft69 Valley Estates Cv, Little Rock, AR 72212For SaleMLS ID #26044708, Kerry Ellison, Keller Williams Realty. CARMLS
- $579,0004 bd4 ba3.3k sqft8 Lenon Dr, Little Rock, AR 72207For SaleMLS ID #26040985, Joanna E Fureigh, Janet Jones Company. CARMLS
- $1,200,0004 bd5 ba4.5k sqft51 Hickory Hills Cir, Little Rock, AR 72212For SaleMLS ID #26041426, Wally Loveless, Adkins & Associates Real Estate. CARMLS
- $1,100,0004 bd5 ba4.8k sqft100 Eagle Pass Cv, Little Rock, AR 72211For SaleMLS ID #26036932, Angela Padgett, Capital Sotheby's International Realty. CARMLS
- $875,0004 bd3 ba2.7k sqft5422 Hawthorne Rd, Little Rock, AR 72207For SaleMLS ID #26037098, Nate Perry, The Property Group. CARMLS
- $985,0003 bd3 ba3.6k sqft19 Riverbend Rd, Little Rock, AR 72202For SaleMLS ID #26044320, Allison Pickell, CBRPM Group. CARMLS
