Looking for space, privacy, and a garage that offers endless possibilities? Welcome to this charming home nestled in a quiet neighborhood, conveniently located near the Rhode Island border. Inside, you'll find recently refinished hardwood floors, a wood burning fireplace, formal dining room, and a kitchen with stainless steel appliances. The semi-finished basement features a bar area, perfect for entertaining or creating additional living space. The real standout is the impressive detached three-story garage, complete with a loft and full lower level. With multiple levels of space, it offers plenty of room for vehicles, storage, hobbies, a workshop, or whatever you envision. A unique property with room to spread out both inside and out.
For sale
$400,000
19 Steven Street, Killingly, CT 06239
3beds
1,632sqft
Single Family Residence
Built in 1976
1.03 Acres Lot
$402,200 Zestimate®
$245/sqft
$-- HOA
What's special
Wood burning fireplaceImpressive detached three-story garageFormal dining roomRecently refinished hardwood floors
- 22 days
- 3,094
- 306
Likely to sell faster than
Zillow last checked:
Listing updated:
Listed by:
Heidi B. Hopkins (774)254-1517,
Keller Williams Realty Leading Edge 401-333-4900
Source: Smart MLS,MLS#: 24211062
Facts & features
Interior
Bedrooms & bathrooms
- Bedrooms: 3
- Bathrooms: 2
- Full bathrooms: 2
Primary bedroom
- Level: Main
Bedroom
- Level: Main
Bedroom
- Level: Main
Dining room
- Level: Main
Living room
- Level: Main
Heating
- Hot Water, Oil
Cooling
- Wall Unit(s), Window Unit(s)
Appliances
- Included: Electric Cooktop, Microwave, Refrigerator, Dishwasher, Washer, Dryer, Water Heater
Features
- Basement: Full,Partially Finished
- Attic: Access Via Hatch
- Number of fireplaces: 1
Interior area
- Total structure area: 1,632
- Total interior livable area: 1,632 sqft
- Finished area above ground: 1,632
Property
Parking
- Total spaces: 5
- Parking features: Detached, Off Street, Driveway, Paved
- Garage spaces: 4
- Has uncovered spaces: Yes
Features
- Patio & porch: Deck
Lot
- Size: 1.03 Acres
- Features: Few Trees
Details
- Parcel number: 1689164
- Zoning: RD
Construction
Type & style
- Home type: SingleFamily
- Architectural style: Ranch
- Property subtype: Single Family Residence
Materials
- Vinyl Siding
- Foundation: Concrete Perimeter
- Roof: Asphalt
Condition
- New construction: No
- Year built: 1976
Utilities & green energy
- Sewer: Septic Tank
- Water: Well
Community & HOA
HOA
- Has HOA: No
Location
- Region: Killingly
Financial & listing details
- Price per square foot: $245/sqft
- Tax assessed value: $244,470
- Annual tax amount: $5,782
- Date on market: 10/2/2026
Estimated market value
$402,200
$382,000 - $422,000
$2,736/mo
Price history
| Date | Event | Price |
|---|---|---|
| 10/2/2026 | Listed for sale | $400,000+21.2%$245/sqft |
Source:  Smart MLS #24211062 Report a problem | ||
| 8/15/2022 | Sold | $330,000+10%$202/sqft |
Source: Smart MLS #170501603 Report a problem | ||
| 6/30/2022 | Pending sale | $299,900$184/sqft |
Source:  RE/MAX International #170501603 Report a problem | ||
| 6/30/2022 | Contingent | $299,900$184/sqft |
Source: Smart MLS #170501603 Report a problem | ||
| 6/28/2022 | Listed for sale | $299,900+202.9%$184/sqft |
Source: Smart MLS #170501603 Report a problem | ||
| 7/26/1994 | Sold | $99,000-26%$61/sqft |
Source: Public Record Report a problem | ||
| 1/3/1991 | Sold | $133,800-7.7%$82/sqft |
Source: Public Record Report a problem | ||
| 4/4/1988 | Sold | $145,000$89/sqft |
Source: Public Record Report a problem | ||
Public tax history
| Year | Property taxes | Tax assessment |
|---|---|---|
| 2025 | $5,681 +5.1% | $244,470 |
| 2024 | $5,405 +6% | $244,470 +39.4% |
| 2023 | $5,097 +6.4% | $175,350 |
| 2022 | $4,792 +0.3% | $175,350 |
| 2021 | $4,777 +1.9% | $175,350 |
| 2020 | $4,689 -1.6% | $175,350 |
| 2019 | $4,763 +10.7% | $175,350 +17.1% |
| 2017 | $4,301 +13.7% | $149,800 +13.6% |
| 2015 | $3,784 +2.9% | $131,810 |
| 2014 | $3,679 +0.8% | $131,810 -19.1% |
| 2013 | $3,649 +8.7% | $162,890 |
| 2012 | $3,356 +2.5% | $162,890 |
| 2011 | $3,274 +5.5% | $162,890 |
| 2010 | $3,103 | $162,890 |
| 2009 | $3,103 +7% | $162,890 |
| 2008 | $2,899 -5.3% | $162,890 +44.3% |
| 2007 | $3,060 | $112,910 |
Find assessor info on the county website
Monthly payment
Est. payment
Payment breakdown
Explore the cost of this home by adjusting the details. Changes won't be saved.Climate risks
Neighborhood: 06239

Similar homes
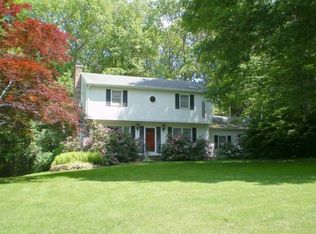
- $565,0003 bd3 ba1.8k sqft15 Margaret Henry Rd, Killingly, CT 06239For Sale

 MLS ID #1426621, Mary Jean Agostini, RE/MAX Right Choice. StateWide MLS RI
- $439,9003 bd2 ba1.6k sqft19 Westview Drive, Brooklyn, CT 06234For Sale

 MLS ID #24202851, Barbara A. Diaz, RE/MAX Bell Park Realty. Smart MLS
- $445,0003 bd2 ba1.8k sqft686 Squaw Rock Road, Plainfield, CT 06354For Sale
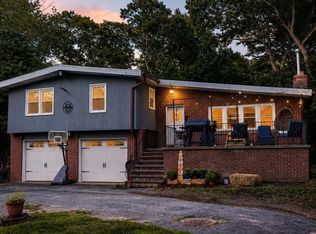 MLS ID #24200772, Ashley Walker, Kazantzis Real Estate, LLC. Smart MLS
- $399,0002 bd1 ba1.5k sqft147 Danielson Pike, Foster, RI 02825For Sale
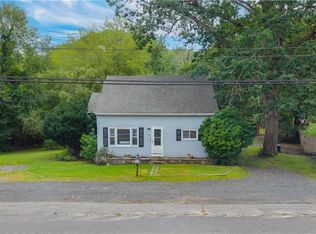 MLS ID #1422365, Katherine Jolicoeur, J. Christopher Real Estate Grp. StateWide MLS RI
- $399,9002 bd2 ba1.2k sqftBriarwood Falls, Killingly, CT 06239For SaleMLS ID #24201731, Benjamin Carbone, Lamacchia Realty. Smart MLS
- $429,9004 bd2 ba1.9k sqft249 Pond Hill Road, Plainfield, CT 06354For SaleMLS ID #24207831, Jennifer Mahr, RE/MAX Bell Park Realty. Smart MLS
- $409,0002 bd2 ba1k sqft93 Holmes Road, Pomfret, CT 06259For SaleMLS ID #24212717, Lauren F. Heidelberger, Berkshire Hathaway NE Prop.. Smart MLS
- $375,0003 bd2 ba1.3k sqft3 Abbey Ln, Foster, RI 02825For SaleMLS ID #1426329, Don Martone, Bond Brokerage. StateWide MLS RI
- $315,0002 bd1 ba832 sqft45 Fairview Street, Killingly, CT 06239For SaleMLS ID #24211972, Skyla Gagnon, RE/MAX Bell Park Realty. Smart MLS
- $389,9004 bd2 ba1.7k sqft66 High Meadow Drive, Plainfield, CT 06374For SaleMLS ID #24209361, Christine Johnson, RE/MAX One. Smart MLS
- $469,9003 bd2 ba2.4k sqft15 Chaplin Street, Chaplin, CT 06235For SaleMLS ID #24214543, Sheena Ruggirello, Real Broker CT, LLC. Smart MLS
- $425,0003 bd3 ba2.1k sqft1 Library Road, Canterbury, CT 06331For SaleMLS ID #24207637, Elizabeth Marcoux, RE/MAX Bell Park Realty. Smart MLS
- $385,0005 bd2 ba2.3k sqft21 Brunswick Avenue, Plainfield, CT 06354For SaleMLS ID #24173306, Adam Gumula, Kazantzis Real Estate, LLC. Smart MLS
- $449,9003 bd3 ba1.7k sqft45 Wolf Den Drive, Pomfret, CT 06259For SaleMLS ID #24209472, Brenda Chubbuck, Berkshire Hathaway NE Prop.. Smart MLS
- $379,9003 bd2 ba1.3k sqft33 King Street, Putnam, CT 06260For SaleMLS ID #24212384, Dave Leal, KW Legacy Partners. Smart MLS
- $565,0003 bd2 ba2.4k sqft1015 North Road, Killingly, CT 06239For SaleMLS ID #24202735, Amy L. Brunet, Brunet and Company Real Estate. Smart MLS
- $575,0002 bd2 ba1.4k sqft3 Wetherbee Rd, Foster, RI 02825For SaleMLS ID #1426313, Greg Coupe, Long Realty, Inc.. StateWide MLS RI
- $435,0003 bd1 ba1.8k sqft28 Rosemary St, Coventry, RI 02816For SaleMLS ID #1426372, Ryan Lineham, Homistic Real Estate, Inc.. StateWide MLS RI
- $470,0003 bd2 ba2k sqft21 Fairfield Drive, Woodstock, CT 06281For SaleMLS ID #24214001, Jacqueline Gumula, Kazantzis Real Estate, LLC. Smart MLS
