Welcome to 92 New Road, a well-cared-for property offering the space, privacy, and comfortable setting that makes it easy to feel at home. Set on a spacious lot in Plainfield, this home provides a peaceful rural atmosphere while remaining conveniently located near everyday amenities, shopping, dining, and major routes. Inside, you'll find a functional and inviting layout with plenty of natural light and comfortable living spaces ready to be enjoyed. Providing you with 3 bedrooms, 2 full bathrooms and a finished basement for even more opportunity. A massive 2 car garage, dedicated laundry room, ample amounts of storage, a fire place insert and a hot tub are just few of many attributes this property has to offer. Regardless of which door you walk out, the exterior surroundings of this home will not disappoint. The in-ground pool fully fenced in creates the perfect summer getaway for your family and friends. You won't miss the oversized shed and the garden beds in the backyard. With just over an acre of land there are so many possibilities. Come experience all this property has to offer!
For sale
$524,900
92 New Rd, Moosup, CT 06354
3beds
2,304sqft
:
Get pre-qualified$3,399/mo
Single Family Residence
Built in 1972
1.1 Acres Lot
$-- Zestimate®
$228/sqft
$-- HOA
What's special
Fire place insertHot tubOversized shedDedicated laundry roomComfortable living spacesFinished basementAmple amounts of storage
- 1 day |
- 211 |
- 19 |
Zillow last checked:
Listing updated:
Listed by:
The Fooks Team 401-681-2508,
Coldwell Banker Realty,
Kenneth Townsend 401-256-1829,
Coldwell Banker Realty
Source: StateWide MLS RI,MLS#: 1420561
Facts & features
Interior
Bedrooms & bathrooms
- Bedrooms: 3
- Bathrooms: 2
- Full bathrooms: 2
Bedroom 1
- Level: First
Bedroom 2
- Level: First
Bedroom 3
- Level: First
Bathroom
- Level: Lower
Bathroom
- Level: First
Family room
- Level: Lower
Family room
- Level: First
Kitchen
- Level: First
Living room
- Level: First
Sun room
- Level: First
Heating
- Oil, Wood, Baseboard, Forced Water
Cooling
- Ductless
Appliances
- Included: Tankless Water Heater, Dishwasher, Microwave, Oven/Range
Features
- Wall (Dry Wall), Cathedral Ceiling(s), Stairs, Plumbing (Mixed), Insulation (Walls), Ceiling Fan(s)
- Flooring: Ceramic Tile, Carpet
- Windows: Skylight(s)
- Basement: Full,Interior and Exterior,Partially Finished,Bath/Stubbed,Family Room,Laundry,Storage Space,Utility,Workout Room
- Number of fireplaces: 1
- Fireplace features: Brick
Interior area
- Total structure area: 1,688
- Total interior livable area: 2,304 sqft
- Finished area above ground: 1,688
- Finished area below ground: 616
Video & virtual tour
Property
Parking
- Total spaces: 8
- Parking features: Attached, Driveway
- Attached garage spaces: 2
- Has uncovered spaces: Yes
Accessibility
- Accessibility features: One Level
Features
- Patio & porch: Porch
Lot
- Size: 1.1 Acres
Details
- Additional structures: Outbuilding
- Parcel number: PLAIM031B0060L0010
Construction
Type & style
- Home type: SingleFamily
- Architectural style: Ranch
- Property subtype: Single Family Residence
Materials
- Dry Wall, Brick, Vinyl Siding
- Foundation: Block, Concrete Perimeter
Condition
- New construction: No
- Year built: 1972
Utilities & green energy
- Electric: 100 Amp Service
- Sewer: Septic Tank
- Water: Well
Community & HOA
Community
- Subdivision: Moosup
HOA
- Has HOA: No
Location
- Region: Moosup
Financial & listing details
- Price per square foot: $228/sqft
- Tax assessed value: $260,930
- Annual tax amount: $5,513
- Date on market: 8/13/2026
Estimated market value
Not available
Estimated sales range
Not available
Not available
Price history
| Date | Event | Price |
|---|---|---|
| 8/13/2026 | Listed for sale | $524,900+34.6%$228/sqft |
Source:  Smart MLS #24198864 Report a problem Smart MLS #24198864 Report a problem | ||
| 11/30/2020 | Sold | $390,000+2.7%$169/sqft |
Source: Smart MLS #170342982 Report a problem | ||
| 10/1/2020 | Listed for sale | $379,900+181.6%$165/sqft |
Source: WEICHERT REALTORS - Browning #170342982 Report a problem | ||
| 7/16/1999 | Sold | $134,900$59/sqft |
Source: Public Record Report a problem | ||
Public tax history
| Year | Property taxes | Tax assessment |
|---|---|---|
| 2025 | $6,161 +2.4% | $260,930 |
| 2024 | $6,014 +0.5% | $260,930 |
| 2023 | $5,986 -22.2% | $260,930 +3.6% |
| 2022 | $7,691 +51.7% | $251,900 +52.7% |
| 2021 | $5,070 +0.7% | $164,970 |
| 2020 | $5,037 | $164,970 |
| 2019 | $5,037 +1.6% | $164,970 |
| 2018 | $4,959 +9.5% | $164,970 +16.7% |
| 2017 | $4,528 +3.5% | $141,400 |
| 2016 | $4,376 +2.6% | $141,400 |
| 2015 | $4,265 | $141,400 |
| 2014 | $4,265 | $141,400 |
| 2013 | $4,265 -1.9% | $141,400 -25% |
| 2012 | $4,349 +3.3% | $188,440 |
| 2011 | $4,212 +10.7% | $188,440 |
| 2010 | $3,805 +1.3% | $188,440 |
| 2009 | $3,757 | $188,440 |
| 2008 | $3,757 +1.3% | $188,440 +54.1% |
| 2007 | $3,707 +5.8% | $122,260 |
| 2006 | $3,505 +4.3% | $122,260 |
| 2005 | $3,361 +5.8% | $122,260 |
| 2004 | $3,176 +14.5% | $122,260 |
| 2003 | $2,775 +17.1% | $122,260 +38.8% |
| 2001 | $2,370 | $88,100 |
Find assessor info on the county website
Monthly payment
Est. payment
Payment breakdown
Explore the cost of this home by adjusting the details. Changes won't be saved.Climate risks
Neighborhood: 06354
Nearby schools
GreatSchools rating
- 4/10Moosup Elementary SchoolGrades: PK-3Distance: 1.7 mi
- 4/10Plainfield Central Middle SchoolGrades: 6-8Distance: 3.8 mi
- 2/10Plainfield High SchoolGrades: 9-12Distance: 3.4 mi
- $363,5003 bd1 ba1.3k sqft104 New Rd, Moosup, CT 06354Off Market
- $544,2003 bd3 ba2.8k sqft74 New Rd, Moosup, CT 06354Off Market
- $473,1003 bd2 ba2.4k sqft74 New Rd, Moosup, CT 06354Off Market
- $350,0003 bd2 ba1.6k sqft116 New Rd, Moosup, CT 06354Sold
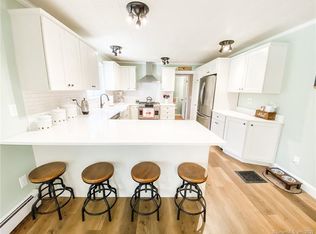
- $350,0003 bd2 ba1.6k sqft116 New Rd, Moosup, CT 06354Sold
- $392,1004 bd2 ba1.6k sqft124 New Rd, Moosup, CT 06354Off Market
- $550,0004 bd3 ba2.7k sqft58 New Rd, Moosup, CT 06354Sold
- $519,0003 bd2 ba1.6k sqft351 Sterling Hill Rd, Moosup, CT 06354Off Market
A local agent can set up tours, give advice and negotiate with sellers.
Similar homes
- $519,0003 bd2 ba1.4k sqft235 New Road, Plainfield, CT 06354For Sale

 MLS ID #24198779, Cary A. Marcoux, RE/MAX Bell Park Realty. Smart MLS
 - $389,0003 bd1 ba1.2k sqft398 Moosup Pond Road, Plainfield, CT 06354For Sale
 MLS ID #24197991, Brandy Prime, eXp Realty. Smart MLS
 - $599,9993 bd3 ba2.7k sqft109 Starkweather Road, Plainfield, CT 06354For Sale
 MLS ID #24194870, Sheena Ruggirello, Real Broker CT, LLC. Smart MLS
 - $539,0003 bd3 ba2.2k sqft88 Grand View Terrace, Brooklyn, CT 06234For Sale
 MLS ID #24199032, Jennifer Mahr, RE/MAX Bell Park Realty. Smart MLS
 - $429,0003 bd2 ba1.7k sqft419 Lathrop Road, Plainfield, CT 06374For SaleMLS ID #24198776, Lisa E. Weagle, Kazantzis Real Estate, LLC. Smart MLS
- $530,0004 bd4 ba2.8k sqft109 Mell Road, Lisbon, CT 06351For SaleMLS ID #24165761, Austin C. Miglin, Realty Negotiations LLC. Smart MLS
- $469,9003 bd2 ba1.5k sqft25 Provost Lane, Killingly, CT 06241For SaleMLS ID #24199253, Courtney E. Ravenelle, RE/MAX Bell Park Realty. Smart MLS
- $565,0003 bd3 ba1.7k sqft86 Tatnic Hill Road, Brooklyn, CT 06234For SaleMLS ID #24198814, Jennifer Lehto, Real Broker CT, LLC. Smart MLS
- $575,0003 bd3 ba1.9k sqft836 Matteson Rd, Coventry, RI 02816For Sale
 MLS ID #1420658, Edward Farias, Long Realty, Inc.. StateWide MLS RI
 - $550,0003 bd2 ba1.6k sqft5605 Flat River Rd, Coventry, RI 02827For SaleMLS ID #1419246, Tracy Carlson, Williams & Stuart Real Estate. StateWide MLS RI
- $479,9005 bd2 ba1.5k sqft136 Hartford Road, Brooklyn, CT 06234For SaleMLS ID #24199139, Barbara A. Diaz, RE/MAX Bell Park Realty. Smart MLS
- $550,0004 bd3 ba2k sqft456 Sterling Hill Road, Sterling, CT 06377For SaleMLS ID #24190128, Christine Johnson, RE/MAX One. Smart MLS
- $544,9003 bd3 ba3.3k sqft29 Old Canterbury Rd, Plainfield, CT 06374For SaleMLS ID #11740218, Nathan Clark, Your Home Sold Guaranteed Realty, The Nathan Clark Team. My State MLS
- $400,0003 bd2 ba1.8k sqft32 Deanna Drive, Griswold, CT 06351For SaleMLS ID #24198994, Kara A. Mazzola, First Choice Realty. Smart MLS
- $549,0003 bd2 ba1.7k sqft17 Wauregan Road, Canterbury, CT 06331For SaleMLS ID #24195989, Jackie Tacy, RE/MAX One. Smart MLS
- $600,0004 bd3 ba2.6k sqft6752 Flat River Rd, Coventry, RI 02827For SaleMLS ID #1419874, Fitzpatrick Team, RE/MAX Results. StateWide MLS RI
- $585,0003 bd3 ba1.7k sqft1 Finn Lane, Plainfield, CT 06374For SaleMLS ID #24189725, Robin L. Keator, Compass Connecticut, LLC. Smart MLS
- $349,9003 bd2 ba1.7k sqft6 Linda Lane, Plainfield, CT 06374For SaleMLS ID #24197625, Christine Costa, Kazantzis Real Estate, LLC. Smart MLS
- $--3 bd2 ba1.9k sqft151 Kimball Rd, Lisbon, CT 06351AuctionServiceLink Auction
- $575,0004 bd3 ba3k sqft269 Black Hill Road, Plainfield, CT 06374For SaleMLS ID #24187576, Darius Baturo, Berkshire Hathaway NE Prop.. Smart MLS
