If you want curb appeal, look no further! But it doesn't stop there- the interior is completely updated and move in ready, too. Bright and spacious, the main level of this attractive colonial has a beautiful kitchen leading to dining room as well as a living room, half bath and flexible space which could be used as an oversized mudroom, family room/den, office, playroom, etc. The upper level has 4 bedrooms and full bath. With a 2 car attached garage and a fully fenced nearly half acre of yard, this one is a dream. Truly turn key- you can be HOME for the holidays.
For sale
$385,000
100 Brainard Road, Enfield, CT 06082
4beds
1,666sqft
Single Family Residence
Built in 1966
0.43 Acres Lot
$-- Zestimate®
$231/sqft
$-- HOA
What's special
- 5 days
- 510
- 90
Zillow last checked:
Listing updated:
Listed by:
Julie E. Lemos (860)463-0426,
Century 21 Clemens Group 860-563-0021
Source: Smart MLS,MLS#: 24215491
Facts & features
Interior
Bedrooms & bathrooms
- Bedrooms: 4
- Bathrooms: 2
- Full bathrooms: 1
- 1/2 bathrooms: 1
Primary bedroom
- Features: Wall/Wall Carpet
- Level: Upper
- Area: 180 Square Feet
- Dimensions: 12 x 15
Bedroom
- Features: Wall/Wall Carpet
- Level: Upper
- Area: 168 Square Feet
- Dimensions: 12 x 14
Bedroom
- Features: Wall/Wall Carpet
- Level: Upper
- Area: 126 Square Feet
- Dimensions: 9 x 14
Bedroom
- Features: Wall/Wall Carpet
- Level: Upper
- Area: 132 Square Feet
- Dimensions: 11 x 12
Dining room
- Features: Laminate Floor
- Level: Main
- Area: 121 Square Feet
- Dimensions: 11 x 11
Family room
- Features: Vaulted Ceiling(s), Ceiling Fan(s), Sliders, Tile Floor
- Level: Main
- Area: 171 Square Feet
- Dimensions: 9 x 19
Kitchen
- Features: Remodeled, Breakfast Bar, Eating Space, Laminate Floor
- Level: Main
- Area: 187 Square Feet
- Dimensions: 11 x 17
Living room
- Features: Wall/Wall Carpet
- Level: Main
- Area: 253 Square Feet
- Dimensions: 11 x 23
Heating
- Hot Water, Natural Gas
Cooling
- None
Appliances
- Included: Oven/Range, Refrigerator, Dishwasher, Washer, Dryer, Gas Water Heater, Water Heater
- Laundry: Lower Level
Features
- Basement: Full,Unfinished
- Attic: Access Via Hatch
- Number of fireplaces: 1
Interior area
- Total structure area: 1,666
- Total interior livable area: 1,666 sqft
- Finished area above ground: 1,666
Property
Parking
- Total spaces: 2
- Parking features: Attached
- Attached garage spaces: 2
Features
- Patio & porch: Deck
- Fencing: Full
Lot
- Size: 0.43 Acres
- Features: Corner Lot, Level
Details
- Additional structures: Shed(s)
- Parcel number: 534691
- Zoning: R33
Construction
Type & style
- Home type: SingleFamily
- Architectural style: Colonial
- Property subtype: Single Family Residence
Materials
- Vinyl Siding
- Foundation: Concrete Perimeter
- Roof: Asphalt
Condition
- New construction: No
- Year built: 1966
Utilities & green energy
- Sewer: Public Sewer
- Water: Public
Community & HOA
HOA
- Has HOA: No
Location
- Region: Enfield
Financial & listing details
- Price per square foot: $231/sqft
- Tax assessed value: $171,600
- Annual tax amount: $5,682
- Date on market: 10/29/2026
Estimated market value
Not available
Estimated sales range
Not available
Not available
Price history
| Date | Event | Price |
|---|---|---|
| 11/4/2026 | Listed for sale | $385,000+79.2%$231/sqft |
Source:  Smart MLS #24215491 Report a problem | ||
| 7/31/2009 | Sold | $214,900-10.4%$129/sqft |
Source: Smart MLS #G523162 Report a problem | ||
| 3/20/2009 | Listed for sale | $239,900+67.9%$144/sqft |
Source: Jerry Alaimo #G523162 Report a problem | ||
| 5/25/2000 | Sold | $142,900+17.1%$86/sqft |
Source: Smart MLS #G228028 Report a problem | ||
| 4/17/1997 | Sold | $122,000-4.5%$73/sqft |
Source: Public Record Report a problem | ||
| 9/26/1995 | Sold | $127,800$77/sqft |
Source: Public Record Report a problem | ||
Public tax history
| Year | Property taxes | Tax assessment |
|---|---|---|
| 2025 | $5,946 +2.5% | $171,600 |
| 2024 | $5,802 +1.7% | $171,600 |
| 2023 | $5,707 +8.7% | $171,600 |
| 2022 | $5,249 -0.4% | $171,600 +21.7% |
| 2021 | $5,269 | $140,950 |
| 2020 | $5,269 | $140,950 |
| 2019 | $5,269 +2.3% | $140,950 |
| 2018 | $5,152 +5.7% | $140,950 |
| 2017 | $4,874 +5.5% | $140,950 +0.8% |
| 2015 | $4,621 +2.3% | $139,860 |
| 2014 | $4,515 -0.1% | $139,860 |
| 2013 | $4,519 +5.1% | $139,860 |
| 2012 | $4,299 -0.6% | $139,860 -15% |
| 2011 | $4,325 | $164,570 |
| 2010 | $4,325 +10.1% | $164,570 |
| 2009 | $3,930 -9.1% | $164,570 |
| 2008 | $4,325 | $164,570 |
| 2007 | $4,325 +17.7% | $164,570 +70% |
| 2005 | $3,674 +4.9% | $96,800 |
| 2003 | $3,502 +40.2% | $96,800 +12.2% |
| 1998 | $2,497 | $86,240 |
| 1997 | $2,497 -4.1% | $86,240 |
| 1995 | $2,604 | $86,240 |
Find assessor info on the county website
Monthly payment
Est. payment
Payment breakdown
Explore the cost of this home by adjusting the details. Changes won't be saved.Climate risks
Neighborhood: Sherwood Manor
Nearby schools
Schools provided by the listing agent
- Elementary: Henry Barnard
- Middle: J. F. Kennedy,Prudence
- High: Enfield
Source: Smart MLS. This data may not be complete. We recommend contacting the local school district to confirm school assignments for this home.

Similar homes
- $337,0003 bd2 ba1.6k sqft21 Sharren Lane, Enfield, CT 06082For Sale
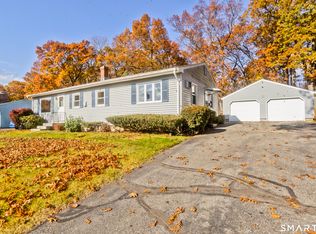
 MLS ID #24217070, Christine Ayotte, Chestnut Oak Associates. Smart MLS
- $399,9003 bd1 ba1.9k sqft4 Ellis Road, Enfield, CT 06082For Sale
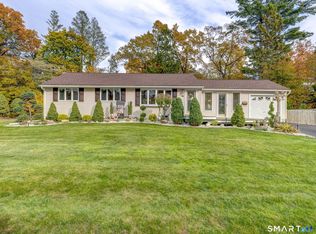 MLS ID #24217763, Kristin Birkenshaw, Realty One Group Cutting Edge. Smart MLS
- $359,9004 bd2 ba1.2k sqft20 Duff Drive, Enfield, CT 06082For Sale
 MLS ID #24216822, Thomas J. Foy, Keller Williams Realty-Longmdw. Smart MLS
- $409,9003 bd3 ba1.9k sqft45 School Street, Enfield, CT 06082For Sale
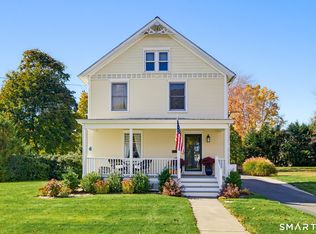 MLS ID #24217095, Jody Cox, Naples Realty Group, LLC. Smart MLS
- $365,0003 bd1 ba1.1k sqft35 Tabor Road, Enfield, CT 06082For SaleMLS ID #24216900, Samantha Smith, Choice Realty. Smart MLS
- $372,5004 bd2 ba1.8k sqft5 Belinda Lane, Enfield, CT 06082For SaleMLS ID #24207563, Michele Lizee, Century 21 AllPoints Realty. Smart MLS
- $394,0003 bd1 ba1.3k sqft309 Brainard Road, Enfield, CT 06082For SaleMLS ID #24215145, Christine Peyman, Alex Anthony LLC. Smart MLS
- $369,9003 bd2 ba1.8k sqft97 Alden Avenue, Enfield, CT 06082For SaleMLS ID #24193503, Camille Hudson, Berkshire Hathaway NE Prop.. Smart MLS
- $399,9004 bd2 ba1.9k sqft28 Kennedy Drive, Enfield, CT 06082For SaleMLS ID #24198616, Patricia A. Carpenter, Coldwell Banker Realty. Smart MLS
- $375,0003 bd2 ba1.8k sqft4 Fair Street, Enfield, CT 06082For SaleMLS ID #24198976, Colleen E. Block, Barile Realty Group. Smart MLS
- $429,9004 bd2 ba2.4k sqft21 Crescent Beach Drive, Enfield, CT 06082For SaleMLS ID #24214273, Debra A. Colli, Realty One Group Cutting Edge. Smart MLS
- $399,9953 bd2 ba1.2k sqft11 Monroe Road, Enfield, CT 06082For SaleMLS ID #24213180, Justin Mokerzecki, Real Broker CT, LLC. Smart MLS
- $349,9003 bd2 ba1.2k sqft16 Windham Road, Enfield, CT 06082For SaleMLS ID #24213399, Kristin Birkenshaw, Realty One Group Cutting Edge. Smart MLS
- $299,9003 bd1 ba1k sqft27 Allen Street, Enfield, CT 06082For SaleMLS ID #24218060, Laura B. Ennis, Century 21 AllPoints Realty. Smart MLS
- $314,9993 bd2 ba1k sqft9 Carpet Street, Enfield, CT 06082For SaleMLS ID #24215717, Diane Kendrick, Coldwell Banker Realty. Smart MLS
- $354,9263 bd2 ba1.2k sqft17 Pioneer Drive, Enfield, CT 06082For SaleMLS ID #24210830, Maria Pirulli, Five Stars Realty. Smart MLS
- $299,9002 bd1 ba1.3k sqft98 Town Farm Road, Enfield, CT 06082For SaleMLS ID #24218169, Carol A. Hall, Century 21 AllPoints Realty. Smart MLS
