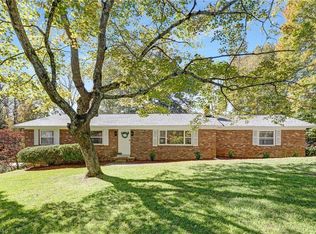
Discover space, character, and versatility at 4530 Chebar Drive in Pfafftown! This 3-bedroom, 2-bath home sits on approximately 0.46 acres in the Grandview community. The main level features hardwood floors and a kitchen with granite countertops, a center island, and ample workspace. A sunroom with a vaulted ceiling overlooks the backyard, creating an inviting spot for morning coffee or relaxing at the end of the day. The lower-level den offers additional room for entertaining, hobbies, or movie nights, while a separate office provides a dedicated workspace. Three upper-level bedrooms complete the flexible split-level layout. A paved driveway and outdoor storage building add everyday convenience. Schedule your showing and explore the possibilities!
For sale
$324,900
4530 Chebar Dr, Pfafftown, NC 27040
3beds
2,347sqft
Stick/Site Built, Residential, Single Family Residence
Built in 1974
0.48 Acres Lot
$316,400 Zestimate®
$--/sqft
$-- HOA
What's special
Paved drivewayHardwood floorsAmple workspaceCenter islandOutdoor storage buildingKitchen with granite countertops
- 1 day
- 114
- 16
Likely to sell faster than
Zillow last checked:
Listing updated:
Listed by:
Phil Black 336-847-6423,
United Realty Group Inc
Source: Triad MLS,MLS#: 1240062
Facts & features
Interior
Bedrooms & bathrooms
- Bedrooms: 3
- Bathrooms: 2
- Full bathrooms: 2
Bedroom 2
- Level: Upper
- Dimensions: 10.92 x 13.83
Bedroom 3
- Level: Upper
- Dimensions: 12.5 x 10.25
Bedroom 4
- Level: Upper
- Dimensions: 14.42 x 13.75
Bonus room
- Level: Main
- Dimensions: 17 x 11.83
Dining room
- Level: Main
- Dimensions: 9.08 x 14.67
Living room
- Level: Main
- Dimensions: 18.75 x 14.33
Recreation room
- Level: Lower
- Dimensions: 21.5 x 13.75
Heating
- Fireplace(s), Heat Pump, Electric
Cooling
- Central Air
Appliances
- Included: Dishwasher, Free-Standing Range, Electric Water Heater
Features
- Flooring: Carpet, Laminate, Wood
- Basement: Basement
- Number of fireplaces: 1
- Fireplace features: Basement
Interior area
- Total structure area: 2,347
- Total interior livable area: 2,347 sqft
- Finished area above ground: 1,633
- Finished area below ground: 714
Property
Parking
- Parking features: Driveway
- Has uncovered spaces: Yes
Features
- Levels: Multi/Split
- Pool features: None
Lot
- Size: 0.48 Acres
Details
- Parcel number: 5898847266000
- Zoning: RS3
- Special conditions: Owner Sale
Construction
Type & style
- Home type: SingleFamily
- Property subtype: Stick/Site Built, Residential, Single Family Residence
Materials
- Brick, Vinyl Siding
Condition
- Year built: 1974
Utilities & green energy
- Sewer: Septic Tank
- Water: Public
Community & HOA
Community
- Subdivision: Grandview
HOA
- Has HOA: No
Location
- Region: Pfafftown
Financial & listing details
- Tax assessed value: $287,100
- Annual tax amount: $3,281
- Date on market: 10/23/2026
- Cumulative days on market: 1 day
- Listing agreement: Exclusive Right To Sell
- Listing terms: Cash,Conventional,FHA,VA Loan
Estimated market value
$316,400
$301,000 - $332,000
$1,815/mo
Price history
| Date | Event | Price |
|---|---|---|
| 10/23/2026 | Listed for sale | $324,900+11.1% |
Source:  Triad MLS #1240062 Report a problem | ||
| 5/30/2023 | Sold | $292,500+2.6% |
Source: Triad MLS #1101776 Report a problem | ||
| 4/10/2023 | Pending sale | $285,000 |
Source: Triad MLS #1101776 Report a problem | ||
| 4/6/2023 | Listed for sale | $285,000+72.7% |
Source: Triad MLS #1101776 Report a problem | ||
| 10/26/2017 | Sold | $165,000 |
Source: Triad MLS #849911 Report a problem | ||
Public tax history
| Year | Property taxes | Tax assessment |
|---|---|---|
| 2025 | $3,164 +17.3% | $287,100 +49.3% |
| 2024 | $2,698 +16.3% | $192,300 +11% |
| 2023 | $2,320 +1.9% | $173,300 |
| 2022 | $2,277 +1.8% | $173,300 |
| 2021 | $2,236 +7.8% | $173,300 +15.4% |
| 2020 | $2,074 -0.7% | $150,200 |
| 2019 | $2,089 | $150,200 |
| 2018 | -- | $150,200 +29.9% |
| 2016 | $1,984 +32.4% | $115,602 |
| 2015 | $1,498 +3.1% | $115,602 |
| 2014 | $1,453 | $115,602 |
| 2013 | -- | $115,602 -6.5% |
| 2012 | -- | $123,659 |
| 2011 | -- | $123,659 |
| 2010 | -- | $123,659 |
| 2009 | -- | $123,659 |
| 2008 | -- | -- |
| 2007 | -- | $112,212 |
| 2006 | -- | -- |
| 2005 | -- | $112,212 +8.8% |
| 2004 | -- | $103,166 |
| 2003 | -- | $103,166 |
| 2002 | -- | $103,166 +0.8% |
| 2001 | -- | $102,366 +29.7% |
| 2000 | -- | $78,945 |
Find assessor info on the county website
Monthly payment
Est. payment
Payment breakdown
Explore the cost of this home by adjusting the details. Changes won't be saved.Climate risks
Neighborhood: 27040
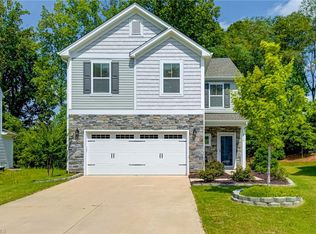
Similar homes
- $300,0003 bd3 ba2k sqft5630 Clinedale Ct, Pfafftown, NC 27040For Sale
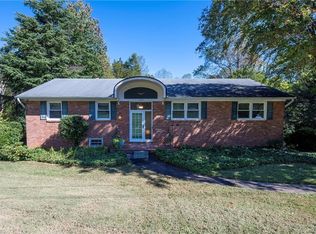
 MLS ID #1239624, Kelli Phillips. Triad MLS
- $365,0003 bd3 ba2.3k sqft4132 Rock Hill Rd, Pfafftown, NC 27040For Sale
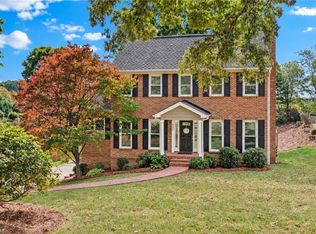 MLS ID #1239526, Emily Phipps. Triad MLS
- $314,9003 bd3 ba2.5k sqft4290 Mashie Dr, Pfafftown, NC 27040For Sale
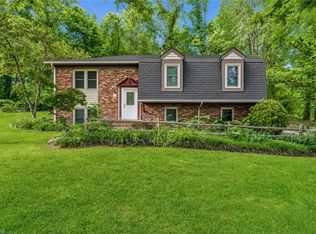 MLS ID #1223040, Shaun Sidden. Triad MLS
- $290,0003 bd2 ba1.4k sqft4420 Chebar Dr, Pfafftown, NC 27040For Sale
 MLS ID #1236351, Russell Littlejohn. Triad MLS
- $349,9005 bd3 ba2.7k sqft4622 Wesmar Ct, Pfafftown, NC 27040For SaleMLS ID #1239314, Donna Claytor. Triad MLS
- $389,0003 bd2 ba2.3k sqft4385 Mashie Dr, Pfafftown, NC 27040For SaleMLS ID #1226706, Veronica Weidl. Triad MLS
- $310,0003 bd2 ba1.7k sqft3130 Bethania Ridge Rd, Pfafftown, NC 27040For SaleMLS ID #1239227, Samantha Dilmore. Triad MLS
- $349,9003 bd2 ba2.2k sqft4617 Olivine Ln, Pfafftown, NC 27040For SaleMLS ID #1236394, James Joseph. Triad MLS
- $329,0003 bd2 ba1.7k sqft5737 Polaris Ct, Pfafftown, NC 27040For SaleMLS ID #1233518, Lisa Parrish. Triad MLS
- $382,0003 bd3 ba1.7k sqft4830 Balsom Rd, Pfafftown, NC 27040For SaleMLS ID #1233306, Lorie Wagner Shelton. Triad MLS
- $328,5004 bd3 ba2.2k sqft5720 Polaris Rd, Pfafftown, NC 27040For SaleMLS ID #1229934, Terry Robertson. Triad MLS
- $395,0003 bd3 ba2.6k sqft4798 Pfaff Ln, Pfafftown, NC 27040For SaleMLS ID #1237791, Naomi Race. Triad MLS
- $344,9003 bd2 ba1.3k sqft6025 Skylark Rd, Pfafftown, NC 27040For SaleMLS ID #1235969, Chrystal Yates. Triad MLS
- $289,9003 bd2 ba1.4k sqft5308 Westrock Dr, Pfafftown, NC 27040For SaleMLS ID #1229045, Samuel Holder. Triad MLS
- $328,0004 bd3 ba2.1k sqft4949 Old Towne Village Cir, Pfafftown, NC 27040For SaleMLS ID #1226453, Ronnie Hopkins. Triad MLS
- $310,0004 bd4 ba2.5k sqft1875 Mallard Lakes Dr, Winston Salem, NC 27106For SaleMLS ID #1236759, Josh Loew. Triad MLS
- $355,0004 bd3 ba2.3k sqft5536 Reynolda Rd, Winston Salem, NC 27106For SaleMLS ID #1235549, Eleanor Bell. Triad MLS
- $330,0003 bd3 ba1.7k sqft4095 Havenwood Dr, Winston Salem, NC 27106For SaleMLS ID #1223227, Allison Sigmon. Triad MLS
- $415,0003 bd2 ba2.7k sqft5620 Clinedale Ct, Pfafftown, NC 27040For SaleMLS ID #1237558, Rachel Leigh Bell. Triad MLS
