Welcome to 110 Foxcroft, a beautifully updated 4-bedroom, 2.5-bath brick Tudor where classic architectural character meets modern style. Ideally located on a desirable street, steps from Elizabeth Park and convenient to West Hartford Center, Bishop's Corner, area universities and hospitals. At the heart of the home is a true chef's kitchen featuring an 8-burner Viking gas range with dual ovens and restaurant-grade hood, Viking refrigerator, oversized white marble island, black granite counters, farmhouse and prep sinks, abundant storage, open shelving and subway tile. A spacious dining area is ideal for everyday living and entertaining. Elegant arched openings lead to a spacious living room with wood-burning fireplace and designer lighting, with a light-filled private office beyond. The formal dining room offers direct access to the deep backyard, while a laundry closet and half bath complete the first floor. Upstairs are four generously sized bedrooms and two beautifully updated full baths. The primary suite features extensive built-in wardrobes and an ensuite with marble sink, subway tile, rainfall showerhead and hand shower. The hall bath features heated tile floors and an oversized shower with dual showerheads, including a rainfall shower. Hardwood floors throughout, central air, high-end fixtures and lighting, and a new hot water heater add modern comfort. The large, open backyard offers room for entertaining, recreation or gardening. Showings begin Thursday, August 13
For sale
$799,999
110 Foxcroft Road, West Hartford, CT 06119
4beds
2,207sqft
Single Family Residence
Built in 1931
0.28 Acres Lot
$801,500 Zestimate®
$362/sqft
$-- HOA
What's special
- 5 days |
- 2,326 |
- 178 |
Zillow last checked:
Listing updated:
Listed by:
Max Condren (860)989-0045,
eXp Realty 866-828-3951
Source: Smart MLS,MLS#: 24197230
Facts & features
Interior
Bedrooms & bathrooms
- Bedrooms: 4
- Bathrooms: 3
- Full bathrooms: 2
- 1/2 bathrooms: 1
Primary bedroom
- Features: Built-in Features, Hardwood Floor
- Level: Upper
- Area: 238 Square Feet
- Dimensions: 14 x 17
Bedroom
- Features: Hardwood Floor
- Level: Upper
- Area: 149.5 Square Feet
- Dimensions: 11.5 x 13
Bedroom
- Features: Hardwood Floor
- Level: Upper
- Area: 149.5 Square Feet
- Dimensions: 11.5 x 13
Bedroom
- Features: Dressing Room, Wall/Wall Carpet
- Level: Upper
- Area: 137.5 Square Feet
- Dimensions: 11 x 12.5
Primary bathroom
- Features: Tile Floor
- Level: Upper
- Area: 52.5 Square Feet
- Dimensions: 7 x 7.5
Bathroom
- Features: Tile Floor
- Level: Main
- Area: 52 Square Feet
- Dimensions: 6.5 x 8
Dining room
- Features: Sliders, Hardwood Floor
- Level: Main
- Area: 169 Square Feet
- Dimensions: 13 x 13
Kitchen
- Features: Breakfast Bar, Dining Area, Kitchen Island, Hardwood Floor
- Level: Main
- Area: 377 Square Feet
- Dimensions: 13 x 29
Living room
- Features: Fireplace, Hardwood Floor
- Level: Main
- Area: 310.5 Square Feet
- Dimensions: 13.5 x 23
Office
- Features: Hardwood Floor
- Level: Main
- Area: 105 Square Feet
- Dimensions: 10 x 10.5
Heating
- Forced Air, Zoned, Natural Gas
Cooling
- Central Air, Zoned
Appliances
- Included: Oven/Range, Microwave, Range Hood, Refrigerator, Dishwasher, Disposal, Washer, Dryer, Gas Water Heater, Water Heater
- Laundry: Main Level
Features
- Basement: Full,Unfinished
- Attic: Storage,Access Via Hatch
- Number of fireplaces: 1
Interior area
- Total structure area: 2,207
- Total interior livable area: 2,207 sqft
- Finished area above ground: 2,207
Video & virtual tour
Property
Lot
- Size: 0.28 Acres
- Features: Level, Open Lot
Details
- Parcel number: 1897708
- Zoning: R-10
Construction
Type & style
- Home type: SingleFamily
- Architectural style: Tudor
- Property subtype: Single Family Residence
Materials
- Brick
- Foundation: Concrete Perimeter
- Roof: Asphalt
Condition
- New construction: No
- Year built: 1931
Utilities & green energy
- Sewer: Public Sewer
- Water: Public
Community & HOA
HOA
- Has HOA: No
Location
- Region: West Hartford
Financial & listing details
- Price per square foot: $362/sqft
- Tax assessed value: $337,890
- Annual tax amount: $15,131
- Date on market: 8/9/2026
Estimated market value
$801,500
$729,000 - $874,000
$4,161/mo
Price history
| Date | Event | Price |
|---|---|---|
| 8/13/2026 | Listed for sale | $799,999+138.8%$362/sqft |
Source:  Smart MLS #24197230 Report a problem Smart MLS #24197230 Report a problem | ||
| 7/15/2002 | Sold | $335,000+36.7%$152/sqft |
Source: Smart MLS #G287215 Report a problem | ||
| 7/7/2000 | Sold | $245,000+19.5%$111/sqft |
Source: Smart MLS #G228866 Report a problem | ||
| 7/23/1999 | Sold | $205,000$93/sqft |
Source: Public Record Report a problem | ||
Public tax history
| Year | Property taxes | Tax assessment |
|---|---|---|
| 2025 | $15,131 +5.7% | $337,890 |
| 2024 | $14,310 +3.5% | $337,890 |
| 2023 | $13,826 +0.6% | $337,890 |
| 2022 | $13,745 +2.3% | $337,890 +6.7% |
| 2021 | $13,431 +3.9% | $316,610 +2.4% |
| 2020 | $12,921 | $309,120 |
| 2019 | $12,921 +1.9% | $309,120 |
| 2018 | $12,674 -0.1% | $309,120 |
| 2017 | $12,686 +22.2% | $309,120 +14.1% |
| 2015 | $10,381 +2.5% | $270,970 |
| 2014 | $10,126 +11.4% | $270,970 +8.2% |
| 2013 | $9,089 +1.5% | $250,390 |
| 2012 | $8,951 -15.8% | $250,390 -7.1% |
| 2011 | $10,625 +2.8% | $269,400 |
| 2010 | $10,340 +2.2% | $269,400 |
| 2009 | $10,113 +1.2% | $269,400 |
| 2008 | $9,992 +66.8% | $269,400 +73.7% |
| 2007 | $5,992 +21.6% | $155,100 +25% |
| 2006 | $4,926 -9.9% | $124,080 |
| 2005 | $5,468 +4.6% | $124,080 |
| 2004 | $5,226 +11.9% | $124,080 0% |
| 2003 | $4,672 +5.5% | $124,100 +0% |
| 2001 | $4,428 +11.4% | $124,080 -6.2% |
| 1998 | $3,976 | $132,300 |
Find assessor info on the county website
Monthly payment
Est. payment
Payment breakdown
Explore the cost of this home by adjusting the details. Changes won't be saved.Climate risks
Neighborhood: 06119
Nearby schools
GreatSchools rating
- 8/10Morley SchoolGrades: K-5Distance: 0.7 mi
- 8/10Bristow Middle SchoolGrades: 6-8Distance: 0.7 mi
- 10/10Hall High SchoolGrades: 9-12Distance: 1.8 mi
Schools provided by the listing agent
- Elementary: Morley
- Middle: King Philip
- High: Hall
Source: Smart MLS. This data may not be complete. We recommend contacting the local school district to confirm school assignments for this home.
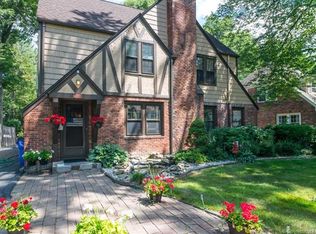
- $724,3004 bd2 ba2k sqft112 Foxcroft Rd, West Hartford, CT 06119Off Market
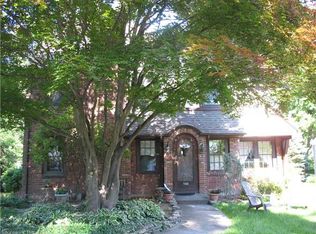
- $727,7004 bd2 ba2.5k sqft108 Foxcroft Rd, West Hartford, CT 06119Off Market
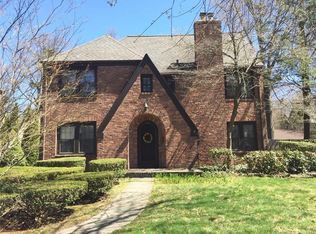
- $736,2004 bd2 ba2.4k sqft114 Foxcroft Rd, West Hartford, CT 06119Off Market
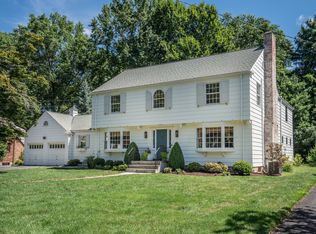
- $1,151,1114 bd3 ba3.2k sqft104 Foxcroft Rd, West Hartford, CT 06119Sold
- $942,6004 bd3 ba3k sqft116 Foxcroft Rd, West Hartford, CT 06119Off Market
- $819,4004 bd2 ba2.3k sqft109 Foxcroft Rd, West Hartford, CT 06119Off Market
- $761,2004 bd2 ba2.2k sqft107 Foxcroft Rd, West Hartford, CT 06119Off Market
- $798,8005 bd2 ba2.4k sqft111 Foxcroft Rd, West Hartford, CT 06119Off Market
A local agent can set up tours, give advice and negotiate with sellers.
Similar homes
- $799,9994 bd3 ba2.1k sqft38 Roberts Lane, West Hartford, CT 06107For Sale

 MLS ID #24197805, Nathan Alexander, The Bella Group, LLC. Smart MLS
 - $449,9003 bd2 ba1.6k sqft57 Fennbrook Road, West Hartford, CT 06119For Sale
 MLS ID #24197281, Robert Perriello, Century 21 AllPoints Realty. Smart MLS
 - $529,0004 bd3 ba2k sqft236 Ridgewood Road, West Hartford, CT 06107For Sale
 MLS ID #24198084, Daniel L. Stocker, KW Legacy Partners. Smart MLS
 - $699,0003 bd3 ba1.8k sqft63 Glenbrook Road, West Hartford, CT 06107For Sale
 MLS ID #24194051, Maura K. Hammick, Coldwell Banker Realty. Smart MLS
 - $599,9003 bd3 ba2.3k sqft144 Haynes Road, West Hartford, CT 06117For SaleMLS ID #24194560, Mark J. Merin, Berkshire Hathaway NE Prop.. Smart MLS
- $799,9003 bd3 ba2.6k sqft116 North Main Street, East Granby, CT 06026For SaleMLS ID #24197847, Theresa C. Paciga, CENTURY 21 AllPoints Realty. Smart MLS
- $415,0003 bd2 ba1.9k sqft401 Prospect Avenue, West Hartford, CT 06107For SaleMLS ID #24196327, Erica Rindels, Lock and Key Realty, Inc. Smart MLS
- $499,0003 bd3 ba1.4k sqft94 Lancaster Road, West Hartford, CT 06119For SaleMLS ID #24192842, Linda P. Black, William Raveis Real Estate. Smart MLS
- $399,9994 bd2 ba1.6k sqft34 Selldan Street, West Hartford, CT 06110For SaleMLS ID #24198476, Ellen Shuff, eXp Realty. Smart MLS
- $400,0002 bd2 ba1.3k sqft24 Haynes Road, West Hartford, CT 06117For SaleMLS ID #24198143, Tom Carroll, William Pitt Sotheby's Int'l. Smart MLS
- $495,0004 bd2 ba2.1k sqft2425 Albany Avenue, West Hartford, CT 06117For SaleMLS ID #24192627, Bonnie Collins, William Raveis Real Estate. Smart MLS
- $789,0004 bd3 ba2.7k sqft1 Angelas Way, Burlington, CT 06013For SaleMLS ID #24191124, Steven A. Lucca, LPT Realty - IConn Team. Smart MLS
- $525,0004 bd2 ba1.8k sqft26 Fernbel Lane, West Hartford, CT 06107For SaleMLS ID #24179218, Suzanne W. Walsh, William Raveis Real Estate. Smart MLS
- $499,9003 bd3 ba2.1k sqft282 Tunxis Road, West Hartford, CT 06107For SaleMLS ID #24197137, Matthew Thurston, KW Legacy Partners. Smart MLS
- $599,9003 bd3 ba2.1k sqft64 Red Top Drive, West Hartford, CT 06110For SaleMLS ID #24189047, Mike Trinh, Naples Realty Group, LLC. Smart MLS
- $795,0002 bd3 ba2k sqftCourtyard On Farmington, West Hartford, CT 06107For SaleMLS ID #24180923, Mark Lennox, Berkshire Hathaway NE Prop.. Smart MLS
- $649,9004 bd2 ba2.1k sqft16 Terrie Road, Farmington, CT 06032For SaleMLS ID #24193041, Chloe N. White, KW Legacy Partners. Smart MLS
- $680,0004 bd3 ba2.3k sqft170 Southeast Road, New Hartford, CT 06057For SaleMLS ID #24189057, Rosemary B. Scanlon, Coldwell Banker Realty. Smart MLS
- $449,0004 bd3 ba2.6k sqft61 Broadleaf Circle, Windsor, CT 06095For SaleMLS ID #24195908, Kathryn Owens, eXp Realty. Smart MLS
- $795,0003 bd4 ba2.6k sqft2 Bramble Bush #2, Avon, CT 06001For SaleMLS ID #24192626, Pamela A. Broderick, Coldwell Banker Realty. Smart MLS
