This is a home unlike any other. Set in a sought-after Windsor neighborhood, this distinctive 1988 Mid-Century Modern-style ranch combines dramatic architecture, exceptional craftsmanship and spacious one-floor living. A stunning entry with a wet bar opens to light-filled rooms with newly refinished hardwood floors and fresh paint throughout. At the heart of the home is a remarkable floor-to-ceiling, double-sided gas fireplace constructed with handcrafted Windsor bricks-some still bearing the fingerprints of the craftspeople who made them. It anchors the expansive living room with its soaring cathedral ceiling and the adjoining dining area and kitchen. A large study, den or family room with a bay window offers another inviting space. A wall of windows across the back of the house captures beautiful views of the grounds. Three rooms open onto an expansive deck spanning the rear of the home, creating a seamless connection between indoor and outdoor living. The thoughtful layout includes two bedrooms joined by a Jack-and-Jill bath and a spacious primary suite with a hydrotherapy tub and separate stall shower. Outside, enjoy beautiful grounds, a fenced backyard and in-ground irrigation. Additional highlights include an oversized two-car garage, a three-year-old roof, and a five-year-old gas furnace, central air and water heater. Unique, memorable and beautifully crafted, 21 Ethan Drive must be experienced in person. Easy to get to I-91.
For sale
$599,900
21 Ethan Drive, Windsor, CT 06095
3beds
2,520sqft
:
Get pre-qualified$4,310/mo
Single Family Residence
Built in 1988
0.64 Acres Lot
$587,800 Zestimate®
$238/sqft
$-- HOA
What's special
- 4 days |
- 542 |
- 17 |
Zillow last checked:
Listing updated:
Listed by:
Kate B. Gervais (860)690-5467,
William Raveis Real Estate 860-521-4311
Source: Smart MLS,MLS#: 24197257
Facts & features
Interior
Bedrooms & bathrooms
- Bedrooms: 3
- Bathrooms: 3
- Full bathrooms: 2
- 1/2 bathrooms: 1
Primary bedroom
- Features: Full Bath, Stall Shower, Whirlpool Tub, Walk-In Closet(s), Hardwood Floor
- Level: Main
Bedroom
- Features: Jack & Jill Bath, Hardwood Floor
- Level: Main
Bedroom
- Features: Jack & Jill Bath, Hardwood Floor
- Level: Main
Dining room
- Features: Balcony/Deck, Wet Bar, Gas Log Fireplace, Sliders, Hardwood Floor
- Level: Main
Kitchen
- Features: Breakfast Bar, Dining Area, Pantry, Hardwood Floor
- Level: Main
Living room
- Features: Cathedral Ceiling(s), Balcony/Deck, Gas Log Fireplace, Sliders, Hardwood Floor
- Level: Main
Study
- Features: Bay/Bow Window, Hardwood Floor
- Level: Main
Heating
- Forced Air, Natural Gas
Cooling
- Central Air
Appliances
- Included: Electric Cooktop, Oven, Microwave, Refrigerator, Dishwasher, Trash Compactor, Washer, Dryer, Gas Water Heater, Water Heater
- Laundry: Main Level
Features
- Central Vacuum, Open Floorplan
- Windows: Thermopane Windows
- Basement: Full,Unfinished,Storage Space,Hatchway Access,Interior Entry,Concrete
- Attic: Access Via Hatch
- Number of fireplaces: 2
Interior area
- Total structure area: 2,520
- Total interior livable area: 2,520 sqft
- Finished area above ground: 2,520
Video & virtual tour
Property
Parking
- Total spaces: 4
- Parking features: Attached, Paved, Driveway, Garage Door Opener, Private, Circular Driveway
- Attached garage spaces: 2
- Has uncovered spaces: Yes
Features
- Patio & porch: Wrap Around
- Exterior features: Rain Gutters, Underground Sprinkler
Lot
- Size: 0.64 Acres
- Features: Corner Lot, Level, Landscaped
Details
- Parcel number: 771387
- Zoning: 101:1-Family Residence
Construction
Type & style
- Home type: SingleFamily
- Architectural style: Contemporary,Ranch
- Property subtype: Single Family Residence
Materials
- Shingle Siding
- Foundation: Concrete Perimeter
- Roof: Asphalt
Condition
- New construction: No
- Year built: 1988
Utilities & green energy
- Sewer: Public Sewer
- Water: Public
Green energy
- Energy efficient items: Windows
Community & HOA
Community
- Features: Near Public Transport, Library, Medical Facilities, Park, Public Rec Facilities, Shopping/Mall
- Subdivision: Poquonock
HOA
- Has HOA: No
Location
- Region: Windsor
Financial & listing details
- Price per square foot: $238/sqft
- Tax assessed value: $336,420
- Annual tax amount: $9,571
- Date on market: 8/11/2026
Estimated market value
$587,800
$547,000 - $629,000
$3,182/mo
Price history
| Date | Event | Price |
|---|---|---|
| 8/14/2026 | Listed for sale | $599,900+88.9%$238/sqft |
Source:  Smart MLS #24197257 Report a problem Smart MLS #24197257 Report a problem | ||
| 10/26/2001 | Sold | $317,500+46.3%$126/sqft |
Source: Public Record Report a problem | ||
| 6/3/1996 | Sold | $217,000-15.5%$86/sqft |
Source: Public Record Report a problem | ||
| 5/3/1990 | Sold | $256,900-24.4%$102/sqft |
Source: Public Record Report a problem | ||
| 9/21/1988 | Sold | $339,900$135/sqft |
Source: Public Record Report a problem | ||
Public tax history
| Year | Property taxes | Tax assessment |
|---|---|---|
| 2025 | $9,571 -6.2% | $336,420 |
| 2024 | $10,200 +34.4% | $336,420 +48.9% |
| 2023 | $7,590 +1% | $225,890 |
| 2022 | $7,515 | $225,890 |
| 2021 | $7,515 +0.5% | $225,890 |
| 2020 | $7,479 +2.3% | $225,890 |
| 2019 | $7,314 +0.4% | $225,890 +2.2% |
| 2018 | $7,282 +1.6% | $220,920 |
| 2017 | $7,169 +3% | $220,920 |
| 2016 | $6,963 +1.9% | $220,920 |
| 2015 | $6,831 +1.5% | $220,920 |
| 2014 | $6,731 -8.3% | $220,920 -17.7% |
| 2013 | $7,337 -2.2% | $268,450 |
| 2012 | $7,503 -0.3% | $268,450 |
| 2011 | $7,525 +6.4% | $268,450 +7.8% |
| 2010 | $7,070 -7.1% | $249,130 -7.3% |
| 2009 | $7,614 +10.1% | $268,660 +13.8% |
| 2008 | $6,918 | $236,110 |
| 2007 | $6,918 | $236,110 |
| 2006 | $6,918 +2% | $236,110 |
| 2005 | $6,783 -0.4% | $236,110 |
| 2004 | $6,807 +13.9% | $236,110 +32.6% |
| 2003 | $5,976 +7.6% | $178,010 |
| 2001 | $5,554 +5.1% | $178,010 |
| 2000 | $5,287 -20.2% | $178,010 -42% |
| 1996 | $6,629 | $306,900 |
Find assessor info on the county website
Monthly payment
Est. payment
Payment breakdown
Explore the cost of this home by adjusting the details. Changes won't be saved.Climate risks
Neighborhood: 06095
Nearby schools
GreatSchools rating
- NAPoquonock Elementary SchoolGrades: PK-2Distance: 0.8 mi
- 6/10Sage Park Middle SchoolGrades: 6-8Distance: 3.9 mi
- 3/10Windsor High SchoolGrades: 9-12Distance: 4 mi
Schools provided by the listing agent
- Elementary: Poquonock
- High: Windsor
Source: Smart MLS. This data may not be complete. We recommend contacting the local school district to confirm school assignments for this home.
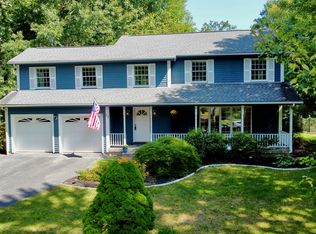
- $495,0004 bd3 ba2.4k sqft27 Ethan Dr, Windsor, CT 06095Sold
- $493,2003 bd2 ba1.7k sqft6 Michelle Ln, Windsor, CT 06095Off Market
- $650,3004 bd4 ba3.1k sqft33 Ethan Dr, Windsor, CT 06095Off Market
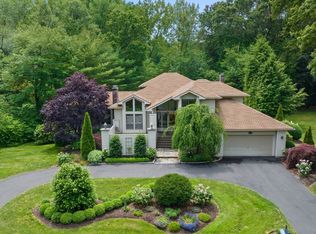
- $685,0005 bd4 ba3.9k sqft20 Ethan Dr, Windsor, CT 06095Sold
- $650,0004 bd4 ba2.8k sqft15 Ethan Dr, Windsor, CT 06095Sold
- $589,5004 bd3 ba2.6k sqft26 Ethan Dr, Windsor, CT 06095Off Market
- $550,3003 bd2 ba2.2k sqft10 Michelle Ln, Windsor, CT 06095Off Market
- $513,7003 bd2 ba2.2k sqft32 Ethan Dr, Windsor, CT 06095Off Market
A local agent can set up tours, give advice and negotiate with sellers.
Similar homes
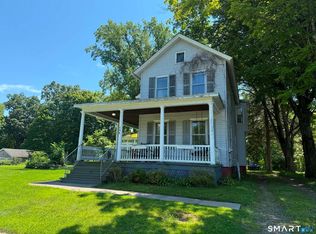
- $439,9003 bd2 ba2.5k sqft134 Pleasant Street, Windsor, CT 06095For Sale
 MLS ID #24196966, Marybeth Martinez, Berkshire Hathaway NE Prop.. Smart MLS
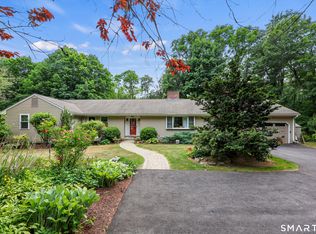
 - $599,9004 bd3 ba2.5k sqft161 Great Pond Road, Simsbury, CT 06070For Sale
 MLS ID #24195862, Heidi Picard-Ramsay, Berkshire Hathaway NE Prop.. Smart MLS
 - $--3 bd3 ba1.7k sqft29 Laurwood Dr, Bolton, CT 06043Auction
 Auction.com 2
 - $590,0004 bd3 ba2.3k sqft99 Old Farms Road, Avon, CT 06001For Sale
 MLS ID #24198025, Luis A. Rodriguez, Coldwell Banker Realty. Smart MLS
 - $568,0004 bd3 ba2.2k sqft341 Kennedy Road, Manchester, CT 06042For SaleMLS ID #24197973, Alanna Burwell, Hudson Home Services LLC. Smart MLS
- $449,0004 bd3 ba1.9k sqft46 Lincoln Way, Windsor, CT 06095For SaleMLS ID #24193537, John Grubiak, Surf Realty LLC. Smart MLS
- $585,0004 bd3 ba2.1k sqft101 Windsorville Road, East Windsor, CT 06016For SaleMLS ID #24186036, Peter C. Marino, LAER Realty Partners. Smart MLS
- $500,0003 bd3 ba2.6k sqft1130-R Blue Hills Avenue, Bloomfield, CT 06002For SaleMLS ID #24193917, Janet J. Riley, The Riley Group. Smart MLS
- $599,9003 bd3 ba2.1k sqft136 Heritage Drive, Glastonbury, CT 06033For SaleMLS ID #24195120, Amy P. Rio, Better Homes and Gardens Real Estate Executive Real Estate. Smart MLS
- $630,0003 bd3 ba2.6k sqft20 Cider Mill Heights, Granby, CT 06060For SaleMLS ID #24187202, Kris Barnett, Berkshire Hathaway NE Prop.. Smart MLS
- $569,9004 bd3 ba2.2k sqft40 Windmill Road, Ellington, CT 06029For SaleMLS ID #24192758, Pam Moriarty, Coldwell Banker Realty. Smart MLS
- $599,0004 bd3 ba2.4k sqft254 Jobs Hill Road, Ellington, CT 06029For SaleMLS ID #24182449, Edward L. Reyngoudt, RE/MAX Precision Realty. Smart MLS
- $699,0004 bd4 ba3.4k sqft61 Justin Way, Tolland, CT 06084For SaleMLS ID #24198231, Beth A. Thomas, RE/MAX One. Smart MLS
- $499,9003 bd3 ba2.3k sqft112 Hedgehog Lane, Simsbury, CT 06092For SaleMLS ID #24193123, Pamela C. Marra, Coldwell Banker Realty. Smart MLS
- $--3 bd3 ba1.9k sqft201 Sand Stone Dr, South Windsor, CT 06074AuctionAuction.com 2
- $479,9003 bd3 ba1.8k sqft11 Fawn Drive, Granby, CT 06035For SaleMLS ID #24195073, Nancy B. Reardon, Berkshire Hathaway NE Prop.. Smart MLS
- $559,0004 bd3 ba2.7k sqft33 West Gerald Drive, Manchester, CT 06040For SaleMLS ID #24197675, Bill S. Mamak, RE/MAX Right Choice. Smart MLS
- $499,9004 bd3 ba2.5k sqft522 Springfield Road, Somers, CT 06071For SaleMLS ID #24197939, Kristin Birkenshaw, Realty One Group Cutting Edge. Smart MLS
- $549,9003 bd3 ba2k sqft67 Claire Hill Road, Burlington, CT 06013For SaleMLS ID #24197497, Meagan Albert, Tier 1 Real Estate. Smart MLS
- $699,9004 bd4 ba2.9k sqft260 Lexington Road, Glastonbury, CT 06033For SaleMLS ID #24198168, Tracy L. Molloy, Coldwell Banker Realty. Smart MLS
