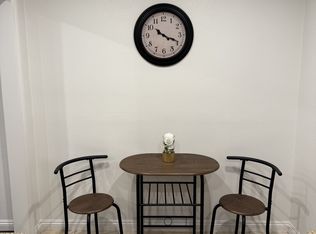
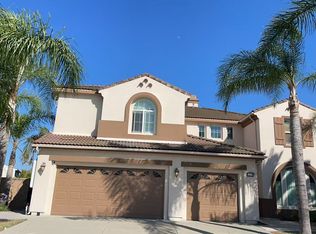
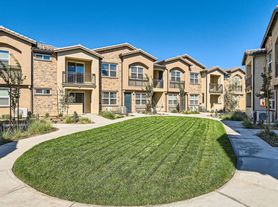
Brand-new construction townhomes available for lease. Multiple floor plans available, including 4-bedroom/2.5-bath and 3-bedroom/2.5-bath residences offering approximately 1,950 SF of thoughtfully designed living space. Solar included. Private backyards and attached 2-car garages.
Tenant responsible for all utilities. Front yard landscaping included.
Application required for all occupants 18+. Minimum credit, income, and rental history requirements apply. Reservation deposit required to hold a unit and will be credited toward the security deposit upon lease execution. Security deposit and first month's rent due prior to move-in.
Contact listing agent for current availability, pricing, application requirements, and private showing instructions.
Townhouse for rent
Accepts Zillow applications
$3,875/moFees may apply
5816 Persepolis Ct, Riverside, CA 92505
4beds
1,950sqft
Price may not include required fees and charges. Learn more|
Townhouse
Available now
Air conditioner, central air
In unit laundry
2 Attached garage spaces parking
Central, electric
What's special
Private backyardsFront yard landscaping included
- 24 days |
- -- |
- -- |
Zillow last checked:
Listing updated:
Travel times
Facts & features
Interior
Bedrooms & bathrooms
- Bedrooms: 4
- Bathrooms: 3
- Full bathrooms: 2
- 1/2 bathrooms: 1
Rooms
- Room types: Bedroom, Dining Room, Kitchen, Laundry, Living Room, Pantry, Primary Bedroom
Heating
- Central, Electric
Cooling
- Air Conditioner, Central Air
Appliances
- Included: Dishwasher, Dryer, Electric Oven, Electric Range, Freezer, Microwave Oven, Refrigerator, Washer
- Laundry: In Unit, Laundry Room, Upper Level
Features
- All Bedrooms Up, Bar, Breakfast Bar, Ceiling Fan(s), Ceiling Fan(s), Open Floorplan, Pantry, Pantry, Primary Suite, Quartz Counters, Recessed Lighting, Separate/Formal Dining Room, Walk-In Closet(s), Walk-In Pantry
- Flooring: Vinyl
Interior area
- Total interior livable area: 1,950 sqft
Property
Parking
- Total spaces: 2
- Parking features: Attached, Driveway, Garage, Open
- Has attached garage: Yes
- Has uncovered spaces: Yes
- Details: Contact manager
Features
- Stories: 2
- Exterior features: All Bedrooms Up, Gutter(s), Lighting, Primary Suite, Quartz Counters, Separate/Formal Dining Room, Walk-In Closet(s), Yard
- Pool features: Contact manager
- Has view: Yes
- View description: Mountain(s)
Lot
- Features: Back Yard, Landscaped
Details
- Additional structures: Garage(s)
Construction
Type & style
- Home type: Townhouse
- Property subtype: Townhouse
Materials
- Roof: Tile
Condition
- Year built: 2026
Community & HOA
Community
- Features: Curbs, Sidewalks, Street Lights
HOA
- Amenities included: Laundry, Parking
Location
- Region: Riverside
Financial & listing details
- Lease term: 12 Months
Nearby apartments for rent
Price history
| Date | Event | Price |
|---|---|---|
| 7/28/2026 | Listed for rent | $3,875$2/sqft |
Source: CRMLS #IV26142879 Report a problem | ||
Neighborhood: La Sierra Acres
Nearby schools
GreatSchools rating
- 7/10Twinhill Elementary SchoolGrades: K-5Distance: 0.5 mi
- 5/10Loma Vista Middle SchoolGrades: 6-8Distance: 0.7 mi
- 4/10Norte Vista High SchoolGrades: 9-12Distance: 1.1 mi