
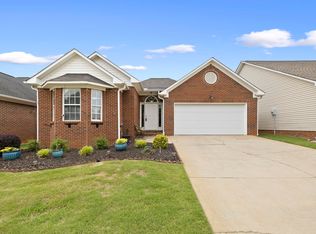
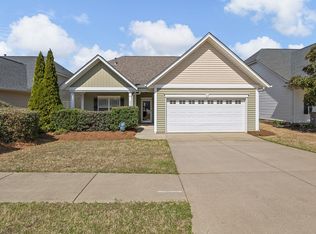
Motivated Seller. Enjoy maintenance-free living in this sought-after active lifestyle community featuring a clubhouse, pool and playground. Conveniently located just 10 minutes from the YMCA, shopping, dining, and everyday essentials. Relax and enjoy the lifestyle you deserve at 423 Rambling Rose. Main-level primary suite, plus a second bedroom on the main featuring a walk-in tub/shower—perfect for comfort and flexibility. The kitchen is ready to impress with stainless steel refrigerator, built-in electric stove, and granite countertops. The living room shines with a stunning fireplace centerpiece, while the bright sunroom invites you to relax year-round. Upstairs, you’ll find a private third bedroom with a full bath and a spacious loft—ideal for guests, a home office, or a second living area—plus extra attic storage for all your needs. Step into your fenced backyard without the hassle—maintenance is covered! Additional peace of mind with a hot water heater replaced in 2019. Garage has Epoxy flooring and extra storage space. All in desirable District Six. Easy living, perfect location—this is home.
Active
Price cut: $9.9K (4/20)
$315,000
432 Rambling Rose Way, Moore, SC 29369
3beds
2,007sqft
Est.: Get pre-qualified
Single Family Residence
Built in 2000
6,098 Square Feet Lot
$311,300 Zestimate®
$157/sqft
$145/mo HOA
What's special
Built-in electric stoveMain-level primary suiteExtra attic storageGranite countertops
- 61 days |
- 167 |
- 2 |
Zillow last checked:
Listing updated:
Listed by:
Monika Scurti 864-529-6761,
Keller Williams Realty
Source: SAR as distributed by MLS GRID,MLS#: 335224
Tour with a local agent
Facts & features
Interior
Bedrooms & bathrooms
- Bedrooms: 3
- Bathrooms: 3
- Full bathrooms: 3
- Main level bathrooms: 1
- Main level bedrooms: 2
Rooms
- Room types: Attic, Loft, Sun Room
Primary bedroom
- Level: First
- Area: 165
- Dimensions: 11x15
Bedroom 2
- Level: Second
- Area: 130
- Dimensions: 10x13
Bedroom 3
- Level: Second
- Area: 182
- Dimensions: 13x14
Dining room
- Area: 130
- Dimensions: 10x13
Kitchen
- Level: First
- Area: 96
- Dimensions: 8x12
Laundry
- Level: First
- Area: 36
- Dimensions: 6x6
Living room
- Level: First
- Area: 306
- Dimensions: 17x18
Loft
- Level: Second
- Area: 108
- Dimensions: 9x12
Sun room
- Level: First
- Area: 208
- Dimensions: 13x16
Heating
- Forced Air, Gas - Natural
Cooling
- Heat Pump, Electricity
Appliances
- Included: Dishwasher, Disposal, Electric Oven, Self Cleaning Oven, Built-In Range, Refrigerator, Gas Water Heater
- Laundry: 1st Floor, Walk-In
Features
- Split Bedroom Plan
- Flooring: Carpet, Ceramic Tile, Luxury Vinyl
- Doors: Storm Door(s)
- Windows: Storm Window(s), Tilt-Out
- Has basement: No
- Attic: Storage
- Number of fireplaces: 1
Interior area
- Total interior livable area: 2,007 sqft
- Finished area above ground: 2,007
- Finished area below ground: 0
Video & virtual tour
Property
Parking
- Total spaces: 2
- Parking features: Attached, Garage Door Opener, Attached Garage
- Attached garage spaces: 2
- Has uncovered spaces: Yes
Features
- Levels: One and One Half
- Patio & porch: Patio
- Exterior features: Aluminum/Vinyl Trim
- Pool features: Community
- Fencing: Fenced
Lot
- Size: 6,098 Square Feet
- Dimensions: 40 x 120 x 40 x 120
- Features: Level
- Topography: Level
Details
- Parcel number: 6290035100
Construction
Type & style
- Home type: SingleFamily
- Architectural style: Traditional
- Property subtype: Single Family Residence
Materials
- Vinyl Siding
- Foundation: Slab
- Roof: Architectural
Condition
- New construction: No
- Year built: 2000
Utilities & green energy
- Electric: Duke
- Gas: PNG
- Sewer: Public Sewer
- Water: Public, Roebuck
Community & HOA
Community
- Features: Clubhouse, Common Areas, Street Lights, Playground, Pool, Lawn
- Security: Smoke Detector(s)
- Subdivision: Arbours West
HOA
- Has HOA: Yes
- Amenities included: Pool, Street Lights
- Services included: Common Area, Lawn Service
- HOA fee: $145 monthly
Location
- Region: Moore
Financial & listing details
- Price per square foot: $157/sqft
- Tax assessed value: $209,000
- Annual tax amount: $1,595
- Date on market: 3/30/2026
Estimated market value
$311,300
$296,000 - $327,000
$1,993/mo
Price history
| Date | Event | Price |
|---|---|---|
| 4/20/2026 | Price change | $315,000-3%$157/sqft |
Source:  Greater Greenville AOR #1586401 Report a problem Greater Greenville AOR #1586401 Report a problem | ||
| 3/30/2026 | Listed for sale | $324,900+71%$162/sqft |
Source: Greater Greenville AOR #1586401 Report a problem | ||
| 7/12/2019 | Sold | $190,000-5%$95/sqft |
Source:  SAR as distributed by MLS GRID #262216 Report a problem SAR as distributed by MLS GRID #262216 Report a problem | ||
| 6/18/2019 | Listed for sale | $199,900$100/sqft |
Source: Better Homes & Gardens Young & #1394231 Report a problem | ||
| 6/18/2019 | Pending sale | $199,900$100/sqft |
Source: Better Homes & Gardens Young & #1394231 Report a problem | ||
| 6/7/2019 | Listed for sale | $199,900+31.1%$100/sqft |
Source: BETTER HOMES & GARDENS YOUNG & CO. West #262216 Report a problem | ||
| 4/24/2017 | Sold | $152,500-3.2%$76/sqft |
Source: Greater Greenville AOR #1338386 Report a problem | ||
| 3/9/2017 | Pending sale | $157,500$78/sqft |
Source: Allen Tate Company - Greer #1338386 Report a problem | ||
| 3/2/2017 | Price change | $157,500-0.9%$78/sqft |
Source: Allen Tate Company - Greer #1338386 Report a problem | ||
| 1/5/2017 | Price change | $159,000-2.2%$79/sqft |
Source: Coldwell Banker Caine #237208 Report a problem | ||
| 9/26/2016 | Price change | $162,500-4.1%$81/sqft |
Source: Coldwell Banker Caine #237208 Report a problem | ||
| 8/9/2016 | Listed for sale | $169,500$84/sqft |
Source: COLDWELL BANKER CAINE #237208 Report a problem | ||
Public tax history
| Year | Property taxes | Tax assessment |
|---|---|---|
| 2025 | -- | $8,360 |
| 2024 | $1,583 +2.2% | $8,360 |
| 2023 | $1,550 | $8,360 +10.1% |
| 2022 | -- | $7,596 |
| 2021 | -- | $7,596 |
| 2020 | -- | $7,596 +24.6% |
| 2019 | -- | $6,096 -33.3% |
| 2018 | $3,499 | $9,144 +16.9% |
| 2017 | $3,499 +18.8% | $7,824 |
| 2016 | $2,945 -0.2% | $7,824 +50% |
| 2015 | $2,950 +394.5% | $5,216 |
| 2014 | $597 | $5,216 |
| 2013 | -- | $5,216 |
| 2012 | -- | -- |
| 2011 | -- | $5,608 |
| 2010 | -- | $5,608 |
| 2009 | -- | $5,608 |
| 2008 | -- | $5,608 +11.3% |
| 2006 | $1,165 | $5,040 |
| 2005 | -- | $5,040 |
| 2004 | $1,130 +1% | $5,040 |
| 2003 | $1,118 | $5,040 +4.8% |
| 2002 | -- | $4,810 |
| 2001 | $1,004 | $4,810 +345.4% |
| 2000 | -- | $1,080 |
Find assessor info on the county website
Monthly payment
Est. payment$--/mo
Payment breakdown
Explore the cost of this home by adjusting the details. Changes won't be saved.
All calculations are estimates and provided by Zillow, Inc. for informational purposes only. Actual amounts may vary.
HOA fees may include property taxes on listings classified as Co-Ops. Contact the listing agent and/or owner for fee details.
Mortgage interest rates are dependent on a number of factors, including credit score, down payment, and repayment length. Interest rate data provided by Zillow Group Marketplace, Inc. as of 1/1/1970 from various mortgage lenders with which we have lead or other similar arrangements; the Estimated Payment is an average of those rates.
See how much you could borrow to make a competitive offer.
Climate risks
Neighborhood: 29369
Nearby schools
GreatSchools rating
- 8/10Roebuck Elementary SchoolGrades: PK-5Distance: 1.3 mi
- 3/10L. E. Gable Middle SchoolGrades: 6-8Distance: 2.9 mi
- 6/10Dorman High SchoolGrades: 9-12Distance: 2.8 mi
Schools provided by the listing agent
- Elementary: 6-Roebuck Pr
- Middle: 6-Dawkins Middle
- High: 6-Dorman High
Source: SAR as distributed by MLS GRID. This data may not be complete. We recommend contacting the local school district to confirm school assignments for this home.
A local agent can set up tours, give advice and negotiate with sellers.
A local lender can help you make sure your offer is ready when you are.
- South Carolina
- Spartanburg County
- Moore
- 29369
- 432 Rambling Rose Way
Nearby cities
Nearby zip codes
Other Moore Topics
