ONE ACRE CORNER LOT IN TOWN!!! This property is an absolute gem right in the heart of Robins! This spacious 3-bedroom, 2 bath home offers over 2,000 square feet of living space, an expansive outdoor entertaining area, finished basement, and plenty of room for vehicles, hobbies, and everyday living. Inside, the generous floor plan provides plenty of space to spread out, while the home's impressive exterior amenities truly set it apart. Step outside to enjoy the massive deck, perfect for summer gatherings, outdoor dining, relaxing, and entertaining. New landscaping adds fresh curb appeal and enhances the property's already spacious setting. A large driveway provides abundant parking, while the additional garage offers valuable extra storage and workspace for vehicles, recreational equipment, hobbies, or projects.
With its combination of substantial living space, nearly an acre of land, extensive outdoor living, additional garage space, and convenient Robins location, this property offers a rare opportunity for buyers looking for space both inside and out.
For sale
$399,950
45 N Mentzer Rd, Robins, IA 52328
3beds
2,000sqft
Single Family Residence
Built in 1974
0.97 Acres Lot
$387,300 Zestimate®
$200/sqft
$-- HOA
What's special
Finished basementOne acre corner lotExtensive outdoor livingSubstantial living spaceExpansive outdoor entertaining area
- 7 days
- 916
- 52
Likely to sell faster than
Zillow last checked:
Listing updated:
Listed by:
Mike Graf-Graf Home Selling Team 319-981-3702,
GRAF REAL ESTATE, ERA POWERED
Source: CRAAR, CDRMLS,MLS#: 2606674 Originating MLS: Cedar Rapids Area Association Of Realtors
Originating MLS: Cedar Rapids Area Association Of RealtorsFacts & features
Interior
Bedrooms & bathrooms
- Bedrooms: 3
- Bathrooms: 2
- Full bathrooms: 2
Rooms
- Room types: Recreation
Other
- Level: First
Heating
- Forced Air, Gas
Cooling
- Central Air
Appliances
- Included: Dryer, Dishwasher, Microwave, Range, Refrigerator, Water Softener Owned, Washer
Features
- Dining Area, Separate/Formal Dining Room, Kitchen/Dining Combo, Main Level Primary
- Basement: Full
Interior area
- Total interior livable area: 2,000 sqft
- Finished area above ground: 1,220
- Finished area below ground: 780
Video & virtual tour
Property
Parking
- Total spaces: 2
- Parking features: Attached, Garage, Off Street, Garage Door Opener
- Attached garage spaces: 2
Features
- Stories: 1
- Patio & porch: Deck, Patio
- Exterior features: Fence
Lot
- Size: 0.97 Acres
Details
- Additional structures: Outbuilding, Shed(s)
- Parcel number: 11214010120000
Construction
Type & style
- Home type: SingleFamily
- Architectural style: Ranch
- Property subtype: Single Family Residence
Materials
- Frame, Vinyl Siding
Condition
- New construction: No
- Year built: 1974
Details
- Warranty included: Yes
Utilities & green energy
- Sewer: Public Sewer
- Water: Well
Community & HOA
HOA
- Has HOA: No
Location
- Region: Robins
Financial & listing details
- Price per square foot: $200/sqft
- Tax assessed value: $359,000
- Annual tax amount: $4,550
- Date on market: 9/23/2026
- Listing terms: Cash,Conventional,FHA,VA Loan
Estimated market value
$387,300
$368,000 - $407,000
$2,226/mo
Price history
| Date | Event | Price |
|---|---|---|
| 9/23/2026 | Listed for sale | $399,950+90.5%$200/sqft |
Source:  CRAAR, CDRMLS #2606674 Report a problem CRAAR, CDRMLS #2606674 Report a problem | ||
| 3/24/2021 | Listing removed | -- |
Source: Owner Report a problem | ||
| 1/23/2017 | Listing removed | $209,950$105/sqft |
Source: Owner Report a problem | ||
| 11/2/2016 | Price change | $209,950-2.3%$105/sqft |
Source: Owner Report a problem | ||
| 10/6/2016 | Listed for sale | $214,950+3.3%$107/sqft |
Source: Owner Report a problem | ||
| 3/19/2012 | Sold | $208,000+10.1%$104/sqft |
Source: Public Record Report a problem | ||
| 8/16/2004 | Sold | $189,000$95/sqft |
Source: Agent Provided Report a problem | ||
Public tax history
| Year | Property taxes | Tax assessment |
|---|---|---|
| 2025 | $4,138 +9.9% | $359,000 +24.1% |
| 2024 | $3,764 +4.8% | $289,300 |
| 2023 | $3,590 -2.9% | $289,300 +18.4% |
| 2022 | $3,698 +3.5% | $244,400 +3.2% |
| 2021 | $3,572 +2.2% | $236,800 +11.3% |
| 2020 | $3,496 +1.8% | $212,800 |
| 2019 | $3,434 +4.5% | $212,800 +6.5% |
| 2018 | $3,288 +1.8% | $199,900 +4.1% |
| 2017 | $3,230 +0.7% | $192,100 |
| 2016 | $3,208 +1.6% | $192,100 |
| 2015 | $3,156 -0.3% | $192,100 |
| 2014 | $3,166 +2.4% | $192,100 |
| 2013 | $3,092 +28.1% | $192,100 +19.1% |
| 2012 | $2,414 | $161,242 |
| 2011 | -- | $161,242 |
| 2010 | $2,302 | $161,242 |
| 2008 | -- | $161,242 |
| 2007 | -- | $161,242 +8.5% |
| 2005 | -- | $148,603 +5% |
| 2004 | -- | $141,527 |
| 2003 | -- | $141,527 +5% |
| 2002 | -- | $134,787 |
| 2001 | -- | $134,787 +7% |
| 2000 | -- | $125,969 |
Find assessor info on the county website
Monthly payment
Est. payment
Payment breakdown
Explore the cost of this home by adjusting the details. Changes won't be saved.Climate risks
Neighborhood: 52328
Nearby schools
Schools provided by the listing agent
- Elementary: Nixon
- Middle: Harding
- High: Kennedy
Source: CRAAR, CDRMLS. This data may not be complete. We recommend contacting the local school district to confirm school assignments for this home.
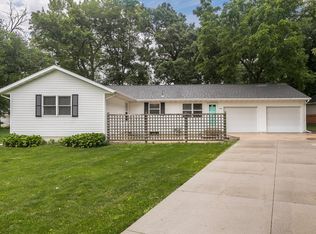
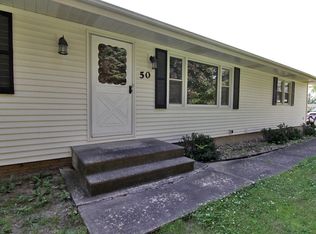
Similar homes
- $425,0004 bd2 ba2.3k sqft1105 Maple St, Robins, IA 52328For Sale
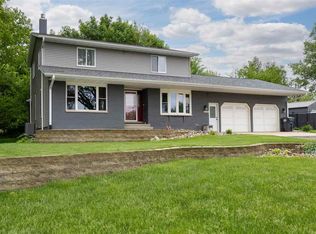 MLS ID #202605391, Rachel Koth. Iowa City Area AOR
 - $430,0004 bd3 ba2.7k sqft1022 Rolling Glen Dr, Marion, IA 52302For Sale
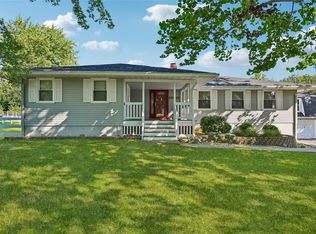 MLS ID #2606787, Julie Junge, IOWA REALTY. CRAAR, CDRMLS
 - $399,0003 bd2 ba1k sqft98 E Willman St, Hiawatha, IA 52233For Sale By Owner
- $--4 bd4 ba2.2k sqft6911 Wilton Ct NE, Cedar Rapids, IA 52402AuctionServiceLink Auction
