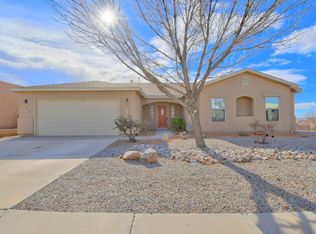
NO HOA, NO PID, plus a 3 Car Tandem garage! Single story 3-bedroom, 2-bathroom home in Northern Rio Rancho! Featuring a desirable open-concept floor plan, this home offers spacious living areas and abundant natural light. The kitchen opens seamlessly to the living and dining spaces, creating an ideal layout for everyday living and entertaining. Enjoy added privacy with no rear neighbors and a shaded backyard ready for relaxation or outdoor gatherings. Plus recent upgrades included Refrigerated AC. This property offers flexibility and freedom while remaining close to parks, schools, shopping, dining, and commuter routes. This area is rapidly growing and here is your chance to be near it all!
For sale
Price cut: $11K (8/26)
$399,000
5825 Chaco Loop NE, Rio Rancho, NM 87144
3beds
2,000sqft
Single Family Residence
Built in 2004
8,276 Square Feet Lot
$397,400 Zestimate®
$200/sqft
$-- HOA
What's special
Refrigerated acDesirable open-concept floor planAbundant natural light
- 89 days
- 511
- 26
Zillow last checked:
Listing updated:
Listed by:
Ainsley Denniston Sauder 505-620-5464,
Coldwell Banker Legacy 505-898-2700,
Carol Sauder 505-620-3898,
Coldwell Banker Legacy
Source: SWMLS,MLS#: 1106102
Facts & features
Interior
Bedrooms & bathrooms
- Bedrooms: 3
- Bathrooms: 2
- Full bathrooms: 2
Primary bedroom
- Level: Main
- Area: 224
- Dimensions: 14 x 16
Kitchen
- Level: Main
- Area: 165
- Dimensions: 11 x 15
Living room
- Level: Main
- Area: 306
- Dimensions: 18 x 17
Heating
- Central, Natural Gas
Cooling
- Refrigerated
Appliances
- Included: Dishwasher, Free-Standing Gas Range, Disposal, Refrigerator
- Laundry: Washer Hookup, Electric Dryer Hookup, Gas Dryer Hookup
Features
- Bathtub, Ceiling Fan(s), Dual Sinks, Entrance Foyer, High Ceilings, Main Level Primary, Pantry, Soaking Tub, Separate Shower, Water Closet(s), Walk-In Closet(s)
- Flooring: Carpet, Laminate
- Windows: Double Pane Windows, Insulated Windows
- Has basement: No
- Number of fireplaces: 1
- Fireplace features: Gas Log
Interior area
- Total structure area: 2,000
- Total interior livable area: 2,000 sqft
Property
Parking
- Total spaces: 3
- Parking features: Garage
- Garage spaces: 3
Features
- Levels: One
- Stories: 1
- Patio & porch: Open, Patio
- Exterior features: Private Yard
- Fencing: Wall
- Has view: Yes
Lot
- Size: 8,276 Square Feet
- Features: Landscaped, Views
Details
- Parcel number: 1016075011301
- Zoning description: R-1
Construction
Type & style
- Home type: SingleFamily
- Property subtype: Single Family Residence
Materials
- Frame
- Roof: Tile
Condition
- Resale
- New construction: No
- Year built: 2004
Details
- Builder name: Wallen
Utilities & green energy
- Sewer: Public Sewer
- Water: Public
- Utilities for property: Electricity Connected, Natural Gas Connected, Sewer Connected, Water Connected
Green energy
- Energy generation: None
Community & HOA
Community
- Subdivision: Chaco Ridge
Location
- Region: Rio Rancho
Financial & listing details
- Price per square foot: $200/sqft
- Tax assessed value: $241,135
- Annual tax amount: $2,896
- Date on market: 6/24/2026
- Cumulative days on market: 90 days
- Listing terms: Cash,Conventional,FHA,VA Loan
- Road surface type: Paved
Estimated market value
$397,400
$378,000 - $417,000
$2,445/mo
Price history
| Date | Event | Price |
|---|---|---|
| 8/26/2026 | Price change | $399,000-2.7%$200/sqft |
Source:  SWMLS #1106102 Report a problem SWMLS #1106102 Report a problem | ||
| 8/6/2026 | Price change | $410,000-1.9%$205/sqft |
Source: SWMLS #1106102 Report a problem | ||
| 7/13/2026 | Price change | $418,000-1.6%$209/sqft |
Source: SWMLS #1106102 Report a problem | ||
| 6/24/2026 | Listed for sale | $425,000+21.5%$213/sqft |
Source: SWMLS #1106102 Report a problem | ||
| 4/25/2022 | Sold | -- |
Source: SWMLS #1010932 Report a problem | ||
| 3/23/2022 | Pending sale | $349,900$175/sqft |
Source: SWMLS #1010932 Report a problem | ||
| 3/23/2022 | Listed for sale | $349,900$175/sqft |
Source: SWMLS #1010932 Report a problem | ||
Public tax history
| Year | Property taxes | Tax assessment |
|---|---|---|
| 2025 | $2,805 -0.3% | $80,379 +3% |
| 2024 | $2,812 +2.6% | $78,037 +3% |
| 2023 | $2,740 +11% | $75,764 +3% |
| 2022 | $2,469 +1% | $73,558 +3% |
| 2021 | $2,444 +3.3% | $71,415 +3% |
| 2020 | $2,366 +2.6% | $69,335 +3% |
| 2019 | $2,307 +9.8% | $67,316 +3% |
| 2018 | $2,100 -6.6% | $65,356 +3% |
| 2017 | $2,248 | $63,452 |
| 2016 | $2,248 +2.1% | $63,452 |
| 2014 | $2,202 | $63,452 +10.4% |
| 2013 | $2,202 | $57,452 -69.6% |
| 2011 | -- | $188,931 |
Find assessor info on the county website
Monthly payment
Est. payment
Payment breakdown
Explore the cost of this home by adjusting the details. Changes won't be saved.Climate risks
Neighborhood: 87144
Nearby schools
Schools provided by the listing agent
- Elementary: Vista Grande
- Middle: Mountain View
- High: V. Sue Cleveland
Source: SWMLS. This data may not be complete. We recommend contacting the local school district to confirm school assignments for this home.
Similar homes
- $415,0005 bd3 ba2.2k sqft6113 Wildflower Pass NE, Rio Rancho, NM 87144For Sale
 MLS ID #1110012, Marilyn J Eifert, Talia Freedman and Co.. SWMLS
 - $385,0003 bd2 ba2.1k sqft5524 Gladstone Dr NE, Rio Rancho, NM 87144For Sale
 MLS ID #1108623, K2 Omni Group, EXP Realty, LLC. SWMLS
 - $400,0003 bd2 ba1.5k sqft2040 Clearwater Loop NE, Rio Rancho, NM 87144For Sale
 MLS ID #1107823, Desirae Marie Rosales, Coldwell Banker Legacy. SWMLS
 - $385,0003 bd2 ba2k sqft6750 Colorado Ct NE, Rio Rancho, NM 87144For Sale
 MLS ID #1108372, Anton F Determan, EXP Realty LLC. SWMLS
