St. Phillips Area – All-Brick, One-Owner Home! 3 Acres Welcome to this well-maintained, all-brick, one-owner home in the St. Phillips area. Offering spacious living areas and a floor plan designed for both everyday living and entertaining. The main-level primary bedroom provides convenience, while the spacious living room features a fireplace and opens to the formal dining room, creating a welcoming space for gatherings. Just off the dining room, a large 18' x 21' deck extends your entertaining outdoors. The kitchen offers an abundance of cabinets, newer appliances, and a cozy dining nook perfect for quick meals or more casual dining. Upstairs, you'll find three additional bedrooms that share a full bathroom, providing plenty of space for family, guests, or a home office. The basement adds even more living space with a family room featuring a fireplace, laundry room, full bathroom, and mechanical room. An additional unfinished area offers excellent potential for future living space or provides plenty of room for storage. Step outside from the family room to a large patio, with access leading up to the deck—ideal for enjoying the outdoors and entertaining family and friends. Additional features include a 2.5-car attached garage and 3 acres to enjoy. Conveniently located near the popular restaurants and dining establishments of the St. Phillips community, this property offers room to spread out while keeping local favorites close at hand. roof replaced 5 years ago. Main level Windows replaced 2008
Active
$449,700
5827 Hartmann Rd, Mount Vernon, IN 47620
4beds
2,921sqft
Single Family Residence
Built in 1979
3 Acres Lot
$-- Zestimate®
$--/sqft
$-- HOA
What's special
Main-level primary bedroomCozy dining nookNewer appliances
- 1 day
- 832
- 61
Zillow last checked:
Listing updated:
Listed by:
Constance M Nord Cell:812-774-5577,
RE/MAX REVOLUTION
Source: IRMLS,MLS#: 202644405
Facts & features
Interior
Bedrooms & bathrooms
- Bedrooms: 4
- Bathrooms: 3
- Full bathrooms: 3
- Main level bedrooms: 1
Bedroom 1
- Level: Main
Bedroom 2
- Level: Upper
Dining room
- Level: Main
- Area: 156
- Dimensions: 12 x 13
Family room
- Level: Basement
- Area: 896
- Dimensions: 28 x 32
Kitchen
- Level: Main
- Area: 182
- Dimensions: 14 x 13
Living room
- Level: Main
- Area: 300
- Dimensions: 20 x 15
Heating
- Natural Gas, Heat Pump
Cooling
- Central Air
Appliances
- Included: Disposal, Dishwasher, Microwave, Refrigerator, Electric Range
Features
- 1st Bdrm En Suite, Breakfast Bar, Ceiling Fan(s), Walk-In Closet(s), Formal Dining Room
- Flooring: Carpet, Tile, Other
- Basement: Daylight,Full,Walk-Out Access,Partially Finished
- Number of fireplaces: 2
- Fireplace features: Family Room, Living Room
Interior area
- Total structure area: 3,414
- Total interior livable area: 2,921 sqft
- Finished area above ground: 2,203
- Finished area below ground: 718
Property
Parking
- Total spaces: 2.5
- Parking features: Attached
- Attached garage spaces: 2.5
Features
- Levels: One and One Half
- Stories: 1.5
- Patio & porch: Deck, Covered, Porch
Lot
- Size: 3 Acres
- Features: Other, City/Town/Suburb, Landscaped
Details
- Additional structures: Shed
- Parcel number: 651334400020.010019
Construction
Type & style
- Home type: SingleFamily
- Architectural style: Traditional
- Property subtype: Single Family Residence
Materials
- Brick
- Roof: Asphalt,Shingle
Condition
- New construction: No
- Year built: 1979
Utilities & green energy
- Electric: CenterPoint Energy
- Gas: CenterPoint Energy
- Sewer: Septic Tank
- Water: City, German Twp Water District
Community & HOA
Community
- Subdivision: None
Location
- Region: Mount Vernon
Financial & listing details
- Annual tax amount: $1,851
- Date on market: 10/27/2026
- Listing terms: Cash,Conventional,FHA,VA Loan
Estimated market value
Not available
Estimated sales range
Not available
Not available
Price history
| Date | Event | Price |
|---|---|---|
| 10/27/2026 | Listed for sale | $449,700 |
Source:  IRMLS #202644405 Report a problem | ||
Public tax history
Tax history is unavailable.
Monthly payment
Est. payment
Payment breakdown
Explore the cost of this home by adjusting the details. Changes won't be saved.Climate risks
Neighborhood: 47620
Nearby schools
Schools provided by the listing agent
- Elementary: Marrs
- Middle: Mount Vernon
- High: Mount Vernon
- District: MSD of Mount Vernon
Source: IRMLS. This data may not be complete. We recommend contacting the local school district to confirm school assignments for this home.

Similar homes
- $--3 bd2 ba2.5k sqft5920 Tracy Dallas Ln, Mount Vernon, IN 47620Auction
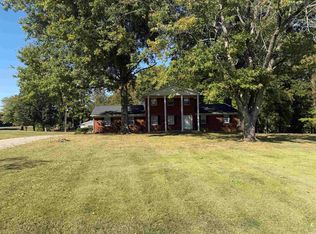 MLS ID #202641854, Tyler Nevil, RALPH SMITH AUCTION REALTY LLC. IRMLS
- $339,9004 bd3 ba2.7k sqft4324 Joyce Ln, Mount Vernon, IN 47620For Sale
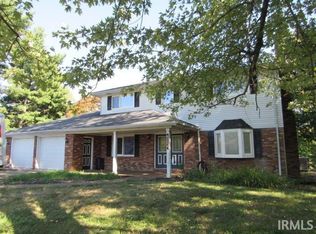 MLS ID #202641963, Julia Vantlin, F.C. TUCKER/SHRODE. IRMLS
- $--3 bd3 ba3k sqft7162 Upton Rd, Mount Vernon, IN 47620Auction
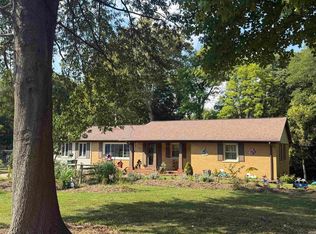 MLS ID #202640038, Trent C Sohn, SOHN & ASSOCIATES, LTD.. IRMLS
- $479,9003 bd2 ba1.9k sqft4700 Calico Dr, Mount Vernon, IN 47620For Sale
 MLS ID #202642353, Charles L Butler, KELLER WILLIAMS CAPITAL REALTY. IRMLS
