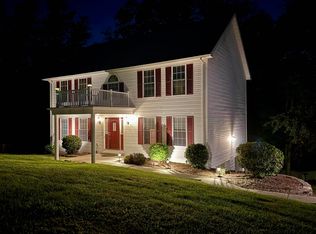
As is. Contemporary home on large, flat lot with a three bedroom, two and one half bath home. Loft area for office or playroom. Open floor plan with hardwood floors. Stone gas fireplace. Two stall attached garage. All offers must be submitted at www.vrmproperties.com. Agents must register as a User, enter the property address, and click on "Start Offer". This property may qualify for Seller Financing (Vendee) (See Associated Docs). If property was built prior to 1978, Lead Based Paint Potentially Exists. All measurements are approx. Call Agent or office for combo to lockbox
For sale
$385,000
579 Black Cherry Dr, Fairmont, WV 26554
3beds
2,148sqft
Single Family Residence
Built in 2002
2.15 Acres Lot
$376,400 Zestimate®
$179/sqft
$30/mo HOA
What's special
Stone gas fireplaceLarge flat lotTwo stall attached garageOpen floor planThree bedroomHardwood floors
- 70 days
- 706
- 43
Zillow last checked:
Listing updated:
Listed by:
JENNY MCVANEY 304-842-0024,
KRB KAUFMAN PROPERTIES LLC
Source: NCWV REIN,MLS#: 10165986
Facts & features
Interior
Bedrooms & bathrooms
- Bedrooms: 3
- Bathrooms: 3
- Full bathrooms: 2
- 1/2 bathrooms: 1
Rooms
- Room types: Bonus Room
Primary bedroom
- Level: First
- Area: 240.33
- Dimensions: 14 x 17.17
Bedroom 2
- Features: Ceiling Fan(s)
- Level: First
- Area: 154.13
- Dimensions: 11.42 x 13.5
Bedroom 3
- Features: Ceiling Fan(s)
- Level: First
- Area: 126.5
- Dimensions: 11 x 11.5
Family room
- Level: First
- Area: 283.4
- Dimensions: 18.58 x 15.25
Kitchen
- Features: Wood Floor
- Level: First
- Area: 283.4
- Dimensions: 15.25 x 18.58
Living room
- Features: Ceiling Fan(s)
- Level: First
- Area: 257.13
- Dimensions: 11.6 x 22.17
Basement
- Level: Basement
Heating
- Other
Cooling
- Other
Appliances
- Included: Range, Microwave, Dishwasher, Refrigerator, Gas Stove Connection
- Laundry: Washer Hookup
Features
- Single Level Living
- Flooring: Carpet, Wood, Vinyl
- Doors: Storm Door(s)
- Basement: Crawl Space,None
- Attic: None
- Number of fireplaces: 1
- Fireplace features: Pre-Fab, Gas Logs
Interior area
- Total structure area: 2,148
- Total interior livable area: 2,148 sqft
- Finished area above ground: 2,148
- Finished area below ground: 0
Property
Parking
- Total spaces: 2
- Parking features: 2 Cars, RV/Boat Pad, Off Street
- Garage spaces: 2
Features
- Levels: 1
- Stories: 1
- Patio & porch: Porch
- Exterior features: Lighting
- Fencing: None
- Has view: Yes
- View description: Panoramic, Neighborhood
- Waterfront features: None
Lot
- Size: 2.15 Acres
- Dimensions: 2.15
- Features: Wooded, Level, No Outlet Street
Details
- Parcel number: 2418004201380000
Construction
Type & style
- Home type: SingleFamily
- Architectural style: Contemporary
- Property subtype: Single Family Residence
Materials
- Frame, Block, Vinyl Siding
- Foundation: Block
- Roof: Shingle
Condition
- Year built: 2002
Utilities & green energy
- Electric: Circuit Breakers, 200 Amps
- Sewer: Aeration System
- Water: Public
- Utilities for property: Cable Available
Community & HOA
Community
- Features: Medical Facility
- Security: Smoke Detector(s)
- Subdivision: Timber Ridge
HOA
- Has HOA: Yes
- Services included: Insurance, Management, Snow Removal, Common Areas
- HOA fee: $360 annually
Location
- Region: Fairmont
Financial & listing details
- Price per square foot: $179/sqft
- Tax assessed value: $387,100
- Annual tax amount: $2,912
- Date on market: 7/20/2026
- Electric utility on property: Yes
Estimated market value
$376,400
$358,000 - $395,000
$2,187/mo
Price history
| Date | Event | Price |
|---|---|---|
| 9/25/2026 | Listed for sale | $385,000$179/sqft |
Source:  NCWV REIN #10165986 Report a problem NCWV REIN #10165986 Report a problem | ||
| 9/2/2026 | Contingent | $385,000$179/sqft |
Source: NCWV REIN #10165986 Report a problem | ||
| 8/3/2026 | Listed for sale | $385,000$179/sqft |
Source: NCWV REIN #10165986 Report a problem | ||
| 7/28/2026 | Contingent | $385,000$179/sqft |
Source: NCWV REIN #10165986 Report a problem | ||
| 7/20/2026 | Listed for sale | $385,000+30.5%$179/sqft |
Source: NCWV REIN #10165986 Report a problem | ||
| 9/28/2017 | Sold | $295,000-1.6%$137/sqft |
Source: Public Record Report a problem | ||
| 8/8/2017 | Price change | $299,900-3.2%$140/sqft |
Source: FLOYD REAL ESTATE INC. #10115687 Report a problem | ||
| 7/13/2017 | Listed for sale | $309,900$144/sqft |
Source: FLOYD REAL ESTATE INC. #10115687 Report a problem | ||
Public tax history
| Year | Property taxes | Tax assessment |
|---|---|---|
| 2025 | $2,886 +3.6% | $232,260 +2.5% |
| 2024 | $2,786 +3.1% | $226,560 +3.5% |
| 2023 | $2,703 +1% | $218,820 +1.2% |
| 2022 | $2,678 | $216,300 +3.2% |
| 2021 | -- | $209,580 +4% |
| 2020 | -- | $201,600 +2% |
| 2019 | $2,471 +11.2% | $197,580 +10.4% |
| 2018 | $2,223 +4.8% | $179,040 +3.7% |
| 2017 | $2,120 +2.7% | $172,620 +2.3% |
| 2016 | $2,064 | $168,660 +0.1% |
| 2015 | $2,064 +1.2% | $168,420 +2.1% |
| 2014 | $2,039 | $165,000 +1144.3% |
| 2003 | -- | $13,260 |
| 2002 | -- | $13,260 |
| 2001 | -- | $13,260 |
Find assessor info on the county website
Monthly payment
Est. payment
Payment breakdown
Explore the cost of this home by adjusting the details. Changes won't be saved.Climate risks
Neighborhood: 26554
Nearby schools
Schools provided by the listing agent
- Elementary: Pleasant Valley Elementary
- Middle: East Fairmont Middle
- High: East Fairmont High
- District: Marion
Source: NCWV REIN. This data may not be complete. We recommend contacting the local school district to confirm school assignments for this home.
Similar homes
- $415,0003 bd3 ba2.1k sqft107 Juniper Ln, Fairmont, WV 26554For Sale
 MLS ID #10166906, STEFANIE HURST. NCWV REIN
 - $325,5003 bd2 ba1.6k sqft1715 Big Tree Dr, Fairmont, WV 26554For Sale
 MLS ID #10165257, SUE MELUZIO. NCWV REIN
 - $430,0004 bd3 ba2.3k sqft2 Cherrybrooke Ln, Fairmont, WV 26554For Sale
 MLS ID #10166693, BIRDIE CHRISTIE HAYES. NCWV REIN
 - $360,0004 bd3 ba3.1k sqft1408 Arcadia Dr, Fairmont, WV 26554For Sale
 MLS ID #10165426, C'ANNA KEFFER. NCWV REIN
