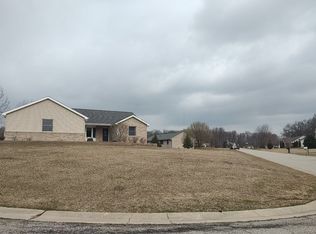
Discover a residence of enduring appeal at 7715 Hidden Knoll CT, Conway Township, MI. This single-family residence, built in 2004, presents an attractive property in great condition, designed for comfortable living. The heart of this home is found in its well-appointed kitchen, featuring sleek stainless steel appliances and a functional peninsula, ideal for both everyday meals and entertaining. Relaxation is assured in the thoughtfully designed bathrooms, with one offering a rejuvenating walk-in shower. This charming ranch-style home also includes the convenience of an attached garage and a welcoming porch, perfect for enjoying the outdoors. With three bedrooms and 2 full bathrooms, and finished rooms in the basement, this property offers ample space and comfort. Embrace the opportunity to experience the thoughtful design and desirable features of this exceptional property.
Foreclosure
$369,500
7715 Hidden Knoll Ct, Byron, MI 48418
3beds
2,132sqft
Single Family Residence
Built in 2004
0.72 Acres Lot
$364,400 Zestimate®
$173/sqft
$38/mo HOA
What's special
- 4 days |
- 244 |
- 5 |
Zillow last checked:
Listing updated:
Listed by:
Keri Banaszewski 517-290-1661,
Back Home Realty LLC 517-290-1661
Source: Realcomp II,MLS#: 20261063473
Facts & features
Interior
Bedrooms & bathrooms
- Bedrooms: 3
- Bathrooms: 2
- Full bathrooms: 2
Primary bedroom
- Level: Entry
- Area: 195
- Dimensions: 13 X 15
Bedroom
- Level: Entry
- Area: 156
- Dimensions: 12 X 13
Bedroom
- Level: Entry
- Area: 156
- Dimensions: 12 X 13
Other
- Level: Entry
Other
- Level: Entry
Kitchen
- Level: Entry
- Area: 224
- Dimensions: 14 X 16
Living room
- Level: Entry
- Area: 224
- Dimensions: 14 X 16
Heating
- ENERGYSTAR Qualified Furnace Equipment, Forced Air, Natural Gas
Cooling
- Central Air
Appliances
- Included: Dishwasher, Free Standing Electric Range, Free Standing Refrigerator, Ice Maker, Microwave, Range Hood, Stainless Steel Appliances
Features
- Basement: Daylight,Partially Finished
- Has fireplace: No
Interior area
- Total interior livable area: 2,132 sqft
- Finished area above ground: 1,600
- Finished area below ground: 532
Property
Parking
- Total spaces: 2.5
- Parking features: Twoand Half Car Garage, Attached, Electricityin Garage, Garage Door Opener, Oversized, Garage Faces Side, Side Entrance, Workshop In Garage
- Attached garage spaces: 2.5
Features
- Levels: One
- Stories: 1
- Entry location: GroundLevel
- Patio & porch: Porch
- Pool features: None
Lot
- Size: 0.72 Acres
- Dimensions: 171 x 179 x 172 x 184
Details
- Parcel number: 0102101041
- Special conditions: Real Estate Owned,Short Sale No
Construction
Type & style
- Home type: SingleFamily
- Architectural style: Ranch
- Property subtype: Single Family Residence
Materials
- Brick
- Foundation: Basement, Poured, Sump Pump
- Roof: Asphalt
Condition
- New construction: No
- Year built: 2004
Utilities & green energy
- Sewer: Septic Tank
- Water: Well
Community & HOA
Community
- Subdivision: SECLUDED ACRES SITE CONDO
HOA
- Has HOA: Yes
- HOA fee: $38 monthly
- HOA phone: 517-294-2345
Location
- Region: Byron
Financial & listing details
- Price per square foot: $173/sqft
- Tax assessed value: $105,673
- Annual tax amount: $2,845
- Date on market: 8/11/2026
- Cumulative days on market: 5 days
- Listing agreement: Exclusive Right To Sell
- Listing terms: Cash,Conventional,FHA,Usda Loan,Va Loan
Foreclosure details
Estimated market value
$364,400
$346,000 - $383,000
$2,306/mo
Price history
| Date | Event | Price |
|---|---|---|
| 12/2/2024 | Sold | $165,150$77/sqft |
Source: Public Record Report a problem | ||
| 3/30/2015 | Sold | $165,150+334.6%$77/sqft |
Source: Public Record Report a problem | ||
| 6/24/2004 | Sold | $38,000$18/sqft |
Source: Public Record Report a problem | ||
Public tax history
| Year | Property taxes | Tax assessment |
|---|---|---|
| 2025 | -- | $167,790 -0.8% |
| 2024 | -- | $169,120 +3.4% |
| 2023 | -- | $163,490 +15.3% |
| 2022 | -- | $141,790 +11.8% |
| 2021 | -- | $126,780 +1.7% |
| 2020 | -- | $124,720 +0.7% |
| 2019 | $1,871 +76.2% | $123,870 +26.6% |
| 2018 | $1,062 | $97,830 +1.8% |
| 2017 | -- | $96,100 +19.5% |
| 2016 | -- | $80,400 +15.1% |
| 2014 | -- | $69,830 +6.3% |
| 2012 | $3,129 | $65,700 -26% |
| 2010 | -- | $88,770 -4.3% |
| 2009 | -- | $92,730 -32.9% |
| 2008 | -- | $138,120 |
| 2007 | $1,333 +106.7% | -- |
| 2006 | $645 -47.1% | $77,300 +85% |
| 2005 | $1,218 +3842.8% | $41,780 +136.6% |
| 2003 | $31 | $17,660 +32.2% |
| 2002 | -- | $13,360 |
Find assessor info on the county website
Monthly payment
Climate risks
Neighborhood: 48418
Nearby schools
GreatSchools rating
- 6/10Natalie Kreeger Elementary SchoolGrades: 3-5Distance: 7.4 mi
- 6/10Fowlerville Junior High SchoolGrades: 6-8Distance: 7.3 mi
- 7/10Fowlerville High SchoolGrades: 9-12Distance: 7.1 mi
- $369,5004 bd2 ba2.1k sqft7715 Hidden Knoll Ct NE #41, Byron, MI 48418For Sale

- $297,100-- bd2 ba1.6k sqft7729 Hidden Knoll Ct, Byron, MI 48418Off Market
- $313,8003 bd2 ba1.4k sqft7899 Hidden Circle Dr, Byron, MI 48418Off Market
- $273,400-- bd1 ba1.6k sqft7885 Hidden Circle Dr, Byron, MI 48418Off Market
- $312,6003 bd2 ba1.4k sqft7712 Hidden Knoll Ct, Byron, MI 48418Off Market
- $302,5003 bd2 ba1.8k sqft11792 Secluded Ridge Dr, Byron, MI 48418Off Market
- $297,900-- bd2 ba1.7k sqft11774 Secluded Ridge Dr, Byron, MI 48418Off Market
- $295,5003 bd2 ba1.6k sqft7724 Hidden Knoll Ct, Byron, MI 48418Off Market
A local agent can set up tours, give advice and negotiate with sellers.
Similar homes
- $369,5004 bd2 ba2.1k sqft7715 Hidden Knoll Ct NE #41, Byron, MI 48418For Sale
 MLS ID #26038416, Keri Banaszewski, Keri Banaszewski, Broker. MichRIC
 - $384,9004 bd3 ba1.9k sqft9731 Fountain Ln, Fowlerville, MI 48836For Sale

 MLS ID #20261064271, Janene Spencer-Deaton, RE/MAX Platinum. Realcomp II
 - $349,9993 bd2 ba1.9k sqft15196 Shiawassee Dr, Byron, MI 48418For Sale
 MLS ID #20261061550, Ricky Butterfield, Tremaine Real Estate. Realcomp II
 - $365,0003 bd2 ba2k sqft10851 Mack In Aw Trl, Fowlerville, MI 48836For Sale
 MLS ID #20261061425, Paul J Harmon, Harmon Real Estate LLC. Realcomp II
 - $379,0004 bd2 ba2.8k sqft5821 E Cole Rd, Bancroft, MI 48414For Sale
 MLS ID #50217652, Mary Sumpter, Keller Williams First. MiRealSource
 - $369,9003 bd2 ba1.4k sqft9362 Bennett Lake Rd, Fenton, MI 48430For SaleMLS ID #20261054456, Thomas C Farrell, Crown Real Estate Group. Realcomp II
- $400,0003 bd3 ba2.9k sqft3760 Webberville Rd, Williamston, MI 48895For SaleMLS ID #20261060893, Tina M Peterson, Real Estate One. Realcomp II
- $335,0005 bd2 ba2.1k sqft16059 Murray Rd, Byron, MI 48418For SaleMLS ID #20261047461, Trudy Tabor, EXP Realty - Fenton. Realcomp II
- $354,5004 bd2 ba1.7k sqft13305 Crane Ridge Dr, Fenton, MI 48430For SaleMLS ID #20261061878, Steve Koleno, Beycome Brokerage Realty LLC. Realcomp II
- $325,0004 bd2 ba1.9k sqft809 Brower Rd, Fowlerville, MI 48836For SaleMLS ID #26038489, Kelly Neaton, Remerica United Realty. MichRIC
- $425,0003 bd3 ba2.2k sqft11383 Whispering Pines Trl, Fenton, MI 48430For SaleMLS ID #50217793, Jim Sakalis, Keller Williams First. MiRealSource
- $367,5003 bd2 ba1.1k sqft9094 Hill Rd, Swartz Creek, MI 48473For SaleMLS ID #50215358, Matthew C Henry, Banacki Properties. MiRealSource
- $349,9005 bd2 ba2.4k sqft4042 Burns Rd, Howell, MI 48855For SaleMLS ID #26016998, Corey McCord, Solutions Realty LLC. MichRIC
- $250,0003 bd2 ba1.8k sqft9433 E Lovejoy Rd, Perry, MI 48872For SaleMLS ID #20261031229, Jacob Worthington, Wentworth Real Estate Group. Realcomp II
- $379,9004 bd4 ba2.7k sqft7047 Bennington Greens Dr, Owosso, MI 48867For SaleMLS ID #20261047138, Cynthia Champagne, Harmon Real Estate LLC. Realcomp II
- $325,0004 bd3 ba1.4k sqft8886 Coleman Rd, Haslett, MI 48840For SaleMLS ID #26040972, Christian Michael Braun, Re/Max Real Estate Professionals. MichRIC
- $279,9005 bd2 ba1.8k sqft4802 Mill Rd, Bancroft, MI 48414For SaleMLS ID #5050216115, Sylvia Naranjo, Kori Shook & Associates. Realcomp II
- $365,0003 bd3 ba1.6k sqft13520 Patrick, Linden, MI 48451For SaleMLS ID #20261059523, Adam Haffajee, C2C Real Estate Group. Realcomp II
- $380,0004 bd3 ba2.9k sqft16130 Aspen Hollow Dr, Fenton, MI 48430For SaleMLS ID #20261062419, Daniel P Gullion, Real Estate For A CAUSE. Realcomp II
- $349,9003 bd1 ba1.2k sqft1246 House Rd, Webberville, MI 48892For SaleMLS ID #20261039549, Ryan Scott, Sterling Real Estate LLC. Realcomp II
