Incredible opportunity on 5.53 scenic acres in beautiful Springfield! This spacious 4 bedroom, 3.5 bathroom home offers breathtaking views, oversized windows filled with natural light, a cozy fireplace, and a relaxing sunroom perfect for enjoying the peaceful surroundings. Recent updates include fresh paint throughout and new windows for a bright, refreshed feel. The finished walk-out basement with separate entrance adds incredible flexibility and potential for multi-generational living, guest quarters, hobby space, home office setup, or additional entertaining space. Two detached 30x40 garages provide exceptional room for hobbies, storage, equipment, vehicles, or workshop potential. Enjoy the beauty of nature with frequent wildlife sightings including deer and turkey, along with wooded surroundings and a peaceful creek that adds to the property's scenic charm. The expansive acreage offers room to roam, entertain, garden, or simply enjoy quiet country living. Thoughtfully designed with both comfort and functionality in mind, this property delivers the perfect balance of privacy, convenience, and versatility while still being conveniently located near town amenities and 8 minutes from Interstate. Whether you’re looking for a private retreat, extra space to spread out, or room to create your dream setup, this property offers endless possibilities. This beauty is ready for its next chapter — schedule your showing today!
Active
Price cut: $200K (10/10)
$999,999
5833 Highway 76e, Springfield, TN 37172
4beds
2,884sqft
Single Family Residence, Residential
Built in 2000
5.51 Acres Lot
$-- Zestimate®
$347/sqft
$-- HOA
What's special
Cozy fireplaceWooded surroundingsBreathtaking viewsRelaxing sunroomPeaceful creek
- 65 days
- 400
- 36
Zillow last checked:
Listing updated:
Listed by:
Tracy Baker 615-579-1434,
Mark Spain Real Estate 770-866-9000
Source: RealTracs MLS as distributed by MLS GRID,MLS#: 3514994
Facts & features
Interior
Bedrooms & bathrooms
- Bedrooms: 4
- Bathrooms: 4
- Full bathrooms: 3
- 1/2 bathrooms: 1
- Main level bedrooms: 1
Heating
- Heat Pump
Cooling
- Gas
Appliances
- Included: Electric Oven, Electric Range, Dishwasher, Dryer, Microwave, Refrigerator, Stainless Steel Appliance(s), Washer
Features
- Ceiling Fan(s), Open Floorplan, Pantry, Walk-In Closet(s)
- Flooring: Laminate, Tile
- Basement: Finished
- Number of fireplaces: 1
- Fireplace features: Gas, Living Room
Interior area
- Total structure area: 2,884
- Total interior livable area: 2,884 sqft
- Finished area above ground: 2,884
Property
Parking
- Total spaces: 16
- Parking features: Attached/Detached, Detached, Driveway
- Garage spaces: 4
- Carport spaces: 2
- Covered spaces: 6
- Uncovered spaces: 10
Features
- Levels: Two
- Stories: 2
- Patio & porch: Deck, Covered, Porch
- Has view: Yes
- View description: Valley
Lot
- Size: 5.51 Acres
- Features: Views
- Topography: Views
Details
- Additional structures: Storage
- Parcel number: 092 09000 000
- Special conditions: Standard
Construction
Type & style
- Home type: SingleFamily
- Architectural style: Traditional
- Property subtype: Single Family Residence, Residential
Materials
- Brick
- Roof: Shingle
Condition
- New construction: No
- Year built: 2000
Utilities & green energy
- Sewer: Septic Tank
- Water: Public
- Utilities for property: Water Available
Community & HOA
Community
- Security: Smoke Detector(s)
- Subdivision: Tony Doms Property
HOA
- Has HOA: No
Location
- Region: Springfield
Financial & listing details
- Price per square foot: $347/sqft
- Tax assessed value: $448,400
- Annual tax amount: $2,017
- Date on market: 8/18/2026
Estimated market value
Not available
Estimated sales range
Not available
Not available
Price history
| Date | Event | Price |
|---|---|---|
| 10/10/2026 | Price change | $999,999-16.7%$347/sqft |
Source:  RealTracs MLS as distributed by MLS GRID #3514994 Report a problem RealTracs MLS as distributed by MLS GRID #3514994 Report a problem | ||
| 8/18/2026 | Listed for sale | $1,199,999-4%$416/sqft |
Source: RealTracs MLS as distributed by MLS GRID #3514994 Report a problem | ||
| 8/5/2026 | Listing removed | $1,250,000$433/sqft |
Source: RealTracs MLS as distributed by MLS GRID #3218274 Report a problem | ||
| 5/22/2026 | Listed for sale | $1,250,000+3372.2%$433/sqft |
Source: RealTracs MLS as distributed by MLS GRID #3218274 Report a problem | ||
| 1/20/2000 | Sold | $36,000$12/sqft |
Source: Agent Provided Report a problem | ||
Public tax history
| Year | Property taxes | Tax assessment |
|---|---|---|
| 2025 | $2,018 | $112,100 |
| 2024 | $2,018 | $112,100 |
| 2023 | $2,018 -3.9% | $112,100 +37.5% |
| 2022 | $2,100 | $81,525 |
| 2021 | $2,100 +15.4% | $81,525 +15.4% |
| 2020 | $1,821 | $70,675 |
| 2019 | $1,821 | $70,675 |
| 2018 | $1,821 0% | $70,675 +27.3% |
| 2017 | $1,821 +6.3% | $55,525 |
| 2016 | $1,713 +4.2% | $55,525 |
| 2015 | $1,644 | $55,525 |
| 2014 | $1,644 | $55,525 |
| 2013 | -- | $55,525 |
| 2012 | $1,604 | $55,525 +0% |
| 2011 | $1,604 +10.7% | $55,500 |
| 2010 | $1,449 | $55,500 |
| 2009 | $1,449 +4.5% | $55,500 +4.5% |
| 2008 | $1,387 +13.5% | $53,125 |
| 2007 | $1,222 -13.5% | $53,125 |
| 2006 | $1,413 | $53,125 |
Find assessor info on the county website
Monthly payment
Est. payment
Payment breakdown
Explore the cost of this home by adjusting the details. Changes won't be saved.Climate risks
Neighborhood: 37172
Nearby schools
Schools provided by the listing agent
- Elementary: Crestview Elementary School
- Middle: East Robertson High School
- High: Springfield High School
Source: RealTracs MLS as distributed by MLS GRID. This data may not be complete. We recommend contacting the local school district to confirm school assignments for this home.
Similar homes
- $875,0004 bd4 ba4k sqft4436 Barren Plains Rd, Springfield, TN 37172For Sale
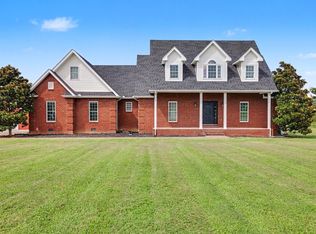
 MLS ID #3333861, Gary Ashton. RealTracs MLS as distributed by MLS GRID
 - $725,0003 bd3 ba2.6k sqft3695 Dobbin Rd, Springfield, TN 37172For Sale
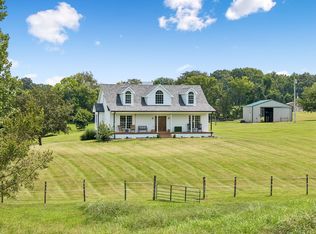 MLS ID #3510241, Nicole Gardner. RealTracs MLS as distributed by MLS GRID
 - $974,9004 bd3 ba4.2k sqft3146 Old Greenbrier Pike, Greenbrier, TN 37073For Sale
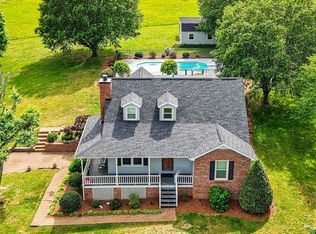 MLS ID #3139632, Gayle M. Halvorson. RealTracs MLS as distributed by MLS GRID
 - $695,0003 bd3 ba2.7k sqft312 Cayce Dr, Springfield, TN 37172For Sale
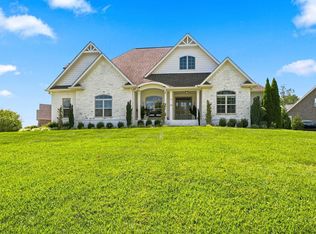 MLS ID #3529951, Lisa Zorich. RealTracs MLS as distributed by MLS GRID
 - $619,9003 bd3 ba2.4k sqft7339 Chowning Rd, Springfield, TN 37172For SaleMLS ID #3309434, Eli Woodie. RealTracs MLS as distributed by MLS GRID
- $724,9504 bd3 ba2.9k sqft3242 Pinson School Rd, Greenbrier, TN 37073For SaleMLS ID #3547189, Alexander Mulder. RealTracs MLS as distributed by MLS GRID
- $940,0004 bd4 ba3k sqft4854 Rock House Rd, Portland, TN 37148For SaleMLS ID #3333713, Anthony Wade. RealTracs MLS as distributed by MLS GRID
- $625,0003 bd3 ba3.6k sqft1296 Lawrence Ln, Springfield, TN 37172For SaleMLS ID #3243048, Andy Knifley. RealTracs MLS as distributed by MLS GRID
- $1,150,0004 bd4 ba3.8k sqft1820 Hygeia Rd, Greenbrier, TN 37073For SaleMLS ID #3246659, Kathy Cunningham. RealTracs MLS as distributed by MLS GRID
- $1,200,0004 bd3 ba3.6k sqft6576 Ed Williams Rd, Greenbrier, TN 37073For SaleMLS ID #3513474, Daniel Williams. RealTracs MLS as distributed by MLS GRID
- $649,9003 bd2 ba2k sqft8157 Highway 49 E, Springfield, TN 37172For SaleMLS ID #3246761, Barry Richards. RealTracs MLS as distributed by MLS GRID
- $565,0003 bd3 ba2.3k sqft2076 Martins Chapel Church Rd, Springfield, TN 37172For SaleMLS ID #3620753, Jeff Skaggs. RealTracs MLS as distributed by MLS GRID
- $825,0004 bd4 ba2.8k sqft3291 Freeman Hollow Rd, Goodlettsville, TN 37072For SaleMLS ID #3542948, Leah Watson. RealTracs MLS as distributed by MLS GRID
- $1,099,9994 bd2 ba2.5k sqft4304 Long Hollow Pike, Goodlettsville, TN 37072For SaleMLS ID #3513796, MaryGail Anderson. RealTracs MLS as distributed by MLS GRID
- $649,9003 bd2 ba2.6k sqft6353 Morton Rd, Greenbrier, TN 37073For SaleMLS ID #3525861, Andrew Dicker. RealTracs MLS as distributed by MLS GRID
- $799,9003 bd3 ba3.1k sqft3988 Fykes Grove Rd, Cedar Hill, TN 37032For SaleMLS ID #3251872, Donald Rush. RealTracs MLS as distributed by MLS GRID
- $879,9003 bd3 ba2.6k sqft808 Clearview Rd, Cottontown, TN 37048For SaleMLS ID #3519213, Lori Upchurch. RealTracs MLS as distributed by MLS GRID
- $789,9004 bd3 ba3.1k sqft6734 Burgess Gower Rd, Cedar Hill, TN 37032For SaleMLS ID #3231096, Alan Holman. RealTracs MLS as distributed by MLS GRID
- $519,9004 bd4 ba3k sqft212 Derby Ct, Joelton, TN 37080For SaleMLS ID #3612876, Brandon Webster. RealTracs MLS as distributed by MLS GRID
