Under contract-accepting backup offers. Welcome home to this charming 3-bedroom, 2-bath block home, perfectly situated on a desirable corner lot just minutes from the vibrant shops, restaurants, parks, and waterfront attractions of exciting downtown New Port Richey! Built in 1973, this well-maintained property offers fantastic curb appeal with its attractive, low-maintenance, stone-landscaped front yard and inviting covered front porch. Inside, you'll find a comfortable layout designed for everyday living, while outside, the fully-fenced backyard provides the perfect setting for pets, play, or entertaining. Relax year-round on the screened patio or enjoy additional outdoor living space under the covered patio. Practical features include a spacious 2-car garage, a water softener, and energy-saving solar panels with a transferable warranty, offering added value and peace of mind. Whether you're looking for our first home, a seasonal retreat, or your next forever home, this property combines comfort, convenience, and an outstanding location. Set up your appointment today!
Accepting backups
Price cut: $14K (8/19)
$285,900
5834 EMBAY AVENUE, NEW PORT RICHEY, FL 34652
3beds
1,672sqft
Single Family Residence
Built in 1973
6,097 Square Feet Lot
$282,100 Zestimate®
$171/sqft
$-- HOA
What's special
Inviting covered front porchWater softenerFantastic curb appealDesirable corner lotScreened patioFully-fenced backyard
- 77 days
- 33
- 0
Zillow last checked:
Listing updated:
Listed by:
Dave Treloar, Jr 727-364-9681,
LATIMER & ASSOCIATES REALTY 727-243-7116
Source: Stellar MLS,MLS#: W7887604 Originating MLS: West Pasco
Originating MLS: West Pasco
Facts & features
Interior
Bedrooms & bathrooms
- Bedrooms: 3
- Bathrooms: 2
- Full bathrooms: 2
Primary bedroom
- Features: Ceiling Fan(s), Jack & Jill Bathroom, Walk-In Closet(s)
- Level: First
- Area: 165 Square Feet
- Dimensions: 11x15
Bedroom 2
- Features: Ceiling Fan(s), Jack & Jill Bathroom, Built-in Closet
- Level: First
- Area: 150 Square Feet
- Dimensions: 10x15
Bedroom 3
- Features: Ceiling Fan(s), Built-in Closet
- Level: First
- Area: 154 Square Feet
- Dimensions: 14x11
Primary bathroom
- Features: Dual Sinks, Jack & Jill Bathroom, Makeup/Vanity Space, Tub With Shower
- Level: First
- Area: 70 Square Feet
- Dimensions: 7x10
Bathroom 2
- Features: Shower No Tub, Single Vanity
- Level: First
Dinette
- Features: Ceiling Fan(s)
- Level: First
- Area: 80 Square Feet
- Dimensions: 10x8
Family room
- Features: Ceiling Fan(s)
- Level: First
- Area: 204 Square Feet
- Dimensions: 12x17
Foyer
- Features: Built-in Closet
- Level: First
- Area: 78 Square Feet
- Dimensions: 13x6
Kitchen
- Features: Pantry
- Level: First
- Area: 70 Square Feet
- Dimensions: 10x7
Living room
- Features: Ceiling Fan(s)
- Level: First
- Area: 288 Square Feet
- Dimensions: 12x24
Heating
- Electric
Cooling
- Central Air
Appliances
- Included: Dishwasher, Dryer, Electric Water Heater, Range, Range Hood, Refrigerator, Washer, Water Softener
- Laundry: In Garage
Features
- Ceiling Fan(s), Eating Space In Kitchen
- Flooring: Carpet, Ceramic Tile
- Has fireplace: No
Interior area
- Total structure area: 2,759
- Total interior livable area: 1,672 sqft
Video & virtual tour
Property
Parking
- Total spaces: 2
- Parking features: Garage - Attached
- Attached garage spaces: 2
Features
- Levels: One
- Stories: 1
- Patio & porch: Covered, Enclosed, Front Porch, Patio, Screened
- Exterior features: Awning(s)
Lot
- Size: 6,097 Square Feet
- Features: Corner Lot
Details
- Parcel number: 1626170630000000870
- Zoning: R4
- Special conditions: None
Construction
Type & style
- Home type: SingleFamily
- Architectural style: Florida
- Property subtype: Single Family Residence
Materials
- Block, Stucco
- Foundation: Slab
- Roof: Shingle
Condition
- Completed
- New construction: No
- Year built: 1973
Utilities & green energy
- Sewer: Public Sewer
- Water: Public
- Utilities for property: Cable Connected, Electricity Connected, Public, Sewer Connected, Water Connected
Green energy
- Energy generation: Solar
Community & HOA
Community
- Pet fee: $0 monthly
- Subdivision: HOLIDAY GARDEN ESTATES
HOA
- Has HOA: No
Location
- Region: New Port Richey
Financial & listing details
- Price per square foot: $171/sqft
- Tax assessed value: $299,514
- Annual tax amount: $696
- Date on market: 7/23/2026
- Cumulative days on market: 43 days
- Listing terms: Cash,Conventional,FHA,VA Loan
- Ownership: Fee Simple
- Total actual rent: 0
- Electric utility on property: Yes
- Road surface type: Asphalt
Estimated market value
$282,100
$268,000 - $296,000
$2,075/mo
Price history
| Date | Event | Price |
|---|---|---|
| 8/19/2026 | Price change | $285,900-4.7%$171/sqft |
Source:  Stellar MLS #W7887604 Report a problem Stellar MLS #W7887604 Report a problem | ||
| 7/23/2026 | Listed for sale | $299,900+334.6%$179/sqft |
Source: Stellar MLS #W7887604 Report a problem | ||
| 10/1/1996 | Sold | $69,000$41/sqft |
Source: Public Record Report a problem | ||
Public tax history
| Year | Property taxes | Tax assessment |
|---|---|---|
| 2025 | $697 +2.3% | $68,520 +2.9% |
| 2024 | $681 +2.9% | $66,590 |
| 2023 | $662 -2.3% | $66,590 +3% |
| 2022 | $678 +1.1% | $64,650 +6.1% |
| 2021 | $670 +1.6% | $60,950 +1.4% |
| 2020 | $660 +1.4% | $60,110 +2.3% |
| 2019 | $651 | $58,760 +1.9% |
| 2018 | $651 +1.7% | $57,671 |
| 2017 | $640 -0.3% | $57,671 +4.2% |
| 2016 | $642 +5.6% | $55,323 +0.7% |
| 2015 | $608 +3.4% | $54,938 -8.9% |
| 2014 | $588 | $60,303 +12.3% |
| 2013 | -- | $53,697 +0.4% |
| 2012 | -- | $53,457 -22.1% |
| 2011 | -- | $68,638 -6% |
| 2010 | -- | $73,004 -19.3% |
| 2009 | -- | $90,478 -26.5% |
| 2008 | -- | $123,168 -13.8% |
| 2007 | -- | $142,965 -0.4% |
| 2006 | -- | $143,566 +30.8% |
| 2005 | -- | $109,729 +13.2% |
| 2004 | -- | $96,909 +13.1% |
| 2003 | -- | $85,692 +14.9% |
| 2002 | -- | $74,564 +32% |
| 2000 | -- | $56,468 |
| 1999 | -- | $56,468 |
Find assessor info on the county website
Monthly payment
Est. payment
Payment breakdown
Explore the cost of this home by adjusting the details. Changes won't be saved.Climate risks
Neighborhood: Holiday Gardens Estates
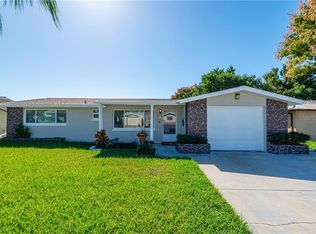
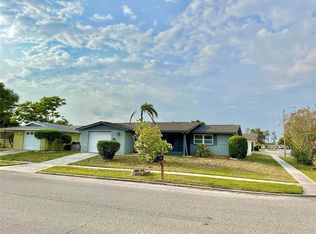
Similar homes
- $270,0003 bd3 ba1.8k sqft4934 DAPHNE STREET, NEW PORT RICHEY, FL 34652For Sale
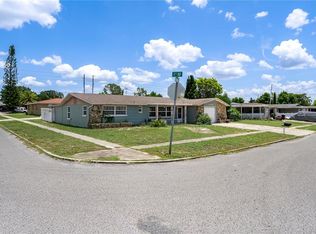
 MLS ID #W7885942, Bob Duncombe, SANDPEAK REALTY. Stellar MLS
 - $275,0003 bd2 ba1.3k sqft6047 9TH AVENUE, NEW PORT RICHEY, FL 34653For Sale
 MLS ID #TB8554565, G Busch, FUTURE HOME REALTY INC. Stellar MLS
 - $254,9003 bd2 ba1.3k sqft5817 10TH AVENUE, NEW PORT RICHEY, FL 34652For Sale
 MLS ID #W7886852, Jennifer Tobey, PA, RE/MAX CHAMPIONS. Stellar MLS
 - $279,9002 bd2 ba1.6k sqft4715 NEEDLE PALM DRIVE, NEW PORT RICHEY, FL 34652For Sale
 MLS ID #TB8546195, Marsha Medani, ALEXANDER REAL ESTATE, INC.. Stellar MLS
 - $270,0003 bd2 ba1.3k sqft4904 ELMWOOD STREET, NEW PORT RICHEY, FL 34653For SaleMLS ID #TB8468211, Johnny Urrutia, LPT REALTY, LLC. Stellar MLS
- $239,0003 bd1 ba1k sqft5753 1ST AVENUE, NEW PORT RICHEY, FL 34652For SaleMLS ID #TB8521131, Heather Stotts, RE/MAX COLLECTIVE. Stellar MLS
- $256,0003 bd2 ba936 sqft3511 CAMBRIDGE STREET, NEW PORT RICHEY, FL 34652For SaleMLS ID #TB8530476, Ashley Mason, LPT REALTY, LLC.. Stellar MLS
- $285,0002 bd2 ba1.3k sqft9336 CAPE CHARLES AVENUE, NEW PORT RICHEY, FL 34655For SaleMLS ID #TB8553187, Jeffrey Borham, PA, EXP REALTY LLC. Stellar MLS
- $284,9003 bd2 ba1.5k sqft7744 WATERFORD STREET, NEW PORT RICHEY, FL 34653For SaleMLS ID #O6391316, Robert Salmons, ENTERA REALTY LLC. Stellar MLS
- $249,5003 bd2 ba1.5k sqft3849 CLAREMONT DRIVE, NEW PORT RICHEY, FL 34652For SaleMLS ID #W7882216, Sheila Mendell, FUTURE HOME REALTY. Stellar MLS
- $299,9002 bd2 ba1.4k sqft6345 PATELLA AVENUE, NEW PORT RICHEY, FL 34653For SaleMLS ID #TB8530784, Sara Baldomero Ribot, HOME PRIME REALTY LLC. Stellar MLS
- $243,9003 bd2 ba995 sqft5116 MURIEL LANE, NEW PORT RICHEY, FL 34653For SaleMLS ID #W7889253, Cortney Bain, CHARLES RUTENBERG REALTY INC. Stellar MLS
- $230,0002 bd2 ba1.5k sqft3803 SAIL DRIVE, NEW PORT RICHEY, FL 34652For SaleMLS ID #TB8511298, Matthew R Gordon, MCBRIDE KELLY & ASSOCIATES. Stellar MLS
- $315,0003 bd2 ba1.8k sqft13100 WESTERN CIRCLE, HUDSON, FL 34667For SaleMLS ID #W7890203, Richard Pleyer, KW REALTY ELITE PARTNERS. Stellar MLS
- $310,0003 bd2 ba1.7k sqft4643 SANDPOINTE DRIVE, NEW PORT RICHEY, FL 34655For SaleMLS ID #W7885086, DJ Arrazcaeta Jr, LLC, RE/MAX ALLIANCE GROUP. Stellar MLS
- $290,0003 bd2 ba1.4k sqft7015 MORAVIAN DRIVE, PORT RICHEY, FL 34668For SaleMLS ID #TB8521389, Jim Maiorano, MARK SPAIN REAL ESTATE. Stellar MLS
- $259,0003 bd2 ba1.5k sqft3543 ROCKAWAY DRIVE, HOLIDAY, FL 34691For SaleMLS ID #TB8515441, Andrea Ansley, KELLER WILLIAMS REALTY- PALM HARBOR. Stellar MLS
- $214,9003 bd2 ba1k sqft7303 RIVERBANK DRIVE, NEW PORT RICHEY, FL 34655For SaleMLS ID #TB8549298, Micaela Morenz, PA, BLAKE REAL ESTATE INC. Stellar MLS
