Beautiful, updated 1-Bed/1-Bth 6th-floor unit in the sought-after Renaissance Condos, overlooking the park! This bright and spacious unit is completely move-in ready. As you enter, you're greeted by a large, open floor plan. The kitchen features newer stainless steel appliances and opens to the living room, complete with a dual-sided electric fireplace and new sliders leading to your private balcony with beautiful park views. The expansive bedroom also features the electric fireplace, a ceiling fan and a large walk-in closet with sliding mirrored doors. The bathroom offers a huge walk-in shower and plenty of storage space. In-unit, stacked laundry in the bathroom adds to the convenience. Low monthly assessments cover heat, water and more. Parking is available in the lot. Easy to show - schedule your tour today! 1 dog (25 pounds or under) or 2 cats allowed.
New
$250,000
7081 W Touhy Ave APT 607, Niles, IL 60714
1beds
933sqft
Condominium, Single Family Residence
Built in 1997
-- sqft lot
$-- Zestimate®
$268/sqft
$292/mo HOA
What's special
Dual-sided electric fireplaceExpansive bedroomLarge open floor planBright and spacious unitCeiling fanPlenty of storage spaceNewer stainless steel appliances
- --
- on Zillow |
- 146
- views |
- 10
- saves |
Zillow last checked:
Listing updated:
Listed by:
Niki Syllantavos (312)836-4263,
Redfin Corporation
Source: MRED as distributed by MLS GRID,MLS#: 12730628
Facts & features
Interior
Bedrooms & bathrooms
- Bedrooms: 1
- Bathrooms: 1
- Full bathrooms: 1
Rooms
- Room types: No additional rooms
Primary bedroom
- Features: Flooring (Carpet), Bathroom (Full)
- Level: Main
- Area: 165 Square Feet
- Dimensions: 15X11
Dining room
- Features: Flooring (Carpet)
- Level: Main
- Dimensions: COMBO
Kitchen
- Features: Flooring (Ceramic Tile)
- Level: Main
- Area: 204 Square Feet
- Dimensions: 17X12
Laundry
- Features: Flooring (Ceramic Tile)
- Level: Main
- Area: 20 Square Feet
- Dimensions: 5X4
Living room
- Features: Flooring (Carpet)
- Level: Main
- Area: 238 Square Feet
- Dimensions: 17X14
Heating
- Natural Gas, Forced Air
Cooling
- Central Air
Appliances
- Included: Range, Microwave, Dishwasher, Refrigerator, Washer, Dryer, Stainless Steel Appliance(s)
- Laundry: Washer Hookup, In Unit
Features
- Open Floorplan
- Flooring: Carpet
- Doors: Mirrored Closet Door(s), Sliding Doors, Lever Style Door Handles, 6 Panel Door(s)
- Basement: None
- Number of fireplaces: 1
- Fireplace features: Double Sided, Electric, Living Room, Master Bedroom
Interior area
- Total structure area: 0
- Total interior livable area: 933 sqft
Property
Parking
- Total spaces: 1
- Parking features: Unassigned, Guest, Parking Lot, Yes, Other
Accessibility
- Accessibility features: No Disability Access
Features
- Exterior features: Balcony
Lot
- Features: Common Grounds, Landscaped
Details
- Additional structures: None
- Parcel number: 10311000191047
- Special conditions: None
- Other equipment: Ceiling Fan(s)
Construction
Type & style
- Home type: Condo
- Property subtype: Condominium, Single Family Residence
Materials
- Brick
Condition
- New construction: No
- Year built: 1997
- Major remodel year: 2021
Utilities & green energy
- Electric: Circuit Breakers
- Sewer: Public Sewer
- Water: Lake Michigan, Public
Community & HOA
Community
- Security: Fire Sprinkler System
- Subdivision: Renaissance
HOA
- Has HOA: Yes
- Amenities included: Elevator in Residence, Party Room, Security Door Lock(s)
- Services included: Heat, Water, Gas, Parking, Insurance, Security, Cable TV, Exterior Maintenance, Lawn Care, Scavenger, Snow Removal
- HOA fee: $292 monthly
Location
- Region: Niles
Financial & listing details
- Price per square foot: $268/sqft
- Tax assessed value: $186,380
- Annual tax amount: $2,902
- Date on market: 8/13/2026
- Ownership: Condo
Estimated market value
Not available
Estimated sales range
Not available
Not available
Price history
| Date | Event | Price |
|---|---|---|
| 7/31/2024 | Sold | $210,000-2.3%$225/sqft |
Source:  MRED as distributed by MLS GRID #12095069 Report a problem MRED as distributed by MLS GRID #12095069 Report a problem | ||
| 7/23/2024 | Pending sale | $215,000$230/sqft |
Source: MRED as distributed by MLS GRID #12095069 Report a problem | ||
| 7/16/2024 | Contingent | $215,000$230/sqft |
Source: MRED as distributed by MLS GRID #12095069 Report a problem | ||
| 6/26/2024 | Listed for sale | $215,000-4.4%$230/sqft |
Source: MRED as distributed by MLS GRID #12095069 Report a problem | ||
| 6/26/2024 | Listing removed | -- |
Source: MRED as distributed by MLS GRID #12087939 Report a problem | ||
| 6/18/2024 | Listed for sale | $225,000+4.7%$241/sqft |
Source: MRED as distributed by MLS GRID #12087939 Report a problem | ||
| 6/18/2024 | Listing removed | -- |
Source: MRED as distributed by MLS GRID #12042060 Report a problem | ||
| 5/26/2024 | Pending sale | $215,000$230/sqft |
Source: MRED as distributed by MLS GRID #12042060 Report a problem | ||
| 5/14/2024 | Contingent | $215,000$230/sqft |
Source: MRED as distributed by MLS GRID #12042060 Report a problem | ||
| 5/10/2024 | Listed for sale | $215,000+53.6%$230/sqft |
Source: MRED as distributed by MLS GRID #12042060 Report a problem | ||
| 7/20/2015 | Sold | $140,000$150/sqft |
Source: Public Record Report a problem | ||
| 3/9/2015 | Sold | $140,000-3.3%$150/sqft |
Source: MRED as distributed by MLS GRID #08789452 Report a problem | ||
| 3/7/2015 | Listed for sale | $144,725$155/sqft |
Source: Century 21 McMullen IL #08789452 Report a problem | ||
| 12/9/2014 | Listing removed | $144,725$155/sqft |
Source: Century 21 McMullen #8789452 Report a problem | ||
| 11/21/2014 | Listed for sale | $144,725+44.7%$155/sqft |
Source: Century 21 McMullen #8789452 Report a problem | ||
| 9/22/2011 | Sold | $100,000-20%$107/sqft |
Source: Public Record Report a problem | ||
| 3/24/2011 | Price change | $125,000-10.1%$134/sqft |
Source: Coldwell Banker Residential Brokerage - Park Ridge #07693826 Report a problem | ||
| 12/18/2010 | Listed for sale | $139,000-1.4%$149/sqft |
Source: NRT Chicago #07693826 Report a problem | ||
| 7/15/1999 | Sold | $141,000$151/sqft |
Source: Public Record Report a problem | ||
Public tax history
| Year | Property taxes | Tax assessment |
|---|---|---|
| 2024 | $2,902 +4% | $18,638 +0% |
| 2023 | $2,789 +81.4% | $18,637 |
| 2022 | $1,538 -9.7% | $18,637 +26.1% |
| 2021 | $1,704 +85.2% | $14,782 |
| 2020 | $920 +0.5% | $14,782 -10.7% |
| 2019 | $915 -43.5% | $16,552 +14.2% |
| 2018 | $1,619 +59.2% | $14,499 |
| 2017 | $1,017 -52.5% | $14,499 |
| 2016 | $2,141 -19.8% | $14,499 +30.3% |
| 2015 | $2,669 +3.2% | $11,128 |
| 2014 | $2,585 +1.6% | $11,128 |
| 2013 | $2,546 +3.4% | $11,128 -4.3% |
| 2012 | $2,462 -31.2% | $11,629 -34.5% |
| 2011 | $3,577 +1.6% | $17,748 |
| 2010 | $3,520 +207.8% | $17,748 -1% |
| 2009 | $1,143 +4.8% | $17,930 -12% |
| 2008 | $1,091 -6.1% | $20,375 |
| 2007 | $1,163 -10.6% | $20,375 +18.5% |
| 2006 | $1,300 +4.5% | $17,192 |
| 2005 | $1,244 -2.1% | $17,192 |
| 2004 | $1,271 -11.9% | $17,192 +19.7% |
| 2003 | $1,443 +8.1% | $14,365 |
| 2002 | $1,335 -13.3% | $14,365 |
| 2001 | $1,539 | $14,365 +5.2% |
| 2000 | -- | $13,656 |
Find assessor info on the county website
Monthly payment
Est. payment
Payment breakdown
Explore the cost of this home by adjusting the details. Changes won't be saved.Climate risks
Neighborhood: 60714
Nearby schools
GreatSchools rating
- 7/10Clarence E Culver SchoolGrades: PK-8Distance: 1.1 mi
- 6/10Niles West High SchoolGrades: 9-12Distance: 2 mi
Schools provided by the listing agent
- Elementary: Clarence E Culver School
- Middle: Clarence E Culver School
- High: Niles West High School
- District: 71
Source: MRED as distributed by MLS GRID. This data may not be complete. We recommend contacting the local school district to confirm school assignments for this home.
- $465,2003 bd3 ba2.1k sqft7081 W Touhy Ave APT 201, Niles, IL 60714Off Market
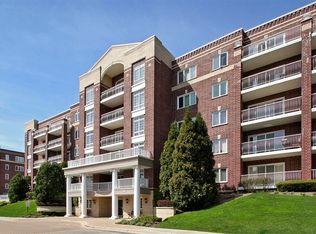
- $339,7002 bd-- ba66k sqft7081 W Touhy Ave APT 202, Niles, IL 60714Off Market
- $332,8002 bd-- ba66k sqft7081 W Touhy Ave APT 203, Niles, IL 60714Off Market
- $332,7002 bd2 ba66k sqft7081 W Touhy Ave APT 204, Niles, IL 60714Off Market
- $293,1002 bd-- ba66k sqft7081 W Touhy Ave APT 205, Niles, IL 60714Off Market
- $391,5002 bd-- ba66k sqft7081 W Touhy Ave APT 206, Niles, IL 60714Off Market
- $242,0001 bd1 ba750 sqft7081 W Touhy Ave APT 207, Niles, IL 60714Off Market
- $320,0002 bd-- ba66k sqft7081 W Touhy Ave APT 208, Niles, IL 60714Sold
- $329,5002 bd-- ba66k sqft7081 W Touhy Ave APT 209, Niles, IL 60714Off Market
A local agent can set up tours, give advice and negotiate with sellers.
Similar homes
- $274,9001 bd1 ba900 sqft7011 W Touhy Ave APT 310, Niles, IL 60714Active
 MLS ID #12723530, Bryan Mercado, Baird & Warner. MRED as distributed by MLS GRID
 - $237,5001 bd1 ba1k sqft8200 Lincoln Ave APT 304, Skokie, IL 60077New
 MLS ID #12733535, Cheri Cage, Berkshire Hathaway HomeServices American Heritage. MRED as distributed by MLS GRID
 - $247,5002 bd2 ba1.2k sqft5500 Lincoln Ave Unit 510, Morton Grove, IL 60053New
 MLS ID #12732553, Shreejung Rai, Century 21 Universal. MRED as distributed by MLS GRID
 - $284,9002 bd2 ba1.3k sqft8580 W Foster Ave Unit 206, Norridge, IL 60706New
 MLS ID #12731171, Karla Tejada, ABR,PSA, North Clybourn Group, Inc.. MRED as distributed by MLS GRID
 - $249,0002 bd2 ba1.2k sqft9701 N Dee Rd Unit 6M, Niles, IL 60714ActiveMLS ID #12615975, Jorge Romero, Realty One Group Inc.. MRED as distributed by MLS GRID
- $239,9002 bd2 ba1.2k sqft9737 Fox Glen Dr #2M, Niles, IL 60714ActiveMLS ID #12690909, Julie Sine, Coldwell Banker Realty. MRED as distributed by MLS GRID
- $250,0002 bd2 ba1k sqft8504 W Catherine Ave Unit 1N, Chicago, IL 60656ActiveMLS ID #12725920, Magdalena Malyszko, HomeSmart Connect LLC. MRED as distributed by MLS GRID
- $239,0002 bd2 ba1.3k sqft900 S River Rd APT 4F, Des Plaines, IL 60016NewMLS ID #12727650, Stacy Johnson, CSC, Baird & Warner. MRED as distributed by MLS GRID
- $269,9002 bd2 ba1.2k sqft7110 W Cullom Ave Unit 111, Norridge, IL 60706ActiveMLS ID #12709937, Danusia Lachowicz, Zerillo Realty Inc.. MRED as distributed by MLS GRID
- $249,0002 bd1 ba1k sqft9461 Bay Colony Dr APT 1S, Des Plaines, IL 60016ActiveMLS ID #12726252, Roseanne Maggio, Jameson Sotheby's Intl Realty. MRED as distributed by MLS GRID
- $265,0002 bd1 ba900 sqft5865 N Elston Ave #2S, Chicago, IL 60646ActiveMLS ID #12718135, Sepuh Zakarian, Century 21 Universal. MRED as distributed by MLS GRID
- $255,0002 bd1 ba1k sqft5303 N Delphia Ave APT 304, Chicago, IL 60656ActiveMLS ID #12725350, David Hejnowski, RE/MAX FUTURE. MRED as distributed by MLS GRID
- $245,0002 bd1 ba800 sqft5973 N Northwest Hwy APT 1C, Chicago, IL 60631For Sale By Owner
- $204,9002 bd1 ba1k sqft9358 Golf Rd APT 3B, Des Plaines, IL 60016NewMLS ID #12720522, Kiki Chagleva, Home Realty Group, Inc. MRED as distributed by MLS GRID
- $254,0002 bd2 ba1.3k sqft1365 Ashland Ave APT 501, Des Plaines, IL 60016ActiveMLS ID #12727174, Jan Goczkowski, SRES, Century 21 Langos & Christian. MRED as distributed by MLS GRID
- $199,9001 bd1 ba900 sqft9374 Landings Ln Unit 402, Des Plaines, IL 60016NewMLS ID #12732224, Mariusz Misiewicz, HomeSmart Connect LLC. MRED as distributed by MLS GRID
- $239,9902 bd2 ba1k sqft5447 W Lawrence Ave APT 203, Chicago, IL 60630ActiveMLS ID #12722050, Mark Minorczyk, ABR,BPOR,CNC,E-PRO,GRI,MRP,PSA,SFR, Keller Williams ONEChicago. MRED as distributed by MLS GRID
- $227,0002 bd2 ba1.1k sqft(Undisclosed Address), Chicago, IL 60656ActiveMLS ID #12691166, Pasquale Messina, @properties Commercial. MRED as distributed by MLS GRID
- $184,0001 bd1 ba750 sqft8232 Niles Center Rd APT 312, Skokie, IL 60077NewMLS ID #12733218, Daniel Mirea, Berkshire Hathaway HomeServices Chicago. MRED as distributed by MLS GRID
- $249,9002 bd1 ba1k sqft5321 N Delphia Ave APT 322, Chicago, IL 60656ActiveMLS ID #12692223, Halina Brzezinska, Chicagoland Brokers, Inc.. MRED as distributed by MLS GRID
