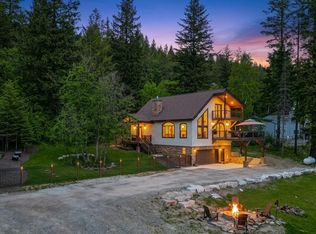
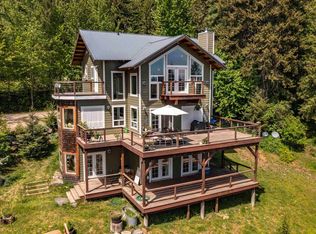
Charming meticulously maintained log home w/panoramic views of Grouse Mountain & the Monarch Mountains. Featuring 5 bedrooms, 3 bath, a non-conforming 6th bedroom. The main level boasts a light-filled family room equipped with solar-powered motorized blinds that open and close at the touch of a button. The gourmet kitchen w/new concrete countertops & new commercial-grade Luxury Vinyl Plank flooring opens to the spacious dining space leading to the back deck. The upper level serves as a private, primary suite w/full bathroom and walk-in closet. The lower level offers a second family room, 2 additional bedrooms, 1 non-conforming bedroom w/a flexible bonus room, laundry room & third full bath. Providing RV/Boat storage, this property is a rare blend of privacy, lake proximity near Garfield Bay boat launch/community beach is just minutes drive away.
For sale
Price cut: $6K (9/17)
$839,000
5840 Sagle Rd, Sagle, ID 83860
6beds
3baths
3,120sqft
Single Family Residence
Built in 2005
1.04 Acres Lot
$806,200 Zestimate®
$269/sqft
$-- HOA
What's special
Spacious dining spaceMeticulously maintained log homeFlexible bonus roomSecond family roomLaundry roomSolar-powered motorized blindsGourmet kitchen
- 48 days
- 475
- 21
Zillow last checked:
Listing updated:
Listed by:
Dawn Meyer 208-290-4149,
SILVERCREEK REALTY GROUP
Source: SELMLS,MLS#: 20261998
Facts & features
Interior
Bedrooms & bathrooms
- Bedrooms: 6
- Bathrooms: 3
- Main level bathrooms: 1
- Main level bedrooms: 2
Primary bedroom
- Level: Second
Bedroom 2
- Level: Main
Bedroom 3
- Level: Main
Bedroom 4
- Level: Lower
Bathroom 1
- Level: Main
Bathroom 2
- Level: Lower
Bathroom 3
- Level: Second
Dining room
- Level: Main
Family room
- Level: Lower
Kitchen
- Level: Main
Living room
- Level: Main
Heating
- Electric, Propane
Appliances
- Laundry: Lower Level
Features
- Has fireplace: Yes
- Fireplace features: Glass Doors, Propane
Interior area
- Total structure area: 3,120
- Total interior livable area: 3,120 sqft
- Finished area above ground: 1,888
- Finished area below ground: 1,232
Video & virtual tour
Property
Parking
- Total spaces: 2
- Parking features: 2 Car Detached, Garage Door Opener
- Garage spaces: 2
Features
- Patio & porch: Deck
- Has view: Yes
- View description: Mountain(s)
Lot
- Size: 1.04 Acres
- Features: City Lot, 10 to 15 Miles to City/Town, 1 Mile or Less to County Road, Sloped, Wooded, Mature Trees, Southern Exposure
Details
- Parcel number: RPR000160020060A
- Zoning description: Residential
Construction
Type & style
- Home type: SingleFamily
- Property subtype: Single Family Residence
Materials
- Log
- Foundation: Concrete Perimeter
Condition
- Resale
- New construction: No
- Year built: 2005
Utilities & green energy
- Sewer: Septic Tank
- Water: Well
- Utilities for property: Electricity Connected, Natural Gas Connected, Phone Connected
Community & HOA
HOA
- Has HOA: No
Location
- Region: Sagle
Financial & listing details
- Price per square foot: $269/sqft
- Tax assessed value: $735,342
- Annual tax amount: $2,787
- Date on market: 8/10/2026
- Electric utility on property: Yes
Estimated market value
$806,200
$766,000 - $847,000
$4,039/mo
Price history
| Date | Event | Price |
|---|---|---|
| 9/17/2026 | Price change | $839,000-0.7%$269/sqft |
Source:  SELMLS #20261998 Report a problem SELMLS #20261998 Report a problem | ||
| 8/10/2026 | Listed for sale | $845,000+123%$271/sqft |
Source: SELMLS #20261998 Report a problem | ||
| 10/15/2019 | Listing removed | $379,000$121/sqft |
Source: Tomlinson Sotheby's International Realty #20190575 Report a problem | ||
| 8/15/2019 | Price change | $379,000-5%$121/sqft |
Source: Tomlinson Sotheby's International Realty #20190575 Report a problem | ||
| 7/14/2019 | Price change | $399,000-9.2%$128/sqft |
Source: Tomlinson Sotheby's International Realty #20190575 Report a problem | ||
| 4/1/2019 | Listed for sale | $439,500-2.2%$141/sqft |
Source: Tomlinson Sotheby's International Realty #20190575 Report a problem | ||
| 10/8/2018 | Listing removed | $449,500$144/sqft |
Source: Tomlinson Sotheby's International Realty #20182231 Report a problem | ||
| 7/23/2018 | Price change | $449,500-2.1%$144/sqft |
Source: Tomlinson Sotheby's International Realty #20182231 Report a problem | ||
| 6/23/2018 | Listed for sale | $459,000$147/sqft |
Source: Tomlinson Sotheby's International Realty #20182231 Report a problem | ||
Public tax history
| Year | Property taxes | Tax assessment |
|---|---|---|
| 2025 | $2,539 +4.4% | $735,342 +1.4% |
| 2024 | $2,433 +31.2% | $725,358 +25.4% |
| 2023 | $1,855 | $578,582 -3% |
| 2022 | -- | $596,632 +57.9% |
| 2021 | $2,026 -4.6% | $377,876 +9.9% |
| 2020 | $2,123 -24% | $343,690 +8.4% |
| 2019 | $2,794 | $317,031 -1.3% |
| 2018 | $2,794 +15.9% | $321,084 +26.9% |
| 2017 | $2,410 -10.4% | $252,962 -10.2% |
| 2016 | $2,688 | $281,733 -1.8% |
| 2015 | $2,688 -1.8% | $287,033 +1.7% |
| 2014 | $2,736 | $282,182 |
| 2013 | -- | $282,182 +7.9% |
| 2012 | -- | $261,594 |
| 2011 | -- | -- |
| 2010 | -- | -- |
| 2009 | -- | -- |
Find assessor info on the county website
Monthly payment
Est. payment
Payment breakdown
Explore the cost of this home by adjusting the details. Changes won't be saved.Climate risks
Neighborhood: 83860
Nearby schools
Schools provided by the listing agent
- Elementary: Sagle
- Middle: Sandpoint
- High: Sandpoint
Source: SELMLS. This data may not be complete. We recommend contacting the local school district to confirm school assignments for this home.
Similar homes
- $875,0003 bd3 ba2.4k sqft101 Spring View Ln, Sagle, ID 83860For Sale
 MLS ID #20262133, Vilma Mcdaniel, CENTURY 21 RIVERSTONE. SELMLS
 - $785,0005 bd3 ba2.5k sqft181 Spring View Ln, Sagle, ID 83860For Sale
 MLS ID #20261212, Leigh Mire, CENTURY 21 RIVERSTONE. SELMLS
 - $710,0004 bd3 ba1.8k sqft254 Gold Mountain Dr, Sagle, ID 83860For Sale
 MLS ID #26-9310, Carrie LaGrace, Tomlinson Sotheby's International Realty (Idaho). Coeur d'Alene MLS
 - $850,0006 bd3 ba2.5k sqft74 Omaha Way, Sagle, ID 83860For Sale
 MLS ID #20261041, Teague Mullen, REALM PARTNERS, LLC. SELMLS
 - $899,0004 bd3 ba3.2k sqft405 Brisboys Rd, Sagle, ID 83860For SaleMLS ID #20260981, Sydney Icardo, CENTURY 21 RIVERSTONE. SELMLS
- $969,0003 bd2 ba2.9k sqft298 Trickle Creek Ln, Sagle, ID 83860For SaleMLS ID #20261673, Shari Keelin, COLDWELL BANKER RESORT REALTY. SELMLS
- $650,0003 bd2 ba1.6k sqft345 Tamarack Ln, Sagle, ID 83860For SaleMLS ID #20262252, Doug Gunter, TOMLINSON SOTHEBY`S INTL. REAL. SELMLS
- $764,0003 bd3 ba1.8k sqft70 Hawkins Rd, Sagle, ID 83860For SaleMLS ID #20261419, Dawn Meyer, SILVERCREEK REALTY GROUP. SELMLS
- $990,0003 bd3 ba2.2k sqft88 Cedarwood Ln, Sagle, ID 83860For SaleMLS ID #20261182, Michelle Sadewic, CENTURY 21 RIVERSTONE. SELMLS
- $625,0003 bd2 ba2.1k sqft221 Schell Rd, Sagle, ID 83860For SaleMLS ID #20261857, Erik Envik, REALTY PLUS. SELMLS
- $950,0003 bd2 ba2.2k sqft573 Tam Tam Dr, Sagle, ID 83860For SaleMLS ID #20261605, Fabiola Ferris, TOMLINSON SOTHEBY`S INTL. REAL. SELMLS
- $679,0003 bd3 ba1.8k sqft1169 Algoma Spur, Sagle, ID 83860For SaleMLS ID #20260907, Jackie Suarez, CENTURY 21 RIVERSTONE. SELMLS
- $529,0003 bd3 ba1.7k sqft246 Midas Dr, Sagle, ID 83860For SaleMLS ID #20261796, Michelle Sadewic, CENTURY 21 RIVERSTONE. SELMLS
- $965,0004 bd4 ba3.1k sqft51 Pumphouse Ln, Sagle, ID 83860For SaleMLS ID #20260986, Christopher K. Chambers, TOMLINSON SOTHEBY`S INTL. REAL. SELMLS
- $945,0004 bd3 ba2.5k sqft1147 Wooded Acres Dr, Sagle, ID 83860For SaleMLS ID #20260787, Julie Paterson, Windermere/Coeur d'Alene Realt. SELMLS
- $512,0004 bd2 ba2.2k sqft311 Lafayes Way, Sagle, ID 83860For SaleMLS ID #20260979, Carol Curtis, CENTURY 21 RIVERSTONE. SELMLS
