Step back in time and experience the charm of this beautiful 1901 farmhouse nestled on 9.798 beautiful acres in Oxford, NC. The home is filled with much character and history. This home includes many updates including new LVP flooring, a totally remodeled kitchen including new appliances, granite counter tops, new knotty pine cabinets and ceramic backsplash. You will also enjoy a remodeled laundry room with new washer and dryer. There are many other updates throughout the home. The home features three fireplaces which have the original wood mantles that have been beautifully preserved. Also, they have been equipped with gas logs and blower for back up heat. Outside is a dream for those seeking a rural country setting. There are three established pastures for horses or cattle with a three-stall barn for shelter. There is an adorable fully enclosed custom built chicken house with laying hens to provide fresh eggs daily. There is a detached two car garage/workshop with power among several other outbuildings and barns. There is also a precious "she shed" that has been remodeled from rustic wood from the property that is perfect for an office or private retreat in the backyard. It also has power so it could serve many roles. The property also has three huge pecan trees along with one fruit bearing pear tree. For animal lovers, the backyard is partially fenced in for your fur babies to have a place to roam. There is over 1000 feet of road frontage that would adequately allow the property to be sub divided to provide additional homesites. The home also comes with a hot tub located on the back covered deck for your relaxation and opportunity to unwind while taking in the beautiful countryside surroundings. Charlie Huff Road is an extremely light traveled road with little traffic. Whether you are seeking a hobby farm, homestead or a private retreat, this one-of-a-kind property is the perfect opportunity to own a piece of history and totally enjoy the beautiful countryside.
For sale
$515,000
585 Charlie Huff Rd, Oxford, NC 27565
2beds
1,617sqft
Single Family Residence
Built in 1901
9.8 Acres Lot
$488,500 Zestimate®
$318/sqft
$-- HOA
What's special
Rural country settingBeautiful countryside surroundingsTotally remodeled kitchenFruit bearing pear treeThree huge pecan treesGranite counter topsRemodeled laundry room
- 30 days
- 478
- 40
Zillow last checked:
Listing updated:
Listed by:
Tracy Dowling 888-400-2513,
Homecoin.com
Source: Doorify MLS,MLS#: 10194168
Facts & features
Interior
Bedrooms & bathrooms
- Bedrooms: 2
- Bathrooms: 1
- Full bathrooms: 1
- Main level bathrooms: 1
- Main level bedrooms: 2
Primary bedroom
- Level: Main
Heating
- Heat Pump
Cooling
- Ceiling Fan(s), Electric, Heat Pump
Appliances
- Included: Dryer, Dishwasher, Exhaust Fan, ENERGY STAR Qualified Appliances, ENERGY STAR Qualified Dishwasher, ENERGY STAR Qualified Refrigerator, ENERGY STAR Qualified Washer, Electric Range, ENERGY STAR Qualified Dryer, Electric Water Heater, Free-Standing Electric Oven, Free-Standing Refrigerator, Ice Maker, Microwave, Oven, Plumbed For Ice Maker, ENERGY STAR Qualified Water Heater, Refrigerator, Self Cleaning Oven, Stainless Steel Appliance(s), Vented Exhaust Fan, Washer, Washer/Dryer, Water Heater
- Laundry: Electric Dryer Hookup, Laundry Room, Washer Hookup
Features
- Ceiling Fan(s), Crown Molding, Eat-in Kitchen, Granite Counters, High Ceilings, High Speed Internet, Natural Woodwork, Recessed Lighting, Kitchen/Dining Room Combination
- Flooring: Carpet, Luxury Vinyl
- Windows: Blinds, ENERGY STAR Qualified Windows, Insulated Windows, Screens
- Number of fireplaces: 3
- Fireplace features: Blower Fan, Family Room, Gas Log, Kitchen, Masonry, Propane, Primary Bedroom, Ventless
Interior area
- Total structure area: 1,617
- Total interior livable area: 1,617 sqft
- Finished area above ground: 1,617
- Finished area below ground: 0
Property
Parking
- Total spaces: 6
- Parking features: Additional Parking, Boat, Driveway, Garage, Gravel, On Site, RV Carport
- Garage spaces: 2
- Carport spaces: 4
- Covered spaces: 6
- Has uncovered spaces: Yes
Accessibility
- Accessibility features: Accessible Bedroom, Accessible Closets, Accessible Common Area, Accessible Central Living Area, Accessible Doors, Accessible Entrance, Accessible Hallway(s), Accessible for Hearing-Impairment, Accessible Kitchen, Accessible Kitchen Appliances, Accessible Washer/Dryer, Common Area, Central Living Area, Reinforced Floors, Safe Emergency Egress from Home, Visitor Bathroom, Level Flooring, Accessible Windows
Features
- Levels: One
- Stories: 1
- Patio & porch: Covered, Deck, Front Porch, Rear Porch
- Exterior features: Garden, Lighting, Private Yard, Rain Gutters, Storage
- Fencing: Gate,Partial,Split Rail
Lot
- Size: 9.8 Acres
- Features: Back Yard, Farm, Front Yard, Garden, Landscaped, Level, Many Trees, Pasture, Private, Hardwood Trees
- Residential vegetation: Grassed, Partially Wooded
Details
- Additional structures: Barn(s), Garage(s), Kennel/Dog Run, Outbuilding, RV/Boat Storage, Shed(s), Storage, Workshop
- Parcel number: 096500471194
- Special conditions: Standard
- Other equipment: Negotiable
- Horse amenities: Barn, Hay Storage, Pasture
Construction
Type & style
- Home type: SingleFamily
- Architectural style: Farmhouse
- Property subtype: Single Family Residence
Materials
- Vinyl Siding
- Foundation: Crawlspace
- Roof: Metal
Condition
- Updated/Remodeled
- New construction: No
- Year built: 1901
Utilities & green energy
- Sewer: Septic Tank
- Water: Well
- Utilities for property: Electricity Available, Electricity Connected, Natural Gas Not Available, Phone Connected, Propane, Sewer Connected, Underground Utilities, Water Available, Septic Available, Septic Connected
Community & HOA
Community
- Security: Carbon Monoxide Detector(s), Fire Alarm, Smoke Detector(s), Security Gate, Security Lights
- Subdivision: Walnut Grove
HOA
- Has HOA: No
Location
- Region: Oxford
Financial & listing details
- Price per square foot: $318/sqft
- Tax assessed value: $201,450
- Annual tax amount: $1,513
- Date on market: 9/22/2026
- Listing agreement: Exclusive Agency
- Listing terms: Cash
- Road surface type: Asphalt, Paved
Estimated market value
$488,500
$464,000 - $513,000
$1,109/mo
Price history
| Date | Event | Price |
|---|---|---|
| 9/22/2026 | Listed for sale | $515,000+368.2%$318/sqft |
Source:  Doorify MLS #10194168 Report a problem | ||
| 4/20/2007 | Sold | $110,000$68/sqft |
Source: Public Record Report a problem | ||
Public tax history
| Year | Property taxes | Tax assessment |
|---|---|---|
| 2025 | $1,527 +0.3% | $201,450 |
| 2024 | $1,522 +39.8% | $201,450 +87.1% |
| 2023 | $1,089 +2% | $107,652 |
| 2022 | $1,068 +4.2% | $107,652 |
| 2021 | $1,025 -0.1% | $107,652 |
| 2020 | $1,026 | $107,652 |
| 2019 | $1,026 -0.1% | $107,652 |
| 2018 | $1,027 +2.3% | $107,652 +4.8% |
| 2016 | $1,003 | $102,694 |
| 2015 | $1,003 +6.3% | $102,694 |
| 2014 | $944 | $102,694 |
| 2013 | $944 | $102,694 |
| 2012 | -- | $102,694 |
| 2011 | -- | $102,694 |
| 2010 | -- | $102,694 +28.6% |
| 2009 | -- | $79,842 |
| 2008 | -- | $79,842 |
| 2007 | $603 | $79,842 |
Find assessor info on the county website
Monthly payment
Est. payment
Payment breakdown
Explore the cost of this home by adjusting the details. Changes won't be saved.Climate risks
Neighborhood: 27565
Nearby schools
Schools provided by the listing agent
- Elementary: Granville - West Oxford Elementary
- Middle: Granville - Northern Granville Middle
- High: Granville - J F Webb High
Source: Doorify MLS. This data may not be complete. We recommend contacting the local school district to confirm school assignments for this home.


Similar homes
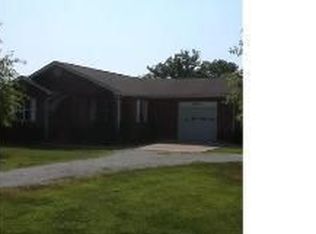
- $495,0003 bd2 ba1.9k sqft8415 Charlie Stovall Rd, Oxford, NC 27565For Sale
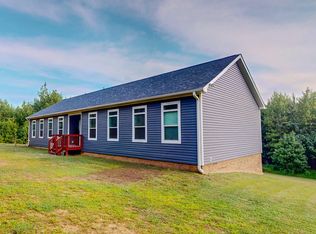
 MLS ID #10186971, Timothy Chandler. Doorify MLS
- $485,0003 bd2 ba1.8k sqftLOT 5 Watkins Wilkinson Rd, Oxford, NC 27565New Construction
 MLS ID #10190326, Christina Leigh Cobb. Doorify MLS
- $525,0001 bd2 ba1.3k sqft8196 Raymond Royster Rd, Roxboro, NC 27574For Sale
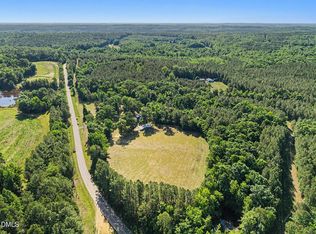 MLS ID #10174710, Stephanie Santiago. Doorify MLS
- $319,0003 bd2 ba1.2k sqft4679 Harper Renn Rd, Oxford, NC 27565For Sale
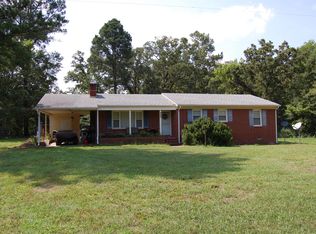 MLS ID #10194453, John Tate. Doorify MLS
- $324,9004 bd2 ba2.2k sqft305 Broad St, Oxford, NC 27565For SaleMLS ID #10199089, Tania Canales. Doorify MLS
- $549,0003 bd3 ba2k sqftLOT 7 Watkins Wilkinson Rd, Oxford, NC 27565New ConstructionMLS ID #10190324, Christina Leigh Cobb. Doorify MLS
- $325,0004 bd2 ba1.6k sqft5586 Shelton Creek Rd, Oxford, NC 27565For SaleMLS ID #10178741, Scott Baker. Doorify MLS
- $445,0003 bd2 ba1.5k sqftThe Timberlake, Oxford, NC 27565New ConstructionMLS ID #10190323, Christina Leigh Cobb. Doorify MLS
- $519,9003 bd3 ba2.2k sqft3560 Saddle Ridge Rd, Stem, NC 27581For SaleMLS ID #10197145, LeAnne Daniel. Doorify MLS
- $259,9003 bd2 ba1.8k sqft5684 Rock Bottom Rd, Oxford, NC 27565For SaleMLS ID #10193070, Nicole Anglin. Doorify MLS
- $424,9003 bd2 ba1.5k sqft2042 Enon Rd, Oxford, NC 27565New ConstructionMLS ID #10195788, Magan Inscoe. Doorify MLS
- $429,9003 bd2 ba1.5k sqft2024 Enon Rd, Oxford, NC 27565New ConstructionMLS ID #10195830, Magan Inscoe. Doorify MLS
- $424,9003 bd2 ba1.5k sqft2028 Enon Rd, Oxford, NC 27565New ConstructionMLS ID #10195811, Magan Inscoe. Doorify MLS
- $320,0003 bd2 ba1.6k sqft81 Mount Harmony Church Rd, Timberlake, NC 27583For SaleMLS ID #10191507, David Dixon. Doorify MLS
- $315,0003 bd3 ba1.4k sqft4072 Raney Way Dr, Stem, NC 27581For SaleMLS ID #10199596, Jasmin Valentin Kelly. Doorify MLS
- $444,5003 bd3 ba2k sqft138 Ann Dr, Timberlake, NC 27583For SaleMLS ID #10192125, Vance Blackwell Blackwell. Doorify MLS
- $285,0003 bd2 ba1.5k sqft108 Seaman St, Oxford, NC 27565For SaleMLS ID #10197794, Benji Hight. Doorify MLS
- $389,9003 bd2 ba1.5k sqftLOT 11 Poppy Mallow Ln, Oxford, NC 27565New ConstructionMLS ID #10190330, Amy Winstead. Doorify MLS
