Welcome home to this prestigious, well-maintained property that has been lovingly cared for by only two owners! Featuring hardwood floors throughout the formal living room, dining room, and all three bedrooms, this home offers timeless character and exceptional space both inside and out. The updated kitchen is a culinary delight and includes a pot filler, complete with all appliances included. Relax in the primary suite's spa-inspired bath featuring a jetted tub with an inline heater for extended comfort. The formal living room showcases a unique built-in record player and fireplace, while the spacious family room offers a second fireplace, wet bar area, abundant windows, and natural light. Enjoy peace of mind with a whole-house Generac generator. The impressive garage is the size of a 4-car garage and features three overhead doors, including a pass-through single-car door, plus a dedicated office and a workshop area. The walkout basement offers incredible versatility with two bonus rooms the seller used as additional bedrooms, a walk in closet that can be easily converted to an additional bath, a recreation area, laundry room, exercise room with TV that stays, a plenty of closet space, and unfinished storage space complete with built-in bookcases for easy organization. Outside, you'll find an expansive outdoor living area designed for entertaining, featuring an outdoor bar/kitchen, Blackstone griddle, and Smokey Joe grill. Explore the private walking path through the woods, challenge yourself on the climbing wall that leads to a homeowner built tree house tucked in the woods, and enjoy the flexibility of a chicken coop and charming she shed. The backyard has previously accommodated animals and offers endless possibilities for hobby farming, recreation, or relaxation. Home has so many updates (full HVAC, deck, roof, driveway, windows, and more). List provided. With no HOA & unique features, this property is ready for its next owner to enjoy.
Pending
Price cut: $10K (7/21)
$554,900
5855 Andover Rd, Indianapolis, IN 46220
3beds
3,703sqft
Residential, Single Family Residence
Built in 1959
0.88 Acres Lot
$-- Zestimate®
$150/sqft
$-- HOA
What's special
Chicken coopCharming she shedUpdated kitchenAll appliances includedPot filler
- 75 days
- 544
- 17
Zillow last checked:
Listing updated:
Listed by:
Brian Ferguson 317-695-4736,
Doc Real Estate, Inc
Source: MIBOR as distributed by MLS GRID,MLS#: 22108456
Facts & features
Interior
Bedrooms & bathrooms
- Bedrooms: 3
- Bathrooms: 3
- Full bathrooms: 2
- 1/2 bathrooms: 1
- Main level bathrooms: 3
- Main level bedrooms: 3
Primary bedroom
- Level: Main
- Area: 187 Square Feet
- Dimensions: 17x11
Bedroom 2
- Level: Main
- Area: 210 Square Feet
- Dimensions: 15x14
Bedroom 3
- Level: Main
- Area: 132 Square Feet
- Dimensions: 12x11
Bonus room
- Level: Basement
- Area: 150 Square Feet
- Dimensions: 15x10
Bonus room
- Level: Basement
- Area: 165 Square Feet
- Dimensions: 15x11
Bonus room
- Features: Other
- Level: Basement
- Area: 180 Square Feet
- Dimensions: 15x12
Dining room
- Level: Main
- Area: 120 Square Feet
- Dimensions: 12x10
Exercise room
- Features: Other
- Level: Basement
- Area: 260 Square Feet
- Dimensions: 20x13
Family room
- Level: Main
- Area: 408 Square Feet
- Dimensions: 24x17
Kitchen
- Features: Tile-Ceramic
- Level: Main
- Area: 182 Square Feet
- Dimensions: 14x13
Laundry
- Level: Basement
- Area: 77 Square Feet
- Dimensions: 11x07
Living room
- Level: Main
- Area: 300 Square Feet
- Dimensions: 20x15
Play room
- Level: Basement
- Area: 792 Square Feet
- Dimensions: 44x18
Utility room
- Level: Basement
- Area: 63 Square Feet
- Dimensions: 9x7
Heating
- Forced Air, Natural Gas
Cooling
- Central Air, Wall Unit(s)
Appliances
- Included: Gas Cooktop, Dishwasher, Disposal, Microwave, Double Oven, Range Hood, Refrigerator, Water Softener Owned
- Laundry: Connections All, Laundry Room, In Basement, Sink
Features
- Attic Pull Down Stairs, Double Vanity, Ceiling Fan(s), Hardwood Floors
- Flooring: Hardwood
- Windows: Wood Work Painted
- Basement: Finished Ceiling,Finished Walls,Partially Finished,Storage Space,Walk-Out Access,Exterior Entry
- Attic: Pull Down Stairs
- Number of fireplaces: 2
- Fireplace features: Gas Log, Wood Burning
Interior area
- Total structure area: 3,703
- Total interior livable area: 3,703 sqft
- Finished area below ground: 1,323
Property
Parking
- Total spaces: 4
- Parking features: Attached, Garage Door Opener, Storage, Workshop in Garage
- Attached garage spaces: 4
- Details: Garage Parking Other(Garage Door Opener)
Features
- Levels: One
- Stories: 1
- Patio & porch: Covered, Deck
- Exterior features: Fire Pit
- Fencing: Fenced,Partial
- Has view: Yes
- View description: Trees/Woods
Lot
- Size: 0.88 Acres
- Features: Access, City Lot, Irregular Lot, Mature Trees
Details
- Additional structures: Barn Mini, Storage
- Parcel number: 490704125062000800
- Special conditions: Sales Disclosure Supplements
- Other equipment: Generator
- Horse amenities: None
Construction
Type & style
- Home type: SingleFamily
- Architectural style: Traditional
- Property subtype: Residential, Single Family Residence
Materials
- Wood Siding, Brick
- Foundation: Block, Partial
Condition
- Updated/Remodeled
- New construction: No
- Year built: 1959
Utilities & green energy
- Water: Public
Community & HOA
Community
- Security: Security System Owned, Smoke Detector(s)
- Subdivision: Devonshire
HOA
- Has HOA: No
Location
- Region: Indianapolis
Financial & listing details
- Price per square foot: $150/sqft
- Tax assessed value: $357,900
- Annual tax amount: $4,100
- Date on market: 6/24/2026
- Cumulative days on market: 76 days
Estimated market value
Not available
Estimated sales range
Not available
Not available
Price history
| Date | Event | Price |
|---|---|---|
| 8/17/2026 | Pending sale | $554,900$150/sqft |
Source:  MIBOR as distributed by MLS GRID #22108456 Report a problem MIBOR as distributed by MLS GRID #22108456 Report a problem | ||
| 7/21/2026 | Price change | $554,900-1.8%$150/sqft |
Source: MIBOR as distributed by MLS GRID #22108456 Report a problem | ||
| 6/24/2026 | Listed for sale | $564,900+276.6%$153/sqft |
Source: MIBOR as distributed by MLS GRID #22108456 Report a problem | ||
| 5/2/2019 | Sold | $150,000$41/sqft |
Source: Public Record Report a problem | ||
Public tax history
| Year | Property taxes | Tax assessment |
|---|---|---|
| 2025 | $4,100 +5.2% | $357,900 +15.4% |
| 2024 | $3,898 +5.9% | $310,200 +3.2% |
| 2023 | $3,681 +9.3% | $300,500 +14.3% |
| 2022 | $3,369 +9.9% | $263,000 +8% |
| 2021 | $3,067 -37.4% | $243,600 +3.8% |
| 2020 | $4,900 +5% | $234,700 +12.1% |
| 2019 | $4,667 +2.2% | $209,400 +2.6% |
| 2018 | $4,565 +9.2% | $204,000 +1.8% |
| 2017 | $4,180 +14.2% | $200,400 +6.3% |
| 2016 | $3,662 +2.4% | $188,600 +8.7% |
| 2014 | $3,576 -14% | $173,500 -14.6% |
| 2013 | $4,156 | $203,200 -1.4% |
| 2012 | $4,156 | $206,100 -3% |
| 2011 | -- | $212,400 |
| 2010 | $1,985 +10.9% | $212,400 -2.3% |
| 2009 | $1,790 | $217,500 -3.3% |
| 2007 | -- | $225,000 -3.4% |
| 2006 | -- | $233,000 +42.8% |
| 2005 | -- | $163,200 |
| 2004 | -- | $163,200 |
| 2003 | -- | $163,200 +81.9% |
| 2002 | -- | $89,700 +200% |
| 2001 | -- | $29,900 |
| 2000 | -- | $29,900 |
Find assessor info on the county website
Monthly payment
Est. payment
Payment breakdown
Explore the cost of this home by adjusting the details. Changes won't be saved.Climate risks
Neighborhood: Devonshire
Nearby schools
Schools provided by the listing agent
- Elementary: Clearwater Elementary School
- Middle: Eastwood Middle School
- High: North Central High School
Source: MIBOR as distributed by MLS GRID. This data may not be complete. We recommend contacting the local school district to confirm school assignments for this home.

Similar homes
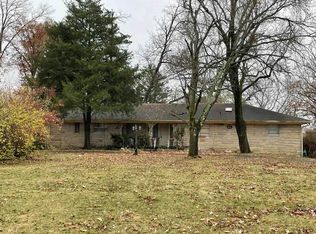
- $550,0004 bd3 ba3.3k sqft5705 Crestview Ave, Indianapolis, IN 46220Active
 MLS ID #22123039, Emily Burford, @properties. MIBOR as distributed by MLS GRID
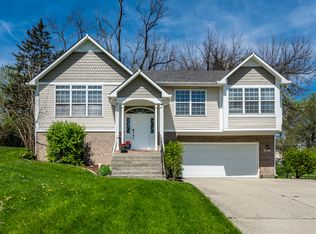
 - $399,0003 bd3 ba3.5k sqft4825 Kessler Boulevard East Dr, Indianapolis, IN 46220Active
 MLS ID #22114336, Nina Klemm, F.C. Tucker Company. MIBOR as distributed by MLS GRID
 - $625,0004 bd3 ba3.4k sqft6361 Creekside Ln, Indianapolis, IN 46220Active
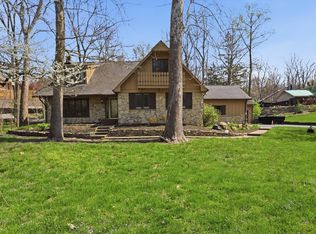 MLS ID #22094874, Samra Efendic, AMR Real Estate LLC. MIBOR as distributed by MLS GRID
 - $535,0005 bd3 ba3.7k sqft8889 Cholla Rd, Indianapolis, IN 46240Active
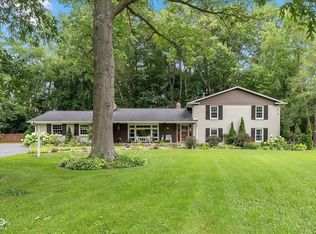 MLS ID #22120731, Roman Baisa, Trueblood Real Estate. MIBOR as distributed by MLS GRID
