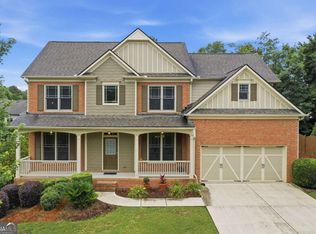
Welcome to 2531 Apalachee Run Way, a spacious ranch with a full finished basement offering exceptional flexibility for multigenerational living. The main level features an oversized owner's suite with a private sitting area, abundant natural light, dual vanities, a soaking tub, separate shower, and large walk-in closet. Two additional bedrooms, a full bathroom, and the main-level laundry room are located on the opposite side of the home, providing added privacy. The kitchen overlooks the family room and features quartz countertops, updated cabinetry, a large walk-in pantry, breakfast area, and a convenient butler's pantry and coffee station. The vaulted family room includes a double-sided gas fireplace shared with the adjoining office or flex room. A separate dining room provides additional space for entertaining and family gatherings. Upstairs, a large private bedroom with its own full bathroom creates an ideal suite for an aging parent, adult child, caregiver, or extended-stay guest. The finished terrace level provides even more living space with another oversized bedroom, full bathroom, family room, game room, two flex rooms, storage, workshop space, and a second laundry area. This versatile level offers excellent possibilities for a private multigenerational living area, home offices, recreation, fitness, or guest accommodations. Outside, the deck overlooks a beautiful fenced backyard with a newer 10-by-12-foot storage shed and a large covered patio. The driveway also includes extra parking space for additional household members and guests-an especially valuable feature for a multigenerational home. Conveniently located near parks, schools, shopping, dining, I-85, Highway 316, and Downtown Lawrenceville, this home offers the space, privacy, and versatility to comfortably serve multiple generations under one roof.
Active
$529,000
2531 Apalachee Run Way, Dacula, GA 30019
6beds
4,979sqft
Single Family Residence
Built in 2002
0.25 Acres Lot
$524,200 Zestimate®
$106/sqft
$40/mo HOA
What's special
Abundant natural lightSeparate dining roomUpdated cabinetryLarge walk-in pantryBreakfast areaLarge walk-in closetLarge covered patio
- 2 days |
- 181 |
- 6 |
Zillow last checked:
Listing updated:
Listed by:
Danny Emmett 4047718629,
Keller Williams Realty Atl. Partners,
Joseph Emmett 770-985-4542,
Keller Williams Realty Atl. Partners
Source: GAMLS,MLS#: 10823297
Facts & features
Interior
Bedrooms & bathrooms
- Bedrooms: 6
- Bathrooms: 5
- Full bathrooms: 4
- 1/2 bathrooms: 1
- Main level bathrooms: 2
- Main level bedrooms: 3
Rooms
- Room types: Bonus Room, Office
Dining room
- Features: Seats 12+
Kitchen
- Features: Pantry
Heating
- Central, Forced Air, Natural Gas
Cooling
- Ceiling Fan(s), Central Air
Appliances
- Included: Dishwasher, Double Oven
- Laundry: Laundry Closet
Features
- Master On Main Level
- Flooring: Hardwood
- Windows: Double Pane Windows
- Basement: Bath Finished,Exterior Entry,Finished,Full,Interior Entry
- Attic: Pull Down Stairs
- Number of fireplaces: 1
- Fireplace features: Family Room
- Common walls with other units/homes: No Common Walls
Interior area
- Total structure area: 4,979
- Total interior livable area: 4,979 sqft
- Finished area above ground: 2,904
- Finished area below ground: 2,075
Video & virtual tour
Property
Parking
- Total spaces: 2
- Parking features: Garage, Garage Door Opener
- Has garage: Yes
Features
- Levels: One and One Half
- Stories: 1
- Patio & porch: Deck
- Exterior features: Garden
- Fencing: Back Yard,Wood
- Has view: Yes
- View description: Seasonal View
- Waterfront features: No Dock Or Boathouse
- Body of water: None
Lot
- Size: 0.25 Acres
- Features: Level
- Residential vegetation: Grassed
Details
- Additional structures: Shed(s)
- Parcel number: R2001F664
Construction
Type & style
- Home type: SingleFamily
- Architectural style: Brick Front,Ranch
- Property subtype: Single Family Residence
Materials
- Brick, Vinyl Siding
- Roof: Composition
Condition
- Resale
- New construction: No
- Year built: 2002
Utilities & green energy
- Sewer: Public Sewer
- Water: Public
- Utilities for property: Cable Available, Electricity Available, Natural Gas Available
Community & HOA
Community
- Features: Clubhouse
- Subdivision: Apalachee Crossing
HOA
- Has HOA: Yes
- Services included: Swimming
- HOA fee: $475 annually
Location
- Region: Dacula
Financial & listing details
- Price per square foot: $106/sqft
- Tax assessed value: $646,400
- Annual tax amount: $7,202
- Date on market: 8/13/2026
- Listing agreement: Exclusive Agency
- Listing terms: Cash,Conventional,FHA,VA Loan
- Electric utility on property: Yes
Estimated market value
$524,200
$498,000 - $550,000
$4,050/mo
Price history
| Date | Event | Price |
|---|---|---|
| 8/13/2026 | Listed for sale | $529,000-5.4%$106/sqft |
Source:  GAMLS #10823297 Report a problem GAMLS #10823297 Report a problem | ||
| 8/4/2026 | Listing removed | $559,000$112/sqft |
Source:  FMLS GA #7731944 Report a problem FMLS GA #7731944 Report a problem | ||
| 6/4/2026 | Price change | $559,000-5.2%$112/sqft |
Source: FMLS GA #7731944 Report a problem | ||
| 3/19/2026 | Listed for sale | $589,900+16%$118/sqft |
Source: FMLS GA #7731944 Report a problem | ||
| 3/30/2022 | Sold | $508,500+6%$102/sqft |
Source: FMLS GA #7004927 Report a problem | ||
| 3/1/2022 | Pending sale | $479,900$96/sqft |
Source: GAMLS #10022346 Report a problem | ||
| 2/24/2022 | Listed for sale | $479,900+125.4%$96/sqft |
Source: GAMLS #10022346 Report a problem | ||
| 8/6/2002 | Sold | $212,900$43/sqft |
Source: Public Record Report a problem | ||
Public tax history
| Year | Property taxes | Tax assessment |
|---|---|---|
| 2025 | $7,202 +2.1% | $258,560 +6.4% |
| 2024 | $7,052 +22.6% | $243,040 +19.5% |
| 2023 | $5,752 +38% | $203,400 +63.5% |
| 2022 | $4,168 -1.5% | $124,400 |
| 2021 | $4,230 -0.7% | $124,400 -16.8% |
| 2020 | $4,259 -8.9% | $149,480 |
| 2019 | $4,673 | $149,480 +13.4% |
| 2018 | $4,673 +21.8% | $131,800 +20.3% |
| 2016 | $3,837 +9.1% | $109,560 +15.9% |
| 2015 | $3,518 | $94,560 |
| 2014 | $3,518 +24.3% | $94,560 +26.5% |
| 2013 | $2,831 | $74,760 |
| 2012 | -- | $74,760 |
| 2011 | -- | $74,760 -26.2% |
| 2010 | -- | $101,360 |
| 2009 | -- | $101,360 |
| 2007 | -- | $101,360 |
| 2006 | -- | $101,360 +14.9% |
| 2005 | -- | $88,240 |
| 2004 | $1,208 -23.2% | $88,240 +5.7% |
| 2003 | $1,574 +336% | $83,520 +718.8% |
| 2002 | $361 -0.8% | $10,200 |
| 2001 | $364 | $10,200 |
Find assessor info on the county website
Monthly payment
Est. payment
Payment breakdown
Explore the cost of this home by adjusting the details. Changes won't be saved.Climate risks
Neighborhood: 30019
Nearby schools
GreatSchools rating
- 6/10Dacula Elementary SchoolGrades: PK-5Distance: 2.1 mi
- 8/10Dacula Middle SchoolGrades: 6-8Distance: 2.8 mi
- 6/10Dacula High SchoolGrades: 9-12Distance: 2.7 mi
Schools provided by the listing agent
- Elementary: Dacula
- Middle: Dacula
- High: Dacula
Source: GAMLS. This data may not be complete. We recommend contacting the local school district to confirm school assignments for this home.
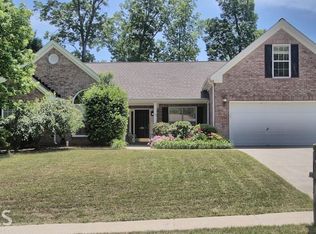
- $389,6003 bd2 ba2.6k sqft2541 Apalachee Run Way, Dacula, GA 30019Off Market
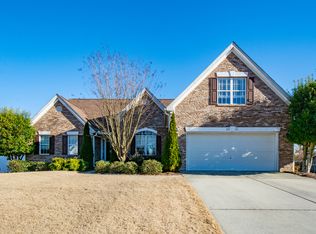
- $522,1005 bd4 ba5.2k sqft2521 Apalachee Run Way, Dacula, GA 30019Off Market
- $1,000-- bd-- ba-- sqftApalachee Run Way, Dacula, GA 30019Off Market
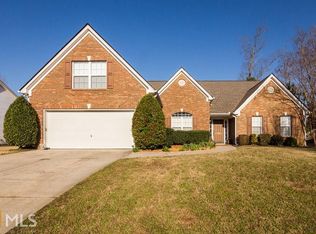
- $415,2004 bd3 ba2.6k sqft1057 Apalachee Run Trl, Dacula, GA 30019Off Market
- $388,9004 bd3 ba2.3k sqft2551 Apalachee Run Way, Dacula, GA 30019Off Market
- $395,0004 bd3 ba2.3k sqft1067 Apalachee Run Trl, Dacula, GA 30019Sold
- $395,9004 bd3 ba2.4k sqft1047 Apalachee Run Trl, Dacula, GA 30019Off Market
- $400,1004 bd2 ba2.9k sqft2534 Apalachee Run Way, Dacula, GA 30019Off Market
A local agent can set up tours, give advice and negotiate with sellers.
Similar homes
- $549,9997 bd4 ba4.7k sqftHamilton Mill, Dacula, GA 30019For Sale
 MLS ID #11907643, Jaime C Turvey, Your Home Sold Guaranteed Realty. My State MLS
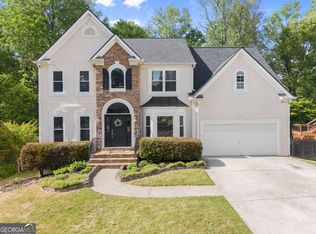
 - $525,0005 bd4 ba4k sqft1165 Evergreen Oak Way, Dacula, GA 30019Active
 MLS ID #10731819, Stephen P Rider, Keller Williams Realty Atl. Partners. GAMLS
 - $565,0005 bd5 ba3.9k sqft1922 Ambrosia Ct, Dacula, GA 30019Active
 MLS ID #10788123, Devyn B LeBlanc, Keller Williams Realty Atl. Partners. GAMLS
 - $600,0005 bd4 ba4.2k sqft1200 Lilac Arbor Rd, Dacula, GA 30019Active
 MLS ID #10822273, Mark Spain, Mark Spain Real Estate. GAMLS
 - $614,9005 bd5 ba4k sqft1595 Archmont Cir, Dacula, GA 30019ActiveMLS ID #10776283, Gretchen Stone, Chapman Hall Realtors Professionals. GAMLS
- $550,0005 bd4 ba3.9k sqft1283 Skipping Stone Ct, Dacula, GA 30019ActiveMLS ID #10814344, Jade Gibson, Century 21 Results. GAMLS
- $395,0005 bd3 ba2.5k sqft615 Mulberry Park Cir, Dacula, GA 30019Active Under ContractMLS ID #10819879, Matt Garner, Compass. GAMLS
- $475,0007 bd4 ba4.1k sqft310 Cedarhurst Rd, Lawrenceville, GA 30045For SaleMLS ID #11935628, Jaime C Turvey, Your Home Sold Guaranteed Realty. My State MLS
- $409,0004 bd3 ba2.8k sqft2665 Meridian Dr, Dacula, GA 30019ActiveMLS ID #10794230, Yasmary Rosello, eXp Realty. GAMLS
- $559,9005 bd4 ba3k sqft4217 Rovello Way, Buford, GA 30519ActiveMLS ID #10819639, Sarah Maslowski, Keller Williams Realty Atl. Partners. GAMLS
- $415,0006 bd2 ba3.8k sqft1432 Armende Cir, Dacula, GA 30019Active Under ContractMLS ID #10762091, Charity Brazzle, eXp Realty. GAMLS
- $540,0005 bd3 ba4.2k sqft1169 Vintage Way, Hoschton, GA 30548ActiveMLS ID #10797086, Darren Bondy, Coldwell Banker Realty. GAMLS
- $539,0005 bd4 ba3.2k sqft3356 Fall Branch Ln, Buford, GA 30519ActiveMLS ID #10823097, Danny Kim, Virtual Properties Realty.com. GAMLS
- $535,0006 bd4 ba4.5k sqft2422 Snowshoe Bnd, Bethlehem, GA 30620ActiveMLS ID #10625494, Laura Notario, Keller Williams Realty Buckhead. GAMLS
- $543,8007 bd4 ba3k sqft2325 Hiawassee Dr, Duluth, GA 30097ActiveMLS ID #10820419, Stacy Nam, Keller Williams Realty Atl. Partners. GAMLS
- $599,0004 bd3 ba3.7k sqft3781 Devenwood Way, Buford, GA 30519ActiveMLS ID #10821347, Ryan Assad, Keller Williams Realty Atl. Partners. GAMLS
- $565,0005 bd4 ba3.2k sqft3635 Rolling Creek Dr, Buford, GA 30519ActiveMLS ID #10803739, Katie Q Clack Braswell, RE/MAX Towne Square. GAMLS
- $550,0004 bd4 ba2.6k sqft4897 Shellnut Path, Hoschton, GA 30548ActiveMLS ID #10798756, Brenda K Wiley, Keller Williams Realty Atl. Partners. GAMLS
- $625,0006 bd4 ba4.2k sqft4891 Bill Cheek Rd, Auburn, GA 30011ActiveMLS ID #10774694, Thea Marcacci, Keller Williams Realty Atl. Partners. GAMLS
- $525,0005 bd4 ba4.3k sqft521 Richmond Pl, Loganville, GA 30052ActiveMLS ID #10764109, Mark Spain, Mark Spain Real Estate. GAMLS
