Welcome home to 5863 Spring Branch Rd in Cherryville! Situated on nearly an acre in a peaceful country setting, this 3-bedroom, 2-bath home offers comfortable living with plenty of room to spread out. Inside, you'll find a freshly painted interior, updated flooring in select areas, and a partially updated kitchen featuring newer stainless steel appliances. With approximately 1,080 square feet of living space, this home offers a functional layout with plenty of possiblities. Step outside and enjoy the spacious front and back decks, perfect for relaxing, entertaining, or simply taking in the surrounding countryside. The generous lot offers plenty of room for outdoor activities, garderning, or enjoying a little extra elbow room. Whether you're looking for your first home, downsizing, or simply wainting to enjoy a slower pace of life, this property has plenty to offer. Come see the possiblities and schedule your showing today!
Active
$174,900
5863 Spring Branch Rd, Cherryville, NC 28021
3beds
1,080sqft
Manufactured Home
Built in 1997
0.96 Acres Lot
$171,400 Zestimate®
$162/sqft
$-- HOA
What's special
Partially updated kitchenFreshly painted interiorGenerous lotNewer stainless steel appliances
- 9 days
- 1,009
- 148
Likely to sell faster than
Zillow last checked:
Listing updated:
Listed by:
Jamie Price jamie@armsteadrealtygroup.com,
Armstead Realty Group LLC
Source: Canopy MLS as distributed by MLS GRID,MLS#: 4439104
Facts & features
Interior
Bedrooms & bathrooms
- Bedrooms: 3
- Bathrooms: 2
- Full bathrooms: 2
- Main level bedrooms: 3
Primary bedroom
- Level: Main
Bedroom s
- Level: Main
Bedroom s
- Level: Main
Bathroom full
- Level: Main
Bathroom full
- Level: Main
Kitchen
- Level: Main
Laundry
- Level: Main
Living room
- Level: Main
Heating
- Central
Cooling
- Central Air
Appliances
- Included: Dishwasher, Dryer, Electric Range, Oven, Refrigerator, Washer
- Laundry: Laundry Room, Main Level
Features
- Flooring: Laminate, Vinyl
- Has basement: No
Interior area
- Total structure area: 1,080
- Total interior livable area: 1,080 sqft
- Finished area above ground: 1,080
- Finished area below ground: 0
Property
Parking
- Parking features: Driveway
- Has uncovered spaces: Yes
Features
- Levels: One
- Stories: 1
- Patio & porch: Deck, Front Porch, Rear Porch
- Fencing: Back Yard
Lot
- Size: 0.96 Acres
- Features: Level
Details
- Additional structures: Outbuilding, Shed(s)
- Parcel number: 72037
- Zoning: R-R
- Special conditions: Standard
Construction
Type & style
- Home type: MobileManufactured
- Property subtype: Manufactured Home
Materials
- Vinyl
- Foundation: Crawl Space, Permanent
Condition
- New construction: No
- Year built: 1997
Utilities & green energy
- Sewer: Septic Installed
- Water: Well
- Utilities for property: Electricity Connected
Community & HOA
Community
- Subdivision: Heartland Acres
Location
- Region: Cherryville
Financial & listing details
- Price per square foot: $162/sqft
- Tax assessed value: $106,913
- Annual tax amount: $775
- Date on market: 10/29/2026
- Cumulative days on market: 9 days
- Listing terms: Cash,Conventional,FHA,USDA Loan,VA Loan
- Electric utility on property: Yes
- Road surface type: Dirt, Paved
Estimated market value
$171,400
$163,000 - $180,000
Not available
Price history
| Date | Event | Price |
|---|---|---|
| 10/30/2026 | Listed for sale | $174,900+182.1%$162/sqft |
Source:  Canopy MLS as distributed by MLS GRID #4439104 Report a problem | ||
| 3/11/2008 | Sold | $62,000+19.2%$57/sqft |
Source: Public Record Report a problem | ||
| 10/4/2006 | Sold | $52,000$48/sqft |
Source: Public Record Report a problem | ||
Public tax history
| Year | Property taxes | Tax assessment |
|---|---|---|
| 2025 | $775 +2.6% | $106,913 |
| 2024 | $755 | $106,913 |
| 2023 | $755 +21.3% | $106,913 +51.5% |
| 2022 | $623 | $70,589 |
| 2021 | $623 +5.1% | $70,589 |
| 2020 | $592 +1.7% | $70,589 |
| 2019 | $583 +13.8% | $70,589 +19.2% |
| 2018 | $512 | $59,232 |
| 2017 | $512 | $59,232 |
| 2016 | $512 +2.6% | $59,232 |
| 2015 | $499 -3.7% | -- |
| 2014 | $518 | $66,184 |
| 2013 | -- | -- |
| 2012 | -- | -- |
| 2011 | -- | -- |
| 2010 | -- | -- |
| 2009 | -- | -- |
| 2008 | -- | $70,937 +10.2% |
| 2007 | -- | $64,395 -1.1% |
| 2006 | -- | $65,133 |
| 2005 | -- | $65,133 |
| 2004 | -- | $65,133 |
| 2003 | -- | -- |
| 2002 | -- | $59,683 |
Find assessor info on the county website
Monthly payment
Climate risks
Neighborhood: 28021
Nearby schools
Schools provided by the listing agent
- Elementary: North Brook
- Middle: West Lincoln
- High: West Lincoln
Source: Canopy MLS as distributed by MLS GRID. This data may not be complete. We recommend contacting the local school district to confirm school assignments for this home.
- $197,1003 bd2 ba1.2k sqft5851 Spring Branch Rd, Cherryville, NC 28021Off Market
- $219,1003 bd2 ba1.7k sqft2437 Leonhart Rd, Cherryville, NC 28021Off Market
- $210,0003 bd2 ba1.2k sqft2449 Leonhart Rd, Cherryville, NC 28021Sold
- $164,7003 bd2 ba1.1k sqft5837 Spring Branch Rd, Cherryville, NC 28021Off Market
Similar homes
- $175,0002 bd1 ba1.1k sqft606 North Dr, Cherryville, NC 28021For Sale

 MLS ID #4438275, Josh Finigan, EXP Realty LLC Ballantyne. Canopy MLS as distributed by MLS GRID
- $165,0003 bd2 ba942 sqft2017 Stony Point Rd, Shelby, NC 28150For Sale
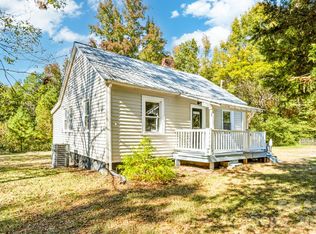 MLS ID #4436292, Josh Finigan, EXP Realty LLC Ballantyne. Canopy MLS as distributed by MLS GRID
- $175,0003 bd2 ba904 sqft3515 Jeanette Dr, Iron Station, NC 28080For Sale
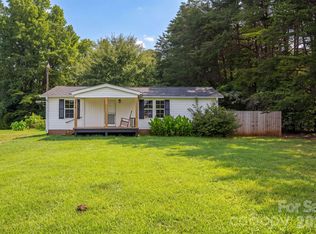 MLS ID #4420085, Ashley Parks, RE/MAX Crossroads. Canopy MLS as distributed by MLS GRID
- $150,0003 bd2 ba1k sqft104 Buck Haven Ct, Shelby, NC 28090For Sale
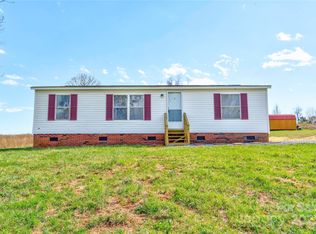 MLS ID #4239612, Tracy Whisnant, REMAX Select. Canopy MLS as distributed by MLS GRID
- $209,9003 bd2 ba1k sqft1104 Hillcrest Dr #L-34, Cherryville, NC 28021For SaleMLS ID #4412505, Jonathan Freeman, Dean Carpenters Real Estate Inc.. Canopy MLS as distributed by MLS GRID
- $189,9993 bd2 ba1.3k sqft2524 Cabelos Ln, Lincolnton, NC 28092For SaleMLS ID #4435687, Olivia Wright, ALBRICK. Canopy MLS as distributed by MLS GRID
- $245,0003 bd2 ba1.2k sqft206 Lilly St, Cherryville, NC 28021For SaleMLS ID #4392850, Lisa McGill, Opendoor Brokerage LLC. Canopy MLS as distributed by MLS GRID
- $137,9002 bd2 ba840 sqft6584 Deerwood Trl, Vale, NC 28168For SaleMLS ID #4416170, Sandra Hendren, Coldwell Banker Mountain View. Canopy MLS as distributed by MLS GRID
- $199,9003 bd2 ba1.1k sqft725 Ed Hamrick Rd, Shelby, NC 28150For SaleMLS ID #4414578, Donna Sutton, Sutton Realty Professionals. Canopy MLS as distributed by MLS GRID
- $215,0003 bd2 ba1.2k sqft5609 Wild Wood Ct, Bessemer City, NC 28016For SaleMLS ID #4438349, Bryan Saldarini, NorthGroup Real Estate LLC. Canopy MLS as distributed by MLS GRID
- $189,0002 bd1 ba985 sqft500 N Elm St, Cherryville, NC 28021For SaleMLS ID #4419331, Lee Huss, Gilleland Realty Inc. Canopy MLS as distributed by MLS GRID
- $262,0003 bd2 ba1.5k sqft411 Roy Eaker Rd, Cherryville, NC 28021For SaleMLS ID #4410179, Verria Hairston, Opendoor Brokerage LLC. Canopy MLS as distributed by MLS GRID
- $215,0003 bd2 ba1.6k sqft140 High Ridge Cir, Maiden, NC 28650For SaleMLS ID #4422471, Tina Hedgpath, Hagans Real Estate INC. Canopy MLS as distributed by MLS GRID
- $174,0002 bd1 ba842 sqft2317 Milton Ave, Gastonia, NC 28052For SaleMLS ID #4439042, Bill Frassineti, NorthGroup Real Estate LLC. Canopy MLS as distributed by MLS GRID
- $244,9003 bd2 ba1.3k sqft3100 Cat Square Rd, Vale, NC 28168For SaleMLS ID #4432514, Will Poteat, RE/MAX Crossroads. Canopy MLS as distributed by MLS GRID
- $229,9003 bd2 ba1.3k sqft1711 Trexlar Ave, Gastonia, NC 28052For SaleMLS ID #4437037, Mike Moulton, Bee Home Solutions, Inc.. Canopy MLS as distributed by MLS GRID
- $204,9003 bd2 ba1.3k sqft2224 Sterling Ridge Dr, Newton, NC 28658For SaleMLS ID #4425177, Grant Mosteller, Marc 1 Realty. Canopy MLS as distributed by MLS GRID
- $209,9003 bd1 ba946 sqft327 Marys Grove Church Rd, Kings Mountain, NC 28086For SaleMLS ID #4410145, Angela Shuda, Premier South. Canopy MLS as distributed by MLS GRID
- $185,0003 bd1 ba940 sqft505 Mauney Ln, Shelby, NC 28150For SaleMLS ID #4362330, Melissa Bousselot, Nestlewood Realty LLC. Canopy MLS as distributed by MLS GRID
- $175,0002 bd2 ba1k sqft704 Earl Rd, Shelby, NC 28152For SaleMLS ID #4325482, Kelly Howell, Huitt Realty LLC. Canopy MLS as distributed by MLS GRID
