Welcome to this spacious and versatile 6-bedroom home, lovingly maintained by its original owners. From the moment you enter, you will appreciate the bright, open kitchen featuring maple cabinetry, a center island, and granite countertops, creating an inviting space for everyday living and entertaining. The living room offers a fireplace, while beautiful hardwood floors extend throughout the home. The first-floor guest suite with a full bathroom provides a comfortable private retreat. Six bedrooms offer exceptional flexibility, with multiple options for bedrooms, office space, recreation, and guest accommodations. The partially finished basement features a bar and offers plenty of opportunity for additional recreation, storage, gym, or living space. Step outside to the lush, fenced backyard, ideal for relaxing, entertaining, gardening, or play. Conveniently located near major highways, shopping, dining, schools, and everyday amenities. Fireplace is being sold as-is with no known issues. Some rooms have been virtually staged for illustrative purposes.
Under contract
$649,999
587 Greenbrook Rd, North Plainfield Boro, NJ 07063
6beds
2,458sqft
Single Family Residence
Built in 2013
10,018 Square Feet Lot
$694,900 Zestimate®
$264/sqft
$-- HOA
What's special
- 37 days
- 202
- 1
Likely to sell faster than
Zillow last checked:
Listing updated:
Listed by:
Jennifer Cale 201-289-6581,
Weichert Realtors
Source: GSMLS,MLS#: 4056045
Facts & features
Interior
Bedrooms & bathrooms
- Bedrooms: 6
- Bathrooms: 3
- Full bathrooms: 3
Primary bedroom
- Description: Full Bath, Walk-In Closet
Bedroom 1
- Level: Second
- Area: 475
- Dimensions: 19 x 25
Bedroom 2
- Level: First
- Area: 156
- Dimensions: 13 x 12
Bedroom 3
- Level: Second
- Area: 195
- Dimensions: 13 x 15
Bedroom 4
- Level: Second
- Area: 120
- Dimensions: 10 x 12
Primary bathroom
- Features: Stall Shower And Tub
Dining room
- Features: Formal Dining Room
- Level: First
- Area: 108
- Dimensions: 12 x 9
Kitchen
- Features: Kitchen Island, Eat-in Kitchen
- Level: First
- Area: 234
- Dimensions: 18 x 13
Living room
- Level: First
- Area: 216
- Dimensions: 18 x 12
Heating
- 1 Unit, Forced Air, Natural Gas
Cooling
- 1 Unit, Central Air
Appliances
- Included: Carbon Monoxide Detector, Dishwasher, Dryer, Microwave, Range/Oven-Gas, Refrigerator, Washer, Gas Water Heater
- Laundry: Laundry Room
Features
- Bedroom, Bedroom/Office, In-Law Floorplan
- Flooring: Wood
- Windows: Blinds
- Basement: Yes,Partially Finished
- Number of fireplaces: 1
- Fireplace features: Family Room
Interior area
- Total structure area: 2,458
- Total interior livable area: 2,458 sqft
Video & virtual tour
Property
Parking
- Total spaces: 1
- Parking features: 1 Car Width, Attached Garage
- Attached garage spaces: 1
- Uncovered spaces: 1
Features
- Patio & porch: Patio
Lot
- Size: 10,018 Square Feet
- Dimensions: 60 x 165
Details
- Additional structures: Storage Shed
- Parcel number: 2714001790000000060000
Construction
Type & style
- Home type: SingleFamily
- Architectural style: Colonial
- Property subtype: Single Family Residence
Materials
- Vinyl Siding
- Roof: Asphalt Shingle
Condition
- Year built: 2013
Utilities & green energy
- Gas: Gas-Natural
- Sewer: Public Sewer
- Water: Public
- Utilities for property: Electricity Connected, Natural Gas Connected
Community & HOA
Community
- Security: Carbon Monoxide Detector
Location
- Region: North Plainfield
Financial & listing details
- Price per square foot: $264/sqft
- Tax assessed value: $340,000
- Annual tax amount: $15,446
- Date on market: 10/1/2026
- Ownership type: Fee Simple
- Electric utility on property: Yes
Estimated market value
$694,900
$660,000 - $730,000
$4,876/mo
Price history
| Date | Event | Price |
|---|---|---|
| 10/8/2026 | Pending sale | $649,999$264/sqft |
Source:  GSMLS #4056045 Report a problem | ||
| 10/1/2026 | Listed for sale | $649,999+68.8%$264/sqft |
Source: GSMLS #4056045 Report a problem | ||
| 12/17/2013 | Sold | $385,000-1.3%$157/sqft |
Source: GSMLS #3094961 Report a problem | ||
| 11/8/2013 | Listed for sale | $389,900+143.8%$159/sqft |
Source: Vflyer Homes #3094961 Report a problem | ||
| 1/3/2013 | Listing removed | $159,900$65/sqft |
Source: Weichert Realtors #2932627 Report a problem | ||
| 8/25/2012 | Price change | $159,900-11.1%$65/sqft |
Source: Weichert Realtors #2932627 Report a problem | ||
| 7/17/2012 | Listed for sale | $179,900$73/sqft |
Source: Weichert Realtors #2932627 Report a problem | ||
| 3/2/2012 | Listing removed | $179,900$73/sqft |
Source: Weichert Realtors #2894395 Report a problem | ||
| 11/2/2011 | Price change | $179,900-10%$73/sqft |
Source: Weichert Realtors #2894395 Report a problem | ||
| 10/21/2011 | Listed for sale | $199,900$81/sqft |
Source: Weichert Realtors #2894395 Report a problem | ||
Public tax history
| Year | Property taxes | Tax assessment |
|---|---|---|
| 2026 | $15,446 +4.2% | $340,000 |
| 2025 | $14,817 | $340,000 |
| 2024 | $14,817 +2.6% | $340,000 |
| 2023 | $14,447 +5.5% | $340,000 |
| 2022 | $13,699 | $340,000 |
| 2021 | -- | $340,000 |
| 2020 | $12,947 +43.3% | $340,000 |
| 2019 | $9,035 | $340,000 |
| 2018 | $9,035 -0.1% | $340,000 |
| 2017 | $9,040 -22.6% | $340,000 |
| 2016 | $11,686 +1.8% | $340,000 |
| 2015 | $11,477 +32.3% | $340,000 -2.9% |
| 2014 | $8,674 +7.1% | $350,000 +25.9% |
| 2012 | $8,098 +5% | $278,100 |
| 2011 | $7,712 +3.8% | $278,100 |
| 2010 | $7,428 +5.4% | $278,100 |
| 2009 | $7,048 | $278,100 +123.9% |
| 2008 | -- | $124,200 |
| 2007 | -- | $124,200 |
| 2006 | -- | $124,200 |
| 2005 | -- | $124,200 |
| 2004 | $4,869 | $124,200 |
| 2003 | -- | $124,200 |
| 2002 | -- | $124,200 |
| 2001 | -- | $124,200 |
Find assessor info on the county website
Monthly payment
Est. payment
Payment breakdown
Explore the cost of this home by adjusting the details. Changes won't be saved.Climate risks
Neighborhood: 07063
Nearby schools
Schools provided by the listing agent
- Elementary: West End
- Middle: N Plainfld
- High: N Plainfld
Source: GSMLS. This data may not be complete. We recommend contacting the local school district to confirm school assignments for this home.
- $391,400-- bd-- ba1.2k sqft584 Greenbrook Rd, North Plainfield, NJ 07063Off Market
- $447,7003 bd2 ba1.1k sqft580 Greenbrook Rd, North Plainfield, NJ 07063Off Market
- $445,900-- bd-- ba1.1k sqft588 Greenbrook Rd, North Plainfield, NJ 07063Off Market
- $460,000-- bd-- ba1.3k sqft581 Greenbrook Rd, North Plainfield, NJ 07063Off Market
Similar homes
- $699,0004 bd3 ba2k sqft35 Rock Road West, Green Brook Twp., NJ 08812For Sale
 MLS ID #4051238, Roseann O Keefe, Nexthome Premier. GSMLS
- $669,9004 bd3 ba1.8k sqft105 Berger St, Somerset, NJ 08873For Sale

 MLS ID #2707416R, CHIQUITA PITTMAN. All Jersey MLS
- $799,0003 bd3 ba2.3k sqft1031 Clarkes Ln, Scotch Plains Twp., NJ 07076For Sale
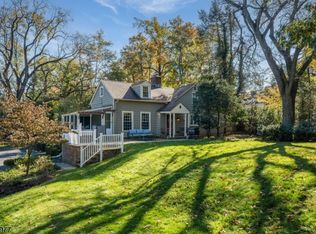 MLS ID #4062674, Julia Quinones, Keller Williams Realty. GSMLS
- $624,9004 bd3 ba1.3k sqft818 Sterling St, Plainfield City, NJ 07062For Sale
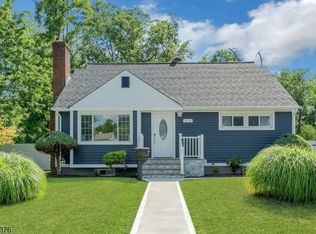 MLS ID #4050482, Yira Demorizi, Prominent Properties Sir. GSMLS
- $470,0003 bd1 ba1.2k sqft225 Linden Ave, Rahway, NJ 07065For SaleMLS ID #2707460R, PRISCY MARICHAL. All Jersey MLS
