Don't miss this opportunity to own a spacious 4-bedroom, 3.5-bath Center Hall Colonial offering a versatile floor plan, including a desirable first-floor bedroom suite. The main level features a formal living room and dining room, den, eat-in kitchen with adjacent laundry room, powder room, and a fabulous family room addition with a wood-burning fireplace and wet bar. The first-floor bedroom with en-suite bath is ideal for guests, or a private home office. A covered rear deck provides additional space for outdoor enjoyment. Upstairs, the primary suite features two walk-in closets, along with two additional generously sized bedrooms and a full hall bath. An oversized two-car garage with side entrance provides plenty of additional storage. Conveniently located near major highways, shopping, Rutgers University, and Robert Wood Johnson University Hospital, and just 11 minutes from the NJ Transit train station for easy commuting.
Active
$699,999
22 Summerall Rd, Franklin Twp., NJ 08873
4beds
2,412sqft
Single Family Residence
Built in 1964
0.36 Acres Lot
$694,700 Zestimate®
$290/sqft
$-- HOA
What's special
Eat-in kitchenDesirable first-floor bedroom suitePowder roomCovered rear deckAdjacent laundry roomVersatile floor plan
- 19 days
- 1,183
- 65
Likely to sell faster than
Zillow last checked:
Listing updated:
Listed by:
Jaime Luongo 908-565-3559,
Weichert Realtors
Source: GSMLS,MLS#: 4056122
Facts & features
Interior
Bedrooms & bathrooms
- Bedrooms: 4
- Bathrooms: 4
- Full bathrooms: 3
- 1/2 bathrooms: 1
Primary bedroom
- Description: Full Bath, Walk-In Closet
Bedroom 1
- Level: Second
- Area: 238
- Dimensions: 14 x 17
Bedroom 2
- Level: Second
- Area: 209
- Dimensions: 19 x 11
Bedroom 3
- Level: Second
- Area: 126
- Dimensions: 14 x 9
Bedroom 4
- Level: First
- Area: 120
- Dimensions: 10 x 12
Primary bathroom
- Features: Stall Shower
Dining room
- Features: Formal Dining Room
- Level: First
- Area: 198
- Dimensions: 18 x 11
Family room
- Level: First
- Area: 288
- Dimensions: 18 x 16
Kitchen
- Features: Eat-in Kitchen
- Level: First
- Area: 198
- Dimensions: 18 x 11
Living room
- Level: First
- Area: 168
- Dimensions: 14 x 12
Heating
- 1 Unit, Baseboard - Electric, Forced Air, Natural Gas
Cooling
- 1 Unit, Central Air, Wall Unit(s)
Appliances
- Included: Dishwasher, Dryer, Kitchen Exhaust Fan, Range/Oven-Electric, Refrigerator, Washer, Water Heater From Furnace
- Laundry: Laundry Room
Features
- In-Law Floorplan
- Flooring: Carpet, Laminate, Tile, Wood
- Windows: Skylight(s)
- Basement: None
- Number of fireplaces: 1
- Fireplace features: Family Room, Wood Burning
Interior area
- Total structure area: 2,412
- Total interior livable area: 2,412 sqft
Property
Parking
- Total spaces: 4
- Parking features: Asphalt, Driveway-Exclusive
- Garage spaces: 2
- Uncovered spaces: 4
Features
- Patio & porch: Deck
Lot
- Size: 0.36 Acres
- Dimensions: 100 x 156
Details
- Parcel number: 2708004010000000110000
Construction
Type & style
- Home type: SingleFamily
- Architectural style: Colonial
- Property subtype: Single Family Residence
Materials
- Vinyl Siding
- Roof: Asphalt Shingle
Condition
- Year built: 1964
Utilities & green energy
- Sewer: Public Sewer, Sewer Charge Extra
- Water: Public, Water Charge Extra
- Utilities for property: Underground Utilities
Community & HOA
Community
- Subdivision: Foxwood
Location
- Region: Somerset
Financial & listing details
- Price per square foot: $290/sqft
- Tax assessed value: $683,900
- Annual tax amount: $11,023
- Date on market: 10/1/2026
- Exclusions: No exclusions.
- Ownership type: Fee Simple
Estimated market value
$694,700
$660,000 - $729,000
$4,092/mo
Price history
| Date | Event | Price |
|---|---|---|
| 10/1/2026 | Listed for sale | $699,999+107.4%$290/sqft |
Source:  GSMLS #4056122 Report a problem | ||
| 2/20/2015 | Sold | $337,500-6.2%$140/sqft |
Source: GSMLS #3176912 Report a problem | ||
| 11/6/2014 | Price change | $359,900-2.5%$149/sqft |
Source: Keller Williams Cornerstone Realty #3176912 Report a problem | ||
| 10/12/2014 | Listed for sale | $369,000-1.6%$153/sqft |
Source: Owner Report a problem | ||
| 11/25/2013 | Listed for sale | $375,000-12.8%$155/sqft |
Source: Owner Report a problem | ||
| 7/22/2005 | Sold | $430,000$178/sqft |
Source: Public Record Report a problem | ||
Public tax history
| Year | Property taxes | Tax assessment |
|---|---|---|
| 2026 | $11,024 -0.5% | $683,900 +7.9% |
| 2025 | $11,081 +10.7% | $633,900 +10.7% |
| 2024 | $10,011 -0.8% | $572,700 +9.6% |
| 2023 | $10,093 +10.4% | $522,700 +13% |
| 2022 | $9,141 | $462,700 +12.1% |
| 2021 | -- | $412,700 +5.1% |
| 2020 | $9,040 +16.8% | $392,700 |
| 2019 | $7,737 | $392,700 +6.8% |
| 2018 | $7,737 -4% | $367,700 +4.3% |
| 2017 | $8,057 -2% | $352,700 +2.9% |
| 2016 | $8,224 +2.9% | $342,700 -2.7% |
| 2015 | $7,993 +4.8% | $352,200 +1.4% |
| 2014 | $7,624 +3.2% | $347,200 +3% |
| 2013 | $7,385 -0.3% | $337,200 |
| 2012 | $7,410 +4.9% | $337,200 -4.3% |
| 2011 | $7,065 -0.5% | $352,200 |
| 2010 | $7,097 -16.4% | $352,200 -7.8% |
| 2009 | $8,493 | $382,200 -12.2% |
| 2008 | -- | $435,300 +0.1% |
| 2007 | -- | $435,000 |
| 2006 | -- | $435,000 +9.2% |
| 2005 | -- | $398,200 +17.9% |
| 2004 | $2,794 | $337,800 +12.3% |
| 2003 | -- | $300,800 +3.7% |
| 2002 | -- | $290,200 +17.6% |
| 2001 | -- | $246,700 |
Find assessor info on the county website
Monthly payment
Est. payment
Payment breakdown
Explore the cost of this home by adjusting the details. Changes won't be saved.Climate risks
Neighborhood: 08873

Similar homes
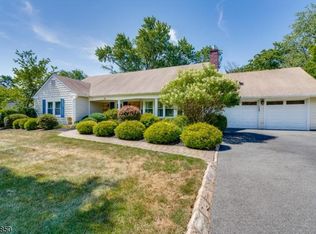
- $799,0005 bd3 ba2.1k sqft62 Macafee Rd, Somerset, NJ 08873For Sale

 MLS ID #2704910R, PETER MANFREDO. All Jersey MLS
- $675,0003 bd2 ba1.9k sqft1996 Amwell Rd, Franklin Twp., NJ 08873For Sale
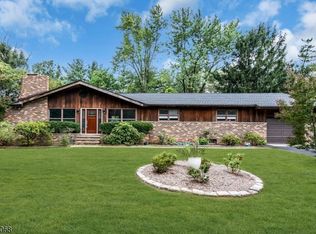 MLS ID #4049862, Donna Sullivan, Coldwell Banker Realty. GSMLS
- $899,9004 bd4 ba2.3k sqft6 Fountain Dr, Somerset, NJ 08873For Sale
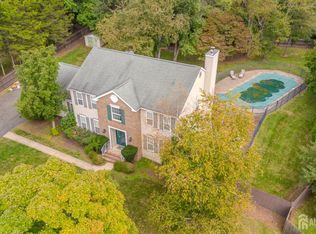 MLS ID #2706252R, AMJAD THARIANI. All Jersey MLS
- $939,0004 bd3 ba2.5k sqft133 Charles St, Franklin Twp., NJ 08873For Sale
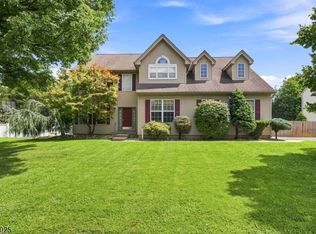 MLS ID #4048701, Sheila Miranda, Keller Williams Realty. GSMLS
- $697,5004 bd2 ba1.9k sqft21 Sulliman Rd, Edison, NJ 08817For SaleMLS ID #2706064R, DOUGLAS R. DETER. All Jersey MLS
- $765,0004 bd3 ba1.5k sqft8 Kelly St, Metuchen, NJ 08840For SaleMLS ID #2701589R, SUSAN MARCRIE. All Jersey MLS
- $628,0003 bd2 ba1.8k sqft2 Jason Dr, North Brunswick, NJ 08902For SaleMLS ID #2701579R, APRYL R. CUILLA. All Jersey MLS
- $649,0004 bd4 ba2.2k sqft124 Kearny Ave, Perth Amboy, NJ 08861For SaleMLS ID #2704260R, MARIA FERNANDEZ. All Jersey MLS
