Welcome to 5870 Old Stage Road, where modern comfort meets the peaceful beauty of the Tennessee countryside. Situated on approximately 0.63 acres, this beautiful 3-bedroom, 2-bath home offers 1,475 square feet of comfortable living space in a setting that gives you room to breathe and enjoy the outdoors.
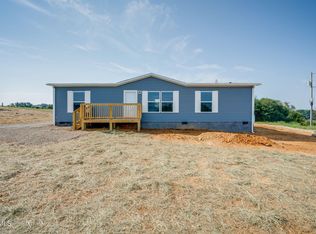
Inside, the open-concept floor plan creates an inviting flow between the living room, kitchen, and dining areas--perfect for everyday living or entertaining family and friends. The spacious primary suite provides a private retreat, while two additional bedrooms offer plenty of flexibility for family, guests, a home office, or hobbies.
Step outside and enjoy the best part of country living. The covered front porch is the perfect spot for morning coffee or relaxing at the end of the day, while the back deck overlooks the surrounding countryside, providing a peaceful backdrop for grilling, entertaining, or simply enjoying the view.
With a larger homesite, beautiful rural surroundings, and a location convenient to both Greeneville and Johnson City, this property offers an ideal balance of peaceful country living and everyday convenience.
If you've been looking for a new home where you can enjoy space, modern comfort, and beautiful countryside surroundings, 5870 Old Stage Road is one you won't want to miss!
New construction
$259,900
5870 Old Stage Rd, Chuckey, TN 37641
3beds
1,475sqft
Single Family Residence, Residential, Manufactured Home
Built in 2026
0.63 Acres Lot
$-- Zestimate®
$176/sqft
$-- HOA
What's special
Modern comfortBeautiful rural surroundingsCovered front porchLarger homesiteOpen-concept floor plan
- 1 day
- 153
- 29
Zillow last checked:
Listing updated:
Listed by:
Joshua Bennett 423-823-8552,
Hometown Realty of Greeneville 423-639-2345
Source: TVRMLS,MLS#: 10001357
Facts & features
Interior
Bedrooms & bathrooms
- Bedrooms: 3
- Bathrooms: 2
- Full bathrooms: 2
Heating
- Electric, Heat Pump
Cooling
- Ceiling Fan(s), Heat Pump
Appliances
- Included: Dishwasher, Electric Range, Microwave, Range
- Laundry: Electric Dryer Hookup, Washer Hookup
Features
- Kitchen/Dining Combo, Laminate Counters, Open Floorplan, Walk-In Closet(s)
- Flooring: Luxury Vinyl
- Windows: Double Pane Windows, Insulated Windows
- Basement: Crawl Space
- Has fireplace: No
Interior area
- Total structure area: 1,475
- Total interior livable area: 1,475 sqft
Property
Parking
- Parking features: Driveway, Gravel, Parking Pad
- Has uncovered spaces: Yes
Features
- Patio & porch: Back, Deck, Front Porch, Porch, Rear Porch, Unheated
Lot
- Size: 0.63 Acres
- Topography: Cleared, Pasture, Rolling Slope, Sloped
Details
- Parcel number: 066 083.09
- Zoning: A-1
Construction
Type & style
- Home type: MobileManufactured
- Architectural style: Other
- Property subtype: Single Family Residence, Residential, Manufactured Home
Materials
- Vinyl Siding
- Foundation: Concrete Perimeter, Pillar/Post/Pier
- Roof: Shingle
Condition
- New Construction
- New construction: Yes
- Year built: 2026
Utilities & green energy
- Sewer: Septic Tank
- Water: Public
- Utilities for property: Cable Available, Electricity Connected, Propane, Sewer Connected, Water Available
Community & HOA
Community
- Features: Fishing
- Security: Carbon Monoxide Detector(s), Fire Alarm, Smoke Detector(s)
- Subdivision: Beulah Estepp Estate
HOA
- Has HOA: No
Location
- Region: Chuckey
Financial & listing details
- Price per square foot: $176/sqft
- Tax assessed value: $22,800
- Annual tax amount: $94
- Date on market: 9/25/2026
- Listing terms: Cash,Conventional,FHA,THDA,USDA Loan,VA Loan
- Electric utility on property: Yes
- Body type: Double Wide
Estimated market value
Not available
Estimated sales range
Not available
Not available
Price history
| Date | Event | Price |
|---|---|---|
| 9/25/2026 | Listed for sale | $259,900+602.4%$176/sqft |
Source: TVRMLS #10001357 Report a problem | ||
| 6/16/2026 | Sold | $37,000-15.9%$25/sqft |
Source: Public Record Report a problem | ||
| 8/9/2023 | Listing removed | -- |
Source: My State MLS #11179032 Report a problem | ||
| 6/26/2023 | Price change | $43,999-4.3%$30/sqft |
Source: My State MLS #11179032 Report a problem | ||
| 6/14/2023 | Price change | $45,999-4.2%$31/sqft |
Source: My State MLS #11179032 Report a problem | ||
| 6/7/2023 | Price change | $47,999-4%$33/sqft |
Source: My State MLS #11179032 Report a problem | ||
| 5/26/2023 | Listed for sale | $49,999+428.5%$34/sqft |
Source: My State MLS #11179032 Report a problem | ||
| 10/1/2018 | Sold | $9,460-5.4%$6/sqft |
Source: Public Record Report a problem | ||
| 9/29/2008 | Sold | $10,000$7/sqft |
Source: Public Record Report a problem | ||
Public tax history
| Year | Property taxes | Tax assessment |
|---|---|---|
| 2025 | $94 | $5,700 |
| 2024 | $94 | $5,700 |
| 2023 | $94 +35.3% | $5,700 +65.2% |
| 2022 | $70 | $3,450 |
| 2021 | $70 | $3,450 |
| 2020 | $70 | $3,450 |
| 2019 | $70 | $3,450 |
| 2018 | $70 -0.7% | $3,450 |
| 2017 | $70 +2.9% | $3,450 |
| 2016 | $68 +5.2% | $3,450 |
| 2015 | $65 | $3,450 |
| 2014 | $65 +9.5% | $3,450 |
| 2013 | $59 | $3,450 |
| 2012 | $59 +13.4% | $3,450 -0.1% |
| 2010 | $52 | $3,454 |
| 2009 | $52 | $3,454 |
| 2008 | $52 | $3,454 |
Find assessor info on the county website
Monthly payment
Climate risks
Neighborhood: 37641
Nearby schools
Schools provided by the listing agent
- Elementary: Chuckey
- Middle: Chuckey Doak
- High: Chuckey Doak
Source: TVRMLS. This data may not be complete. We recommend contacting the local school district to confirm school assignments for this home.
Similar homes
- $235,0003 bd2 ba1.2k sqft900 Maupin Rd, Chuckey, TN 37641New Construction
 MLS ID #10001153, Kelly Johnson. TVRMLS
 - $235,0003 bd2 ba1.2k sqft880 Maupin Rd, Chuckey, TN 37641New Construction
 MLS ID #10001156, Kelly Johnson. TVRMLS
 - $235,0003 bd2 ba1.2k sqft156 Bill West Rd, Limestone, TN 37681For Sale
 MLS ID #10001217, Gideon Williams. TVRMLS
 - $315,0003 bd2 ba1.8k sqft1400 Rheatown Rd, Chuckey, TN 37641For Sale
 MLS ID #9993884, Della Shelton. TVRMLS
 - $264,9003 bd1 ba1.1k sqft45 Mays St, Greeneville, TN 37743For Sale
 MLS ID #713110, Jamie Kelley, Uptown Real Estate Group . Lakeway Area AOR
