This fabulous end unit features a rear living room with French doors leading to a sculpted patio and a custom floor-to-ceiling stone fireplace. The well-appointed kitchen offers upgraded cabinetry with crown molding, a Corian sink with a Moen faucet, beveled-edge countertops, and an oversized angled island with a GE downdraft cooktop and seating overhang. Additional features include a built-in wall oven and microwave, ceramic tile flooring in the kitchen and dining area, recessed lighting, and a large pantry.
The second floor offers three bedrooms, two ceramic tile baths, and convenient laundry. The primary bath includes a double vanity, a 4-foot glass-enclosed shower, and a large linen closet. Extra windows throughout provide plenty of natural light. All the window treatments stay with the purchase. The dining room table, hutch in the garage, and the kitchen stools can be purchased from the seller. Also, the pool table is available for purchase.
For sale
$385,000
1755 Brookstone Dr, Alburtis, PA 18011
3beds
2,238sqft
Townhouse
Built in 2002
8,319 Square Feet Lot
$382,600 Zestimate®
$172/sqft
$-- HOA
What's special
Two ceramic tile bathsBeveled-edge countertopsThree bedroomsLarge pantryRecessed lightingCustom floor-to-ceiling stone fireplaceLarge linen closet
- 1 day
- 432
- 43
Zillow last checked:
Listing updated:
Listed by:
Nick Kavounas Jr. 610-216-9488,
BHGRE Valley Partners-Allentwn 610-421-8887
Source: GLVR,MLS#: 788322 Originating MLS: Lehigh Valley MLS
Facts & features
Interior
Bedrooms & bathrooms
- Bedrooms: 3
- Bathrooms: 3
- Full bathrooms: 2
- 1/2 bathrooms: 1
Primary bedroom
- Level: Second
- Dimensions: 13.00 x 10.00
Bedroom
- Level: Second
- Dimensions: 14.00 x 9.00
Bedroom
- Level: Second
- Dimensions: 12.00 x 9.00
Other
- Level: Second
- Dimensions: 8.00 x 5.00
Other
- Level: Second
- Dimensions: 5.00 x 5.00
Half bath
- Level: First
- Dimensions: 6.00 x 4.00
Kitchen
- Level: First
- Dimensions: 19.00 x 14.00
Living room
- Level: First
- Dimensions: 19.00 x 14.00
Heating
- Forced Air, Gas
Cooling
- Central Air, Ceiling Fan(s)
Appliances
- Included: Dishwasher, Electric Cooktop, Electric Oven, Electric Range, Disposal, Gas Dryer, Gas Water Heater, Microwave, Refrigerator, Water Softener Owned, Washer
- Laundry: Gas Dryer Hookup, Upper Level
Features
- Entrance Foyer, Eat-in Kitchen, Kitchen Island
- Flooring: Carpet, Laminate, Resilient, Tile
- Basement: Other,Concrete,Partially Finished,Rec/Family Area
- Has fireplace: Yes
- Fireplace features: Gas Log, Living Room
Interior area
- Total interior livable area: 2,238 sqft
- Finished area above ground: 1,662
- Finished area below ground: 576
Property
Parking
- Total spaces: 1
- Parking features: Attached, Built In, Driveway, Garage, Off Street, On Street, Garage Door Opener
- Attached garage spaces: 1
- Has uncovered spaces: Yes
Features
- Stories: 2
- Patio & porch: Patio
- Exterior features: Patio
- Has view: Yes
- View description: Mountain(s)
Lot
- Size: 8,319 Square Feet
- Dimensions: 40 x 140
Details
- Parcel number: 5464347235741
- Zoning: U-Urban
- Special conditions: None
Construction
Type & style
- Home type: Townhouse
- Architectural style: Colonial
- Property subtype: Townhouse
Materials
- Stone, Vinyl Siding, Wood Siding
- Foundation: Basement
- Roof: Asphalt,Fiberglass
Condition
- Year built: 2002
Utilities & green energy
- Electric: Circuit Breakers
- Sewer: Public Sewer
- Water: Public
Community & HOA
Community
- Features: Sidewalks
- Subdivision: Heritage Heights
Location
- Region: Alburtis
Financial & listing details
- Price per square foot: $172/sqft
- Tax assessed value: $186,400
- Annual tax amount: $4,915
- Date on market: 11/20/2026
- Ownership type: Fee Simple
- Road surface type: Paved
Estimated market value
$382,600
$363,000 - $402,000
$2,381/mo
Price history
| Date | Event | Price |
|---|---|---|
| 11/20/2026 | Listed for sale | $385,000+110.5%$172/sqft |
Source:  GLVR #788322 Report a problem | ||
| 9/14/2004 | Sold | $182,900+7.9%$82/sqft |
Source: Public Record Report a problem | ||
| 9/19/2003 | Sold | $169,500+15.8%$76/sqft |
Source: Public Record Report a problem | ||
| 7/12/2002 | Sold | $146,359$65/sqft |
Source: Public Record Report a problem | ||
Public tax history
| Year | Property taxes | Tax assessment |
|---|---|---|
| 2026 | $4,915 | $186,400 |
| 2025 | $4,915 +6.8% | $186,400 |
| 2024 | $4,604 +2% | $186,400 |
| 2023 | $4,512 | $186,400 |
| 2022 | $4,512 +4.6% | $186,400 |
| 2021 | $4,312 +1% | $186,400 |
| 2020 | $4,271 +10207.9% | $186,400 |
| 2019 | $41 | $186,400 |
| 2018 | $41 | $186,400 |
| 2017 | -- | $186,400 |
| 2016 | -- | $186,400 |
| 2015 | -- | $186,400 |
| 2014 | -- | $186,400 +209.4% |
| 2012 | -- | $60,250 |
| 2011 | -- | $60,250 |
| 2010 | -- | $60,250 |
| 2009 | -- | $60,250 |
| 2008 | -- | $60,250 |
| 2007 | -- | $60,250 |
| 2006 | -- | $60,250 |
| 2005 | -- | $60,250 |
| 2004 | -- | $60,250 |
| 2003 | -- | $60,250 |
Find assessor info on the county website
Monthly payment
Est. payment
Payment breakdown
Explore the cost of this home by adjusting the details. Changes won't be saved.Climate risks
Neighborhood: 18011
Nearby schools
Schools provided by the listing agent
- District: East Penn
Source: GLVR. This data may not be complete. We recommend contacting the local school district to confirm school assignments for this home.


Similar homes
- $374,9003 bd3 ba1.6k sqft8049 Heritage Dr, Alburtis, PA 18011For Sale
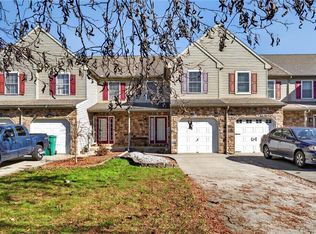 MLS ID #784703, Bonnie L. Shive, Keller Williams Northampton. GLVR
- $339,9003 bd3 ba1.9k sqft211 Ridgeview Dr, Alburtis, PA 18011For Sale
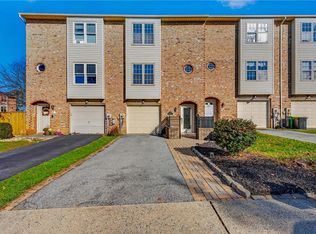 MLS ID #788225, Jesse S. Moyer, IronValley RE of Lehigh Valley. GLVR
- $345,0003 bd3 ba1.6k sqft321 Avi Dr, Alburtis, PA 18011For Sale
 MLS ID #788075, Pat Spitzer, Weichert Realtors - Allentown. GLVR
- $569,9004 bd2 ba1.9k sqft8297 Mertztown Rd, Alburtis, PA 18011For Sale
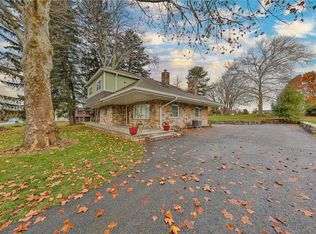 MLS ID #788183, Pat Spitzer, Weichert Realtors - Allentown. GLVR
- $349,9003 bd2 ba2k sqft862 Valley Rd, Mertztown, PA 19539For Sale
 MLS ID #PABK2080762, Mr. Nehemiah J Lindo, Realty One Group Alliance. Bright MLS
