Located in the heart of North Stratfield, this well-cared home offers the convenience of easy living. The main level has a flexible floor plan with three bedrooms that could also be used as office space or a playroom and a full bath. The living room flows nicely to the dining room, ideal for entertaining. Upstairs, two spacious rooms for possible bedrooms, recreation room or office and a half bath. A private backyard with a patio and a shed for additional storage. Oversized two car garage with plenty of room for bikes, gardening supplies, etc. The professional landscaping gives the home incredible curb appeal! Walk to North Stratfield elementary school, Owen Fish park and the shops at Stratfield Village. Welcome home!
For sale
$649,000
150 Lisbon Drive, Fairfield, CT 06825
3beds
1,435sqft
Single Family Residence
Built in 1953
0.26 Acres Lot
$636,000 Zestimate®
$452/sqft
$-- HOA
What's special
- 5 days |
- 1,310 |
- 52 |
Zillow last checked:
Listing updated:
Listed by:
Team AFA at William Raveis Real Estate,
Michelle Hennessey (917)449-6806,
William Raveis Real Estate 203-255-6841,
Co-Listing Agent: Nicole Mansdorf 203-443-6681,
William Raveis Real Estate
Source: Smart MLS,MLS#: 24197659
Facts & features
Interior
Bedrooms & bathrooms
- Bedrooms: 3
- Bathrooms: 2
- Full bathrooms: 1
- 1/2 bathrooms: 1
Primary bedroom
- Features: Laminate Floor
- Level: Main
Bedroom
- Features: Laminate Floor
- Level: Main
Bedroom
- Level: Main
Bathroom
- Level: Upper
Bathroom
- Features: Tub w/Shower
- Level: Main
Dining room
- Features: Built-in Features, Laminate Floor
- Level: Main
Kitchen
- Features: Laminate Floor
- Level: Main
Living room
- Features: Laminate Floor
- Level: Main
Other
- Features: Hardwood Floor
- Level: Upper
Other
- Level: Upper
Heating
- Baseboard, Radiant, Oil
Cooling
- None
Appliances
- Included: Electric Range, Microwave, Refrigerator, Dishwasher, Washer, Dryer, Water Heater
- Laundry: Main Level
Features
- Wired for Data
- Basement: None
- Attic: Crawl Space,Access Via Hatch
- Has fireplace: No
Interior area
- Total structure area: 1,435
- Total interior livable area: 1,435 sqft
- Finished area above ground: 1,435
Property
Parking
- Total spaces: 4
- Parking features: Attached, Driveway, Private, Asphalt
- Attached garage spaces: 2
- Has uncovered spaces: Yes
Features
- Patio & porch: Patio
- Exterior features: Rain Gutters, Lighting
- Waterfront features: Beach Access
Lot
- Size: 0.26 Acres
- Features: Level
Details
- Parcel number: 120481
- Zoning: R3
Construction
Type & style
- Home type: SingleFamily
- Architectural style: Cape Cod
- Property subtype: Single Family Residence
Materials
- Vinyl Siding
- Foundation: Concrete Perimeter
- Roof: Asphalt
Condition
- New construction: No
- Year built: 1953
Utilities & green energy
- Sewer: Public Sewer
- Water: Public
Community & HOA
Community
- Features: Golf, Library, Medical Facilities, Park, Playground, Public Rec Facilities, Near Public Transport, Shopping/Mall
- Subdivision: Stratfield
HOA
- Has HOA: No
Location
- Region: Fairfield
Financial & listing details
- Price per square foot: $452/sqft
- Tax assessed value: $450,380
- Annual tax amount: $8,643
- Date on market: 8/10/2026
Estimated market value
$636,000
$560,000 - $706,000
$4,117/mo
Price history
| Date | Event | Price |
|---|---|---|
| 8/14/2026 | Listed for sale | $649,000$452/sqft |
Source:  Smart MLS #24197659 Report a problem Smart MLS #24197659 Report a problem | ||
Public tax history
| Year | Property taxes | Tax assessment |
|---|---|---|
| 2025 | $7,878 +1.8% | $277,480 |
| 2024 | $7,742 +1.4% | $277,480 |
| 2023 | $7,633 +1% | $277,480 |
| 2022 | $7,559 +1% | $277,480 |
| 2021 | $7,486 +9.8% | $277,480 +9% |
| 2020 | $6,819 | $254,520 |
| 2019 | $6,819 +1.6% | $254,520 |
| 2018 | $6,709 +2.1% | $254,520 |
| 2017 | $6,572 +1.7% | $254,520 -2.3% |
| 2015 | $6,461 +1.6% | $260,610 |
| 2014 | $6,359 +2% | $260,610 |
| 2013 | $6,236 +6.5% | $260,610 |
| 2011 | $5,856 -9.3% | $260,610 -22.2% |
| 2010 | $6,459 +2% | $335,160 |
| 2009 | $6,335 +1.7% | $335,160 |
| 2008 | $6,227 +6.7% | $335,160 |
| 2007 | $5,835 +4.4% | $335,160 |
| 2006 | $5,587 +23.8% | $335,160 +84.2% |
| 2005 | $4,512 +6% | $181,930 |
| 2004 | $4,257 +8.8% | $181,930 |
| 2003 | $3,911 +9.5% | $181,930 +48.8% |
| 2001 | $3,571 +85.3% | $122,290 |
| 2000 | $1,927 -41% | $122,290 |
| 1999 | $3,265 | $122,290 |
Find assessor info on the county website
Monthly payment
Est. payment
Payment breakdown
Explore the cost of this home by adjusting the details. Changes won't be saved.Climate risks
Neighborhood: 06825
Nearby schools
GreatSchools rating
- 7/10North Stratfield SchoolGrades: K-5Distance: 0.6 mi
- 8/10Fairfield Woods Middle SchoolGrades: 6-8Distance: 0.9 mi
- 9/10Fairfield Warde High SchoolGrades: 9-12Distance: 1.1 mi
Schools provided by the listing agent
- Elementary: North Stratfield
- Middle: Fairfield Woods
- High: Fairfield Warde
Source: Smart MLS. This data may not be complete. We recommend contacting the local school district to confirm school assignments for this home.
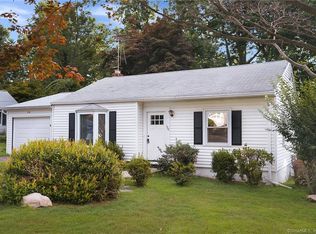
- $523,3002 bd1 ba802 sqft130 Lisbon Dr, Fairfield, CT 06825Off Market
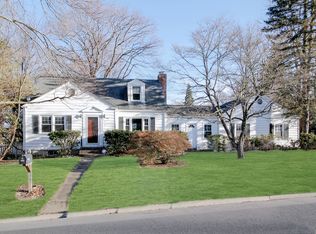
- $786,8003 bd2 ba2.5k sqft373 Davis Rd, Fairfield, CT 06825Off Market
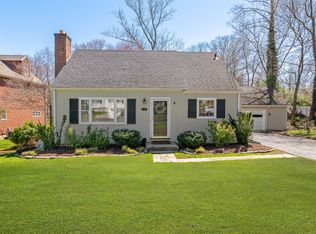
- $775,1003 bd2 ba1.7k sqft353 Davis Rd, Fairfield, CT 06825Off Market
- $800,8003 bd3 ba1.9k sqft155 Lisbon Dr, Fairfield, CT 06825Off Market
- $818,1003 bd3 ba1.4k sqft137 Lisbon Dr, Fairfield, CT 06825Off Market
- $828,3002 bd2 ba2k sqft121 Beechwood Ln, Fairfield, CT 06825Off Market
- $757,5004 bd2 ba1.9k sqft401 Davis Rd, Fairfield, CT 06825Off Market
- $1,370,1004 bd3 ba2.7k sqft110 Lisbon Dr, Fairfield, CT 06825Off Market
A local agent can set up tours, give advice and negotiate with sellers.
Similar homes
- $590,0003 bd2 ba1.3k sqft2261 Easton Turnpike, Fairfield, CT 06825For Sale

 MLS ID #24185327, Roxanna Bajra, Keller Williams Prestige Prop.. Smart MLS
 - $629,9003 bd2 ba1.5k sqft219 Unity Road, Trumbull, CT 06611For Sale
 MLS ID #24190939, Jay Cannone, William Raveis Real Estate. Smart MLS
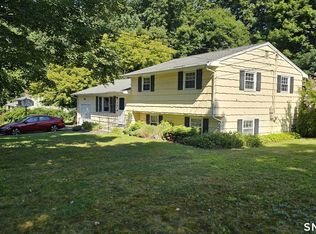
 - $650,0003 bd2 ba1.7k sqft59 Springwood Drive, Trumbull, CT 06611For Sale
 MLS ID #24197258, Jose B. Rivera, eXp Realty. Smart MLS
 - $599,0003 bd2 ba1k sqft41 Stillson Place, Fairfield, CT 06824For Sale
 MLS ID #24191813, Christine Poppy, Compass Connecticut, LLC. Smart MLS
 - $649,9003 bd3 ba1.7k sqft101 Sport Hill Road, Easton, CT 06612For SaleMLS ID #24192579, Kathy Chiluisa, RE/MAX Right Choice. Smart MLS
- $699,9003 bd2 ba2.1k sqft16 Velvet Street, Trumbull, CT 06611For SaleMLS ID #24198329, Elizabeth Casey, William Raveis Real Estate. Smart MLS
- $799,9003 bd2 ba1.9k sqft27 Brittany Avenue, Trumbull, CT 06611For SaleMLS ID #24199047, Jennie Robbokos, William Raveis Real Estate. Smart MLS
- $529,9003 bd2 ba1.2k sqft265 Arrowhead Place, Stratford, CT 06614For SaleMLS ID #24198369, Stacey Schwartz, Coldwell Banker Realty. Smart MLS
- $915,0003 bd2 ba1.6k sqft2196 North Benson Road, Fairfield, CT 06824For SaleMLS ID #24193370, John Swaim, Realty ONE Group Connect. Smart MLS
- $580,0003 bd3 ba1.9k sqft454 Old Cellar Road, Orange, CT 06477For SaleMLS ID #24198952, Jennifer M. Salerno, RE/MAX Heritage. Smart MLS
- $639,9003 bd3 ba1.7k sqft59 Countryside Drive, Monroe, CT 06468For SaleMLS ID #24187003, Antonio Salerno, RE/MAX Heritage. Smart MLS
- $579,9004 bd2 ba1.9k sqft60 Bunnell Avenue, Stratford, CT 06614For SaleMLS ID #24189352, Cross Cannone, Property World. Smart MLS
- $650,0003 bd2 ba1.4k sqft4 Lorraine Road, South Salem, NY 10590For Sale
 MLS ID #1016494, Carine Nowak, Listing by: Compass Greater NY, LLC. OneKey® MLS as distributed by MLS GRID
 - $--3 bd1 ba1.1k sqft41 Chipmunk Trl, Sandy Hook, CT 06482AuctionServiceLink Auction
- $430,0003 bd2 ba1.3k sqft555 Lakeside Drive, Bridgeport, CT 06606For SaleMLS ID #24195044, Elizabeth MacGillivray, Higgins Group Greenwich. Smart MLS
- $499,0003 bd1 ba1.5k sqft215 North Street, Milford, CT 06461For SaleMLS ID #24196473, Luke S. Porto, William Raveis Real Estate. Smart MLS
- $549,9903 bd1 ba1.2k sqft5167 Main Street, Trumbull, CT 06611For SaleMLS ID #24191902, Steven T. Koleno, Beycome of Connecticut. Smart MLS
- $449,0003 bd2 ba1.6k sqft41 Quince Street, Bridgeport, CT 06606For SaleMLS ID #24195220, Rudy Pierre, YellowBrick Real Estate LLC. Smart MLS
- $649,0004 bd2 ba1.8k sqft9 Stewart Road, South Salem, NY 10590For SaleMLS ID #1016167, Lawrence Mango, Listing by: Giner Real Estate Inc.. OneKey® MLS as distributed by MLS GRID
- $599,9003 bd2 ba1.2k sqft18 Chatham Drive, Norwalk, CT 06854For SaleMLS ID #24196471, Donna Karnes, Century 21 AllPoints Realty. Smart MLS
