Welcome to 2196 North Benson Road! This unique property is situated on a private drive in the sought after University Area. The spacious, fenced back yard with inground pool serves as an oasis for pets and guests alike. The property boasts a generous first floor MBR and half bath. There are also two gabled bedrooms and a full bath on the second floor. The kitchen extends the entire rear of the home with sliders to the patio, pool and the freshly painted shed/barn that offer additional storage to the next owners. Gas heat, recently updated appliances and central air round out this lovely home. Just minutes away from Fairfield's beautiful beaches and incredible dining scene.
For sale
Price cut: $25K (9/8)
$865,000
2196 North Benson Road, Fairfield, CT 06824
3beds
1,680sqft
Single Family Residence
Built in 1950
0.33 Acres Lot
$-- Zestimate®
$515/sqft
$-- HOA
What's special
Central airPrivate driveInground poolGenerous first floor mbrTwo gabled bedroomsHalf bathRecently updated appliances
- 75 days
- 1,069
- 80
Zillow last checked:
Listing updated:
Listed by:
John Swaim (203)260-0685,
Realty ONE Group Connect 203-590-1111
Source: Smart MLS,MLS#: 24193370
Facts & features
Interior
Bedrooms & bathrooms
- Bedrooms: 3
- Bathrooms: 2
- Full bathrooms: 1
- 1/2 bathrooms: 1
Primary bedroom
- Level: Main
Bedroom
- Features: Skylight
- Level: Upper
Bedroom
- Features: Skylight
- Level: Upper
Bathroom
- Level: Upper
Bathroom
- Level: Main
Great room
- Level: Main
Kitchen
- Features: Bay/Bow Window, Breakfast Nook, Built-in Features, Sliders
- Level: Main
Heating
- Forced Air, Natural Gas
Cooling
- Central Air, Wall Unit(s)
Appliances
- Included: Gas Range, Microwave, Refrigerator, Dishwasher, Water Heater
- Laundry: Mud Room
Features
- Basement: None
- Attic: None
- Has fireplace: No
Interior area
- Total structure area: 1,680
- Total interior livable area: 1,680 sqft
- Finished area above ground: 1,680
Property
Parking
- Total spaces: 5
- Parking features: Off Street
Features
- Patio & porch: Patio
- Exterior features: Rain Gutters, Garden
- Has private pool: Yes
- Pool features: Vinyl, In Ground
- Waterfront features: Beach Access
Lot
- Size: 0.33 Acres
- Features: Rear Lot
Details
- Additional structures: Shed(s)
- Parcel number: 999999999
- Zoning: A
Construction
Type & style
- Home type: SingleFamily
- Architectural style: Cape Cod
- Property subtype: Single Family Residence
Materials
- Clapboard, Wood Siding
- Foundation: Slab
- Roof: Asphalt
Condition
- New construction: No
- Year built: 1950
Utilities & green energy
- Sewer: Public Sewer
- Water: Public
Community & HOA
Community
- Features: Golf, Lake, Library, Medical Facilities, Park, Public Rec Facilities, Near Public Transport, Tennis Court(s)
- Subdivision: University
HOA
- Has HOA: No
Location
- Region: Fairfield
Financial & listing details
- Price per square foot: $515/sqft
- Tax assessed value: $574,700
- Annual tax amount: $11,029
- Date on market: 8/3/2026
Estimated market value
Not available
Estimated sales range
Not available
Not available
Price history
| Date | Event | Price |
|---|---|---|
| 9/8/2026 | Price change | $865,000-2.8%$515/sqft |
Source:  Smart MLS #24193370 Report a problem Smart MLS #24193370 Report a problem | ||
| 8/21/2026 | Price change | $890,000-2.7%$530/sqft |
Source: Smart MLS #24193370 Report a problem | ||
| 8/3/2026 | Listed for sale | $915,000+56.4%$545/sqft |
Source: Smart MLS #24193370 Report a problem | ||
| 7/6/2021 | Sold | $585,000+6.4%$348/sqft |
Source: Smart MLS #170399328 Report a problem | ||
| 5/19/2021 | Pending sale | $550,000$327/sqft |
Source:  Berkshire Hathaway HomeServices New England Properties #170399328 Report a problem Berkshire Hathaway HomeServices New England Properties #170399328 Report a problem | ||
| 5/19/2021 | Contingent | $550,000$327/sqft |
Source: Smart MLS #170399328 Report a problem | ||
| 5/13/2021 | Listed for sale | $550,000+35.8%$327/sqft |
Source: Smart MLS #170399328 Report a problem | ||
| 7/27/2017 | Sold | $405,000-1%$241/sqft |
Source: Smart MLS #99182438 Report a problem | ||
| 6/7/2017 | Pending sale | $409,000$243/sqft |
Source: Berkshire Hathaway HomeServices New England Properties #99182438 Report a problem | ||
| 4/26/2017 | Listed for sale | $409,000+77.8%$243/sqft |
Source: BerkshireHathaway NEProperties #99182438 Report a problem | ||
| 6/23/1997 | Sold | $230,000$137/sqft |
Source: Smart MLS #97010861 Report a problem | ||
Public tax history
| Year | Property taxes | Tax assessment |
|---|---|---|
| 2025 | $10,497 +1.8% | $369,740 |
| 2024 | $10,316 +1.4% | $369,740 |
| 2023 | $10,172 +1% | $369,740 |
| 2022 | $10,072 +1% | $369,740 |
| 2021 | $9,976 +14.9% | $369,740 +14.1% |
| 2020 | $8,683 | $324,100 |
| 2019 | $8,683 +1.6% | $324,100 |
| 2018 | $8,543 +2.1% | $324,100 |
| 2017 | $8,368 +0.1% | $324,100 -3.9% |
| 2015 | $8,357 +1.6% | $337,120 |
| 2014 | $8,226 +2% | $337,120 |
| 2013 | $8,067 +6.5% | $337,120 |
| 2011 | $7,575 +2% | $337,120 -12.5% |
| 2010 | $7,423 +2% | $385,210 |
| 2009 | $7,280 +1.7% | $385,210 |
| 2008 | $7,157 +6.7% | $385,210 |
| 2007 | $6,707 +4.5% | $385,210 |
| 2006 | $6,421 +8% | $385,210 +60.7% |
| 2005 | $5,946 +6% | $239,750 |
| 2004 | $5,610 +8.8% | $239,750 |
| 2003 | $5,155 +23.3% | $239,750 +67.5% |
| 2001 | $4,180 +85.3% | $143,150 |
| 2000 | $2,256 -41% | $143,150 |
| 1999 | $3,822 | $143,150 |
Find assessor info on the county website
Monthly payment
Est. payment
Payment breakdown
Explore the cost of this home by adjusting the details. Changes won't be saved.Climate risks
Neighborhood: 06824
Nearby schools
Schools provided by the listing agent
- High: Fairfield Ludlowe
Source: Smart MLS. This data may not be complete. We recommend contacting the local school district to confirm school assignments for this home.
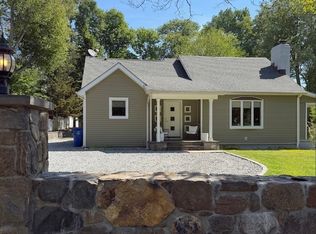
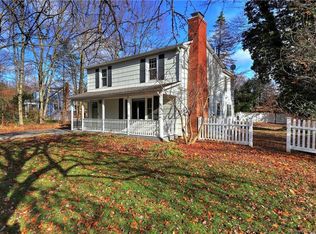
Similar homes
- $935,0002 bd2 ba1.7k sqft134 Shoreham Village Drive, Fairfield, CT 06824For Sale
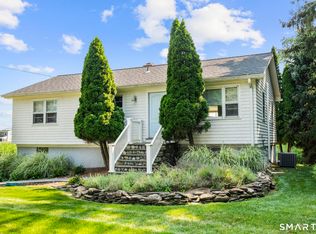
 MLS ID #24194794, John W. Harvey, Compass Connecticut, LLC. Smart MLS
 - $729,9004 bd3 ba1.9k sqft77 Round Hill Road, Fairfield, CT 06824For Sale
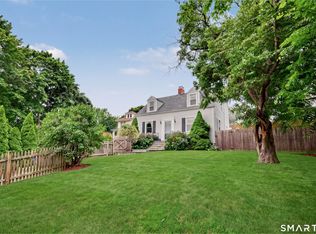 MLS ID #24190937, Jay Cannone, William Raveis Real Estate. Smart MLS
 - $819,0003 bd2 ba1.6k sqft23 Church Street, Wilton, CT 06897For Sale
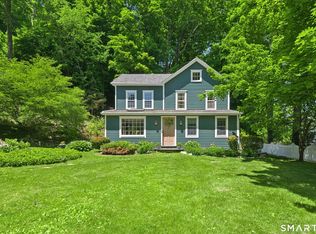 MLS ID #24214965, Michele Ferguson, Douglas Elliman of Connecticut. Smart MLS
 - $1,195,0004 bd2 ba2.1k sqft11 Oldfield Drive, Fairfield, CT 06824For Sale
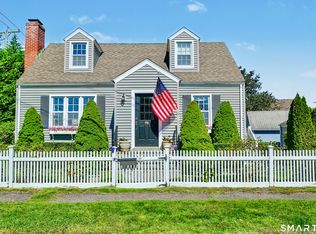 MLS ID #24209127, Andrew S. Whiteley, Brown Harris Stevens. Smart MLS
 - $899,9004 bd3 ba2.3k sqft59 Creeping Hemlock Drive, Norwalk, CT 06851For SaleMLS ID #24210477, Rafael Byrro, William Raveis Real Estate. Smart MLS
- $649,0003 bd2 ba1.2k sqft29 Mohawk Drive, Easton, CT 06612For SaleMLS ID #24210967, Max Dober, Keller Williams Prestige Prop.. Smart MLS
- $949,0004 bd2 ba2.2k sqft22 Bittersweet Trail, Wilton, CT 06897For SaleMLS ID #24169858, Lynne Murphy, Berkshire Hathaway NE Prop.. Smart MLS
- $555,0004 bd2 ba1k sqft213 Knapps Highway, Fairfield, CT 06825For SaleMLS ID #24204527, Max Dober, Keller Williams Prestige Prop.. Smart MLS
- $725,0004 bd2 ba1.8k sqft18 Koger Road, Trumbull, CT 06611For SaleMLS ID #24211483, Katie Sparkman, William Raveis Real Estate. Smart MLS
- $929,0003 bd2 ba2.2k sqft22 Still Hill Road, Newtown, CT 06482For SaleMLS ID #24158972, Roman Kwarta, Coldwell Banker Realty. Smart MLS
- $899,9004 bd3 ba2.3k sqft26 Campbell Drive, Stamford, CT 06903For SaleMLS ID #24203337, Peter Raider, Real Broker CT, LLC. Smart MLS
- $499,9003 bd2 ba1.3k sqft75 Hemlock Street, Bridgeport, CT 06605For SaleMLS ID #24212515, Jose E. Montilla, eXp Realty. Smart MLS
- $699,0002 bd1 ba1.3k sqft501 Lake Avenue, Bridgeport, CT 06605For SaleMLS ID #24202510, Matthew D. Hyde, William Raveis Real Estate. Smart MLS
- $525,0004 bd2 ba1k sqft2082 Stratfield Road, Fairfield, CT 06825For SaleMLS ID #24207066, Brandy N. Hall, Higgins Group Real Estate. Smart MLS
- $695,0004 bd2 ba2.4k sqft9 Stonecrop Road, Norwalk, CT 06851For SaleMLS ID #24208057, Karen Liss-Uomoleale, Coldwell Banker Realty. Smart MLS
- $899,9993 bd3 ba1.8k sqft15 Cliff Road, Belle Terre, NY 11777For Sale
 MLS ID #1050046, Gina Marie Bettenhauser ABR SRES C, Listing by: MYNY Residential. OneKey® MLS as distributed by MLS GRID
 - $619,9003 bd3 ba2.4k sqft115 North Street, Trumbull, CT 06611For SaleMLS ID #24209316, Jay Cannone, William Raveis Real Estate. Smart MLS
- $649,0003 bd2 ba2.1k sqft16 Velvet Street, Trumbull, CT 06611For SaleMLS ID #24198329, Elizabeth Casey, William Raveis Real Estate. Smart MLS
- $725,0004 bd2 ba1.5k sqft241 Old Stratfield Road, Fairfield, CT 06825For SaleMLS ID #24176561, Andrei Balaj, Higgins Group Real Estate. Smart MLS
- $635,0004 bd2 ba2k sqft110 Bart Road, Monroe, CT 06468For SaleMLS ID #24212718, Terri Tournas, Coldwell Banker Realty. Smart MLS
