A rare opportunity in Marvin Beach with direct views of Charles Creek, this well-maintained expanded Cape is set in one of East Norwalk's most beloved waterfront communities. Offering three bedrooms and two full baths, the home is just a quiet stroll from Norwalk Harbor. This comfortable home features a spacious primary suite with a marble bath and steam shower, plus two additional bedrooms, one of which can be used as a home office. A wood-burning fireplace and water views anchor the living space. Bright eat-in kitchen. Newer mechanicals and roof, central A/C, and irrigation system. Set on a level lot, the property also includes a detached garage and long driveway for off-street parking. Enjoy waterfront living with easy access to East Norwalk's beaches, restaurants, train station, and amenities. A wonderful opportunity to enjoy life by the water in a neighborhood people love to call home. Membership in the Marvin Beach Association is voluntary and currently $150 annually.
For sale
$979,000
160 Gregory Boulevard, Norwalk, CT 06855
3beds
1,360sqft
Single Family Residence
Built in 1950
4,791 Square Feet Lot
$-- Zestimate®
$720/sqft
$13/mo HOA
What's special
Wood-burning fireplaceDetached garageIrrigation systemLevel lotBright eat-in kitchen
- 3 days |
- 1,024 |
- 66 |
Zillow last checked:
Listing updated:
Listed by:
BlueHill Team at Compass,
Laura Kottler (203)650-8794,
Compass Connecticut, LLC 203-293-9715,
Co-Listing Agent: CJ Abell 203-339-1035,
Compass Connecticut, LLC
Source: Smart MLS,MLS#: 24194938
Facts & features
Interior
Bedrooms & bathrooms
- Bedrooms: 3
- Bathrooms: 2
- Full bathrooms: 2
Primary bedroom
- Features: Vaulted Ceiling(s), Ceiling Fan(s), Hydro-Tub, Stall Shower, Wall/Wall Carpet
- Level: Upper
Bedroom
- Features: Ceiling Fan(s), Hardwood Floor
- Level: Main
Bedroom
- Features: Wall/Wall Carpet
- Level: Main
Kitchen
- Features: Granite Counters, Dining Area, Double-Sink, Tile Floor
- Level: Main
Living room
- Features: Fireplace, Wall/Wall Carpet
- Level: Main
Heating
- Hot Water, Natural Gas
Cooling
- Ceiling Fan(s), Central Air, Zoned
Appliances
- Included: Gas Cooktop, Oven/Range, Refrigerator, Freezer, Dishwasher, Washer, Dryer, Gas Water Heater, Tankless Water Heater
- Laundry: Lower Level
Features
- Sound System, Central Vacuum
- Basement: Full,Unfinished
- Attic: None
- Number of fireplaces: 1
Interior area
- Total structure area: 1,360
- Total interior livable area: 1,360 sqft
- Finished area above ground: 1,360
Property
Parking
- Total spaces: 1
- Parking features: Detached, Garage Door Opener
- Garage spaces: 1
Features
- Exterior features: Rain Gutters, Underground Sprinkler
- Has view: Yes
- View description: Water
- Has water view: Yes
- Water view: Water
- Waterfront features: Walk to Water, Dock or Mooring, Beach Access, Water Community
Lot
- Size: 4,791 Square Feet
- Features: Level, Landscaped, In Flood Zone
Details
- Parcel number: 237654
- Zoning: B
Construction
Type & style
- Home type: SingleFamily
- Architectural style: Cape Cod
- Property subtype: Single Family Residence
Materials
- Vinyl Siding
- Foundation: Block
- Roof: Asphalt
Condition
- New construction: No
- Year built: 1950
Utilities & green energy
- Sewer: Public Sewer
- Water: Public
Community & HOA
Community
- Features: Basketball Court, Golf, Health Club, Park, Playground, Public Rec Facilities, Shopping/Mall
- Security: Security System
- Subdivision: Marvin Beach
HOA
- Has HOA: Yes
- Amenities included: Lake/Beach Access
- HOA fee: $150 annually
Location
- Region: Norwalk
Financial & listing details
- Price per square foot: $720/sqft
- Tax assessed value: $569,860
- Annual tax amount: $13,620
- Date on market: 8/11/2026
Estimated market value
Not available
Estimated sales range
Not available
Not available
Price history
| Date | Event | Price |
|---|---|---|
| 8/11/2026 | Listed for sale | $979,000+66.2%$720/sqft |
Source:  Smart MLS #24194938 Report a problem Smart MLS #24194938 Report a problem | ||
| 6/26/2017 | Listing removed | $589,000$433/sqft |
Source: Berkshire Hathaway HomeServices New England Properties #S10195263 Report a problem | ||
| 5/26/2017 | Pending sale | $589,000$433/sqft |
Source: Berkshire Hathaway HomeServices New England Properties #S10195263 Report a problem | ||
| 4/18/2017 | Listed for sale | $589,000+3.3%$433/sqft |
Source: Berkshire Hathaway HomeServices New England Properties #99172762 Report a problem | ||
| 4/17/2017 | Sold | $570,000-3.2%$419/sqft |
Source: Smart MLS #99172762 Report a problem | ||
| 4/13/2017 | Pending sale | $589,000$433/sqft |
Source: Berkshire Hathaway HomeServices New England Properties #99172762 Report a problem | ||
| 2/1/2017 | Price change | $589,000-3.4%$433/sqft |
Source: Berkshire Hathaway HomeServices New England Properties #99172762 Report a problem | ||
| 11/15/2016 | Listed for sale | $610,000$449/sqft |
Source: Berkshire Hathaway HomeServices New England Properties #99149740 Report a problem | ||
| 11/1/2016 | Pending sale | $610,000$449/sqft |
Source: Berkshire Hathaway HomeServices New England Properties #99149740 Report a problem | ||
| 9/8/2016 | Price change | $610,000-3.2%$449/sqft |
Source: Berkshire Hathaway HomeServices New England Properties #99149740 Report a problem | ||
| 7/14/2016 | Price change | $630,000-3.1%$463/sqft |
Source: Berkshire Hathaway HomeServices New England Properties #99149740 Report a problem | ||
| 6/24/2016 | Listed for sale | $650,000+132.1%$478/sqft |
Source: Berkshire Hathaway HomeServices New England Properties #S10146616 Report a problem | ||
| 9/30/1998 | Sold | $280,000+21.7%$206/sqft |
Source: Public Record Report a problem | ||
| 7/7/1998 | Sold | $230,000$169/sqft |
Source: Public Record Report a problem | ||
Public tax history
| Year | Property taxes | Tax assessment |
|---|---|---|
| 2025 | $13,620 +1.5% | $569,860 |
| 2024 | $13,417 +34.3% | $569,860 +43.1% |
| 2023 | $9,990 +2.2% | $398,230 |
| 2022 | $9,775 +2.4% | $398,230 |
| 2021 | $9,546 +0.1% | $398,230 |
| 2020 | $9,540 +2.7% | $398,230 |
| 2019 | $9,285 -6.2% | $398,230 +7.1% |
| 2018 | $9,897 +4.6% | $372,000 +1% |
| 2017 | $9,463 +1.2% | $368,480 0% |
| 2015 | $9,349 +1.3% | $368,490 |
| 2014 | $9,227 +5.7% | $368,490 -6.5% |
| 2013 | $8,730 +3.8% | $394,310 |
| 2012 | $8,411 +2.8% | $394,310 |
| 2011 | $8,178 +1.1% | $394,310 |
| 2010 | $8,087 +5.6% | $394,310 |
| 2009 | $7,658 -5.3% | $394,310 +9.5% |
| 2008 | $8,089 +13.9% | $360,010 +9.8% |
| 2007 | $7,099 +5.4% | $327,740 +12.7% |
| 2006 | $6,734 -18.1% | $290,762 -11.3% |
| 2005 | $8,226 +39.9% | $327,740 +51.2% |
| 2004 | $5,880 +12.9% | $216,806 +20.6% |
| 2003 | $5,210 +21.8% | $179,830 +53.6% |
| 2001 | $4,277 +17% | $117,074 +36.6% |
| 2000 | $3,655 +42.4% | $85,698 +57.8% |
| 1999 | $2,566 | $54,320 |
Find assessor info on the county website
Monthly payment
Est. payment
Payment breakdown
Explore the cost of this home by adjusting the details. Changes won't be saved.Climate risks
Neighborhood: 06855
Nearby schools
GreatSchools rating
- 6/10Marvin Elementary SchoolGrades: K-5Distance: 0.2 mi
- 5/10Nathan Hale Middle SchoolGrades: 6-8Distance: 1.8 mi
- 3/10Norwalk High SchoolGrades: 9-12Distance: 2.2 mi
Schools provided by the listing agent
- Elementary: Marvin
- Middle: Nathan Hale
- High: Norwalk
Source: Smart MLS. This data may not be complete. We recommend contacting the local school district to confirm school assignments for this home.
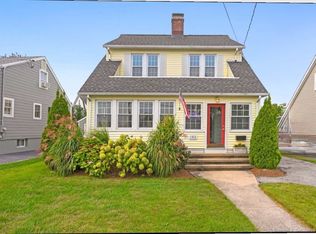
- $949,0003 bd2 ba1.4k sqft162 Gregory Blvd, Norwalk, CT 06855Sold
- $1,470,4002 bd2 ba1.6k sqft156 Gregory Blvd, Norwalk, CT 06855Off Market

- $1,030,0004 bd1 ba1.3k sqft164 Gregory Blvd, Norwalk, CT 06855Off Market
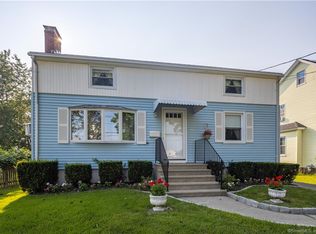
- $948,7003 bd1 ba1.1k sqft6 Elliott St, Norwalk, CT 06855Off Market
- $935,7003 bd1 ba1.3k sqft4 Elliott St, Norwalk, CT 06855Off Market
- $1,175,6004 bd2 ba1.8k sqft154 Gregory Blvd, Norwalk, CT 06855Off Market
- $466,3807,405 sqft159 Gregory Blvd, Norwalk, CT 06855Off Market
- $949,4003 bd1 ba1.4k sqft8 Elliott St, Norwalk, CT 06855Off Market
A local agent can set up tours, give advice and negotiate with sellers.
Similar homes
- $799,0004 bd2 ba1.7k sqft5 Caddy Road, Norwalk, CT 06851For Sale

 MLS ID #24177723, Ninfa Valella, Coldwell Banker Realty. Smart MLS
 - $975,0003 bd2 ba1.8k sqft8 Ground Pine Road, Wilton, CT 06897For Sale
 MLS ID #24175156, Lynne Murphy, Berkshire Hathaway NE Prop.. Smart MLS
 - $675,0004 bd3 ba1.4k sqft28 Ridgewood Avenue, Stamford, CT 06907For Sale
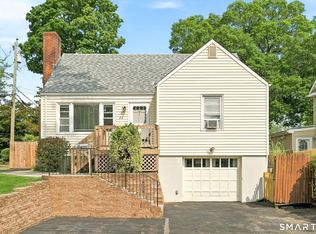 MLS ID #24198485, Justin Morhunsky, Sunbelt Sales & Development. Smart MLS
 - $765,0005 bd3 ba2k sqft23 Coldspring Street, Norwalk, CT 06850For Sale
 MLS ID #24195380, Nikki Dutille, Berkshire Hathaway NE Prop.. Smart MLS
 - $899,0003 bd3 ba2k sqft14 Coles Place, Northport, NY 11768For Sale
 MLS ID #1030943, Cary Bianculli, Listing by: Douglas Elliman Real Estate. OneKey® MLS as distributed by MLS GRID
 - $669,0003 bd2 ba1.6k sqft72 Palmer Avenue, Stamford, CT 06902For SaleMLS ID #24196488, Geri Guzinski, William Pitt Sotheby's Int'l. Smart MLS
- $929,9994 bd2 ba1.7k sqft25 Brewster Avenue, Northport, NY 11768For SaleMLS ID #1017028, Anthony J. Vitta, Listing by: Real Broker NY LLC. OneKey® MLS as distributed by MLS GRID
- $699,9005 bd2 ba1.7k sqft116 Stuart Avenue, Norwalk, CT 06850For SaleMLS ID #24176275, Michele Pierce, Coldwell Banker Realty. Smart MLS
- $875,0003 bd2 ba1.5k sqft75 Cove Road, Huntington, NY 11743For SaleMLS ID #1028350, Janet C. Pushee, Listing by: Coldwell Banker American Homes. OneKey® MLS as distributed by MLS GRID
- $725,0003 bd1 ba1.4k sqft15 Muriel Drive, Stamford, CT 06907For SaleMLS ID #24196928, Joseph M. Pasquino, Compass Connecticut, LLC. Smart MLS
- $749,0003 bd3 ba1.5k sqft26 Birchwood Road, Stamford, CT 06907For SaleMLS ID #24195716, Terry LaPolice, Berkshire Hathaway NE Prop.. Smart MLS
- $850,0003 bd3 ba1.7k sqft56 Banks Road, Easton, CT 06612For SaleMLS ID #24193551, Jeanne Bracken, Coldwell Banker Realty. Smart MLS
- $769,0004 bd2 ba1.3k sqft24 Maywood Avenue, Rye Brook, NY 10573For SaleMLS ID #1037403, Kathleen Zaccagnino, Listing by: Rye Port Real Estate, Inc.. OneKey® MLS as distributed by MLS GRID
- $899,0004 bd2 ba1.7k sqft73 High Clear Dr, Stamford, CT 06905For Sale
 MLS ID #125060, James Capparelle, Coldwell Banker Realty. Greenwich MLS, Inc.
 - $849,0003 bd2 ba1.6k sqft23 Church Street, Wilton, CT 06897For SaleMLS ID #24179285, Michele Ferguson, Douglas Elliman of Connecticut. Smart MLS
- $990,0003 bd3 ba1.6k sqft22 Nedley Ln, Greenwich, CT 06831For SaleMLS ID #125214, Monica Collins, Anderson Associates, Ltd.. Greenwich MLS, Inc.
- $660,0004 bd2 ba1.7k sqft278 West Cedar Street, Norwalk, CT 06854For SaleMLS ID #24175655, Jacob Mochkin, Roundtree Realty LLC. Smart MLS
- $799,0003 bd2 ba2k sqft20 Acre Lane, Ridgefield, CT 06877For SaleMLS ID #24195435, Sandra Juliano, Berkshire Hathaway NE Prop.. Smart MLS
- $799,9904 bd2 ba1.6k sqft12 Alice Lane, Commack, NY 11725For SaleMLS ID #1025655, Lina Lopes, Listing by: Douglas Elliman Real Estate. OneKey® MLS as distributed by MLS GRID
- $650,0003 bd1 ba1.1k sqft96 E 12th Street, Huntington Station, NY 11746For SaleMLS ID #1035892, Doris Rose Piazza, Listing by: Coldwell Banker American Homes. OneKey® MLS as distributed by MLS GRID
