You had me at hello! Beautifully renovated with warmth and style, this is a home that welcomes you in and makes you want to stay. At its heart, a beautifully appointed kitchen with its own fireplace invites cooking, conversation and a glass of wine. Adjoining it, the spacious family room with soaring ceilings and skylights is made for movie nights and time together. A second fireplace warms the inviting living room. The four-season sunroom opens to an expansive deck, overlooking a peaceful, private setting where nature unfolds through the seasons, with a yard to play, gather and enjoy the outdoors. The primary suite offers a lovely beginning and end to each day, with a beautifully renovated bath; all baths have been thoughtfully updated. The newly finished lower level features a glass-enclosed gym and an apartment-style retreat with its own kitchen, family room, bedroom,bath and laundry ideal for au-pair, guests or extended family. Neighborhood gatherings foster friendships and a true sense of community. Enjoy Weston's natural beauty, parks, highly regarded schools and access to Westport's beaches and Longshore golf course (permits and fees apply). It's not a house... it's a home!
For sale
$1,495,000
50 Catbrier Road, Weston, CT 06883
5beds
4,728sqft
Single Family Residence
Built in 1986
2 Acres Lot
$-- Zestimate®
$316/sqft
$-- HOA
What's special
- 3 days
- 1,177
- 136
Zillow last checked:
Listing updated:
Listed by:
Michelle & Team at William Raveis Real Estate,
Michelle Genovesi (203)454-4663,
William Raveis Real Estate 203-227-4343
Source: Smart MLS,MLS#: 24217688
Facts & features
Interior
Bedrooms & bathrooms
- Bedrooms: 5
- Bathrooms: 4
- Full bathrooms: 3
- 1/2 bathrooms: 1
Rooms
- Room types: Gym, Laundry
Primary bedroom
- Features: Full Bath, Hardwood Floor
- Level: Upper
Bedroom
- Features: Hardwood Floor
- Level: Upper
Bedroom
- Features: Hardwood Floor
- Level: Upper
Bedroom
- Features: Hardwood Floor
- Level: Upper
Bedroom
- Level: Lower
Family room
- Level: Lower
Great room
- Features: Skylight, Vaulted Ceiling(s), Hardwood Floor
- Level: Main
Kitchen
- Features: Fireplace, Hardwood Floor
- Level: Main
Kitchen
- Level: Lower
Living room
- Features: Fireplace, Hardwood Floor
- Level: Main
Sun room
- Level: Main
Heating
- Forced Air, Oil
Cooling
- Central Air, Heat Pump
Appliances
- Included: Oven/Range, Oven, Refrigerator, Ice Maker, Dishwasher, Water Heater
- Laundry: Lower Level, Main Level
Features
- Doors: Storm Door(s), French Doors
- Windows: Thermopane Windows
- Basement: Full,Heated,Storage Space,Finished,Apartment,Cooled,Liveable Space
- Attic: Pull Down Stairs
- Number of fireplaces: 2
Interior area
- Total structure area: 4,728
- Total interior livable area: 4,728 sqft
- Finished area above ground: 3,728
- Finished area below ground: 1,000
Property
Parking
- Total spaces: 4
- Parking features: Attached, Driveway, Garage Door Opener, Private, Paved
- Attached garage spaces: 2
- Has uncovered spaces: Yes
Features
- Patio & porch: Deck
- Exterior features: Rain Gutters
- Waterfront features: Beach Access
Lot
- Size: 2 Acres
- Features: Wooded
Details
- Parcel number: 403895
- Zoning: 2 acre (R-2A)
- Other equipment: Generator
Construction
Type & style
- Home type: SingleFamily
- Architectural style: Colonial
- Property subtype: Single Family Residence
Materials
- Wood Siding
- Foundation: Concrete Perimeter
- Roof: Fiberglass
Condition
- New construction: No
- Year built: 1986
Utilities & green energy
- Sewer: Septic Tank
- Water: Well
Green energy
- Energy efficient items: Thermostat, Doors, Windows
Community & HOA
Community
- Features: Basketball Court, Golf, Playground, Tennis Court(s)
- Subdivision: Lower Weston
HOA
- Has HOA: No
Location
- Region: Weston
Financial & listing details
- Price per square foot: $316/sqft
- Tax assessed value: $855,960
- Annual tax amount: $20,457
- Date on market: 10/30/2026
- Exclusions: None
Estimated market value
Not available
Estimated sales range
Not available
Not available
Price history
| Date | Event | Price |
|---|---|---|
| 11/3/2026 | Listed for sale | $1,495,000+88.1%$316/sqft |
Source:  Smart MLS #24217688 Report a problem | ||
| 1/31/2018 | Sold | $795,000-3.6%$168/sqft |
Source: Smart MLS #170022813 Report a problem | ||
| 1/9/2018 | Pending sale | $825,000$174/sqft |
Source: Ouellette Realty #170022813 Report a problem | ||
| 11/20/2017 | Price change | $825,000-2.4%$174/sqft |
Source: Ouellette Realty #170022813 Report a problem | ||
| 10/3/2017 | Price change | $845,000-4.5%$179/sqft |
Source: Ouellette Realty #99192503 Report a problem | ||
| 8/21/2017 | Price change | $885,000-3.7%$187/sqft |
Source: Ouellette Realty #99192503 Report a problem | ||
| 7/18/2017 | Listed for sale | $919,000+38.2%$194/sqft |
Source: Ouellette Realty #99192503 Report a problem | ||
| 10/26/2011 | Sold | $665,000-4.9%$141/sqft |
Source: Smart MLS #98509525 Report a problem | ||
| 7/27/2011 | Listed for sale | $699,000+37.1%$148/sqft |
Source: Coldwell Banker Residential Brokerage - Wilton/Norwalk Office #98509525 Report a problem | ||
| 4/20/1994 | Sold | $510,000$108/sqft |
Source: Smart MLS #94283809 Report a problem | ||
Public tax history
| Year | Property taxes | Tax assessment |
|---|---|---|
| 2025 | $20,457 +1.8% | $855,960 |
| 2024 | $20,089 +2.5% | $855,960 +44.3% |
| 2023 | $19,604 +0.3% | $592,990 |
| 2022 | $19,551 +10.7% | $592,990 +10.5% |
| 2021 | $17,662 +1.7% | $536,500 |
| 2020 | $17,367 | $536,500 |
| 2019 | $17,367 +6.6% | $536,500 -3.2% |
| 2018 | $16,291 +1.7% | $554,300 |
| 2017 | $16,025 +1.2% | $554,300 |
| 2016 | $15,831 -0.4% | $554,300 |
| 2015 | $15,892 +1.5% | $554,300 |
| 2014 | $15,653 +14.9% | $554,300 -2.8% |
| 2013 | $13,620 -0.6% | $570,100 0% |
| 2012 | $13,696 +0.3% | $570,200 |
| 2011 | $13,651 +0.3% | $570,200 |
| 2010 | $13,605 +1.1% | $570,200 |
| 2009 | $13,462 -2.9% | $570,200 -1.1% |
| 2008 | $13,869 +2.8% | $576,660 |
| 2007 | $13,488 +2.8% | $576,660 |
| 2006 | $13,119 +3.2% | $576,660 |
| 2005 | $12,715 +8.9% | $576,660 |
| 2004 | $11,677 +8.4% | $576,660 +33.8% |
| 2003 | $10,771 +11.5% | $430,850 |
| 2001 | $9,660 +5.6% | $430,850 0% |
| 2000 | $9,148 +4.6% | $430,900 +18.5% |
| 1997 | $8,743 | $363,540 |
Find assessor info on the county website
Monthly payment
Est. payment
Payment breakdown
Explore the cost of this home by adjusting the details. Changes won't be saved.Climate risks
Neighborhood: 06883
Nearby schools
Schools provided by the listing agent
- Elementary: Hurlbutt
- Middle: Weston
- High: Weston
Source: Smart MLS. This data may not be complete. We recommend contacting the local school district to confirm school assignments for this home.
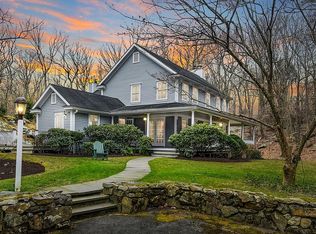
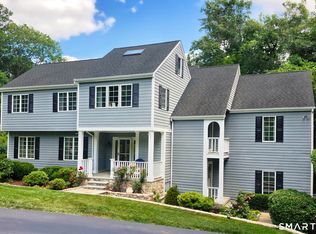
Similar homes
- $1,475,0006 bd4 ba4k sqft8 Glen Lane, Weston, CT 06883For Sale

 MLS ID #24212759, Peter Depalo, William Raveis Real Estate. Smart MLS
- $1,249,5004 bd3 ba3.6k sqft4 Pilgrim Lane, Weston, CT 06883For Sale
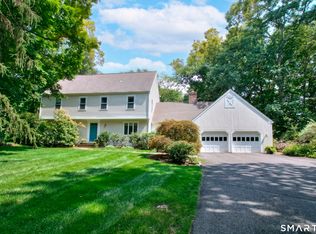 MLS ID #24200819, Peter Sullivan, Camelot Real Estate. Smart MLS
- $1,249,0004 bd4 ba2.9k sqft181 Georgetown Road, Weston, CT 06883For Sale
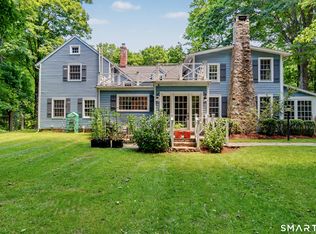 MLS ID #24201546, Brett Lieberman, The Riverside Realty Group. Smart MLS
- $1,890,0005 bd6 ba5k sqft161 Hurlbutt Street, Wilton, CT 06897For Sale
 MLS ID #24217060, Linda DiMatteo, William Raveis Real Estate. Smart MLS
- $1,550,0008 bd8 ba6.1k sqft20 Fieldstone Drive, Easton, CT 06612For SaleMLS ID #24217616, Gayle Worthington, William Raveis Real Estate. Smart MLS
- $1,995,0005 bd6 ba5.1k sqft159 Newtown Turnpike, Weston, CT 06883For SaleMLS ID #24179349, Peter Depalo, William Raveis Real Estate. Smart MLS
- $1,498,0004 bd4 ba3.4k sqft196 Smith Ridge Road, South Salem, NY 10590For Sale
 MLS ID #1057559, Kristine T. Patterson, Listing by: Giner Real Estate Inc.. OneKey® MLS as distributed by MLS GRID
- $1,595,0005 bd5 ba3.7k sqft126 Indian Cave Road, Ridgefield, CT 06877For SaleMLS ID #24214758, Sandra Juliano, Berkshire Hathaway NE Prop.. Smart MLS
- $850,0004 bd3 ba2.8k sqft280 Florida Road, Ridgefield, CT 06877For SaleMLS ID #24216915, Peggy Marconi, Compass Connecticut, LLC. Smart MLS
- $1,785,0005 bd6 ba6.1k sqft203 Wildflower Lane, Fairfield, CT 06824For SaleMLS ID #24214910, Danielle Baleeiro, Realty ONE Group Connect. Smart MLS
- $995,0004 bd3 ba3.3k sqft195 Wood House Road, Fairfield, CT 06824For SaleMLS ID #24217675, Jennifer Lockwood, Coldwell Banker Realty. Smart MLS
- $1,425,0004 bd4 ba5.5k sqft160 Old Stonewall Road, Easton, CT 06612For SaleMLS ID #24202431, Susan C. Leone, Higgins Group Bedford Square. Smart MLS
- $1,550,0008 bd5 ba4.4k sqft39 West Meadow Road, Wilton, CT 06897For SaleMLS ID #24207928, Kathryn Groves, Berkshire Hathaway NE Prop.. Smart MLS
- $1,400,0003 bd4 ba2.4k sqft76 Peaceable Street, Redding, CT 06896For SaleMLS ID #24215045, Polly OBrien, William Pitt Sotheby's Int'l. Smart MLS
- $1,297,5005 bd5 ba4.1k sqft286 Black Rock Turnpike, Redding, CT 06896For SaleMLS ID #24191583, Nora C. Ryan, Houlihan Lawrence WD. Smart MLS
- $899,0005 bd3 ba3.1k sqft24 Deer Spring Road, Redding, CT 06896For SaleMLS ID #24216550, Peggy Marconi, Compass Connecticut, LLC. Smart MLS
- $1,549,0005 bd6 ba5.4k sqft62 Indian Wells Road, Brewster, NY 10509For SaleMLS ID #1061350, Theresa Falcaro, Listing by: Houlihan Lawrence Inc.. OneKey® MLS as distributed by MLS GRID
- $1,295,0004 bd4 ba4.6k sqft63 Lounsbury Road, Ridgefield, CT 06877For SaleMLS ID #24189407, Debi Orr, Keller Williams Realty. Smart MLS
- $1,799,0004 bd4 ba3.7k sqft206 Mountain Road, Wilton, CT 06897For SaleMLS ID #24195335, Christine McGovern, William Raveis Real Estate. Smart MLS
