Welcome home to this updated 2-bedroom, 1-bath home offering 1,440 square feet of living space in the coastal town of Clinton. Offering one-level living, an open floor plan and additional flexible living space, this home is an excellent opportunity for anyone looking to enjoy all that the Connecticut shoreline has to offer. The new kitchen features stainless steel appliances, modern finishes and a spacious 5-foot island, opening to a dining and living room combination that creates an ideal setting for everyday living and entertaining. Additional interior highlights include refinished hardwood floors and a newly updated bathroom. The updated lower level provides additional living space, featuring a spacious family room with a large closet, plus a second room previously used as a third bedroom. Ample basement storage with a washer and dryer. Enjoy the outdoors in the fenced in backyard, featuring a rear porch perfect for relaxing. The property also offers a double-sized driveway with parking for up to six vehicles. Storage is plentiful with a new 12' x 16' Kloter Farms shed installed in 2025, with an additional 9' x 10' shed. Other features include central air conditioning and a whole house generator hookup plug. Enjoy the convenience of living in Clinton, less than a mile from the local beach and approximately a five minute bike ride away! Whether you're searching for a starter home, downsizing opportunity or easy one level living. Nothing to do but move in and enjo
For sale
$429,000
28 Bluff Avenue, Clinton, CT 06413
2beds
960sqft
Single Family Residence
Built in 1959
10,018 Square Feet Lot
$-- Zestimate®
$447/sqft
$-- HOA
What's special
Central air conditioningWasher and dryerSpacious family roomUpdated lower levelNew kitchenModern finishesAmple basement storage
- 15 hours
- 321
- 19
Zillow last checked:
Listing updated:
Listed by:
Derek Greene (888)278-5840,
Derek Greene 888-278-5840
Source: Smart MLS,MLS#: 24218544
Facts & features
Interior
Bedrooms & bathrooms
- Bedrooms: 2
- Bathrooms: 1
- Full bathrooms: 1
Rooms
- Room types: Bonus Room
Primary bedroom
- Features: Hardwood Floor
- Level: Main
- Area: 144 Square Feet
- Dimensions: 12 x 12
Bedroom
- Features: Hardwood Floor
- Level: Main
- Area: 120 Square Feet
- Dimensions: 10 x 12
Bathroom
- Features: Full Bath, Remodeled, Tub w/Shower, Vinyl Floor
- Level: Main
- Area: 72 Square Feet
- Dimensions: 9 x 8
Dining room
- Features: Bookcases, Hardwood Floor
- Level: Main
- Area: 156 Square Feet
- Dimensions: 13 x 12
Family room
- Features: Vinyl Floor
- Level: Lower
- Area: 210 Square Feet
- Dimensions: 10 x 21
Kitchen
- Features: Ceiling Fan(s), Dining Area, Kitchen Island, Remodeled
- Level: Main
- Area: 180 Square Feet
- Dimensions: 12 x 15
Living room
- Features: Hardwood Floor
- Level: Main
- Area: 195 Square Feet
- Dimensions: 13 x 15
Other
- Features: Vinyl Floor
- Level: Lower
- Area: 132 Square Feet
- Dimensions: 11 x 12
Heating
- Baseboard, Hot Water, Oil
Cooling
- Attic Fan, Ceiling Fan(s), Central Air
Appliances
- Included: Electric Range, Microwave, Refrigerator, Ice Maker, Dishwasher, Washer, Dryer, Water Heater
- Laundry: Lower Level
Features
- Doors: Storm Door(s)
- Windows: Thermopane Windows
- Basement: Full,Heated,Storage Space,Partially Finished,Liveable Space
- Attic: Pull Down Stairs
- Has fireplace: No
Interior area
- Total structure area: 960
- Total interior livable area: 960 sqft
- Finished area above ground: 960
Property
Parking
- Total spaces: 6
- Parking features: Driveway, Private, Paved
- Has uncovered spaces: Yes
Features
- Patio & porch: Covered, Patio
- Exterior features: Rain Gutters, Garden
- Fencing: Wood,Full
Lot
- Size: 10,018 Square Feet
- Features: Level
Details
- Additional structures: Shed(s)
- Parcel number: 945304
- Zoning: R-10
Construction
Type & style
- Home type: SingleFamily
- Architectural style: Ranch
- Property subtype: Single Family Residence
Materials
- Cedar
- Foundation: Concrete Perimeter
- Roof: Asphalt
Condition
- New construction: No
- Year built: 1959
Utilities & green energy
- Sewer: Septic Tank
- Water: Public
- Utilities for property: Cable Available
Green energy
- Energy efficient items: Thermostat, Doors, Windows
Community & HOA
Community
- Features: Golf, Library, Medical Facilities, Park, Near Public Transport, Shopping/Mall
HOA
- Has HOA: No
Location
- Region: Clinton
Financial & listing details
- Price per square foot: $447/sqft
- Tax assessed value: $216,200
- Annual tax amount: $4,808
- Date on market: 11/3/2026
Estimated market value
Not available
Estimated sales range
Not available
Not available
Price history
| Date | Event | Price |
|---|---|---|
| 11/3/2026 | Listed for sale | $429,000+17.5%$447/sqft |
Source:  Smart MLS #24218544 Report a problem | ||
| 7/30/2025 | Sold | $365,000+15.9%$380/sqft |
Source: Smart MLS #24107309 Report a problem | ||
| 7/1/2025 | Pending sale | $314,900$328/sqft |
Source: Smart MLS #24107309 Report a problem | ||
| 6/26/2025 | Listed for sale | $314,900+147%$328/sqft |
Source: Smart MLS #24107309 Report a problem | ||
| 9/3/1999 | Sold | $127,500+10.9%$133/sqft |
Source: Public Record Report a problem | ||
| 4/29/1994 | Sold | $115,000$120/sqft |
Source: Public Record Report a problem | ||
Public tax history
| Year | Property taxes | Tax assessment |
|---|---|---|
| 2025 | $3,777 +2.9% | $121,300 |
| 2024 | $3,671 +1.5% | $121,300 |
| 2023 | $3,618 | $121,300 |
| 2022 | $3,618 +5.1% | $121,300 +5.1% |
| 2021 | $3,442 -4.5% | $115,400 |
| 2020 | $3,606 | $115,400 |
| 2019 | $3,606 +2.3% | $115,400 |
| 2018 | $3,524 +2.1% | $115,400 |
| 2017 | $3,452 +0.3% | $115,400 -10.3% |
| 2015 | $3,443 +1.9% | $128,600 |
| 2014 | $3,378 +3.3% | $128,600 |
| 2013 | $3,270 +1% | $128,600 |
| 2012 | $3,238 +1% | $128,600 |
| 2011 | $3,205 +2% | $128,600 -8.3% |
| 2010 | $3,142 +2.4% | $140,200 |
| 2009 | $3,068 +4.5% | $140,200 |
| 2008 | $2,936 +3.4% | $140,200 |
| 2007 | $2,840 +19.9% | $140,200 +82.3% |
| 2005 | $2,368 +6.2% | $76,900 |
| 2004 | $2,229 +4.1% | $76,900 |
| 2003 | $2,142 +6.8% | $76,900 |
| 2001 | $2,006 +1.1% | $76,900 +8% |
| 1997 | $1,985 | $71,180 |
Find assessor info on the county website
Monthly payment
Est. payment
Payment breakdown
Explore the cost of this home by adjusting the details. Changes won't be saved.Climate risks
Neighborhood: 06413
Nearby schools
Schools provided by the listing agent
- Elementary: Lewin G. Joel
- High: Morgan
Source: Smart MLS. This data may not be complete. We recommend contacting the local school district to confirm school assignments for this home.
Similar homes
- $465,0002 bd2 ba1k sqft19 West Shore Drive, Clinton, CT 06413For Sale

 MLS ID #24207710, Lucy Elias, Berkshire Hathaway NE Prop.. Smart MLS
- $444,9002 bd1 ba957 sqft57 Grove Street, Clinton, CT 06413For Sale
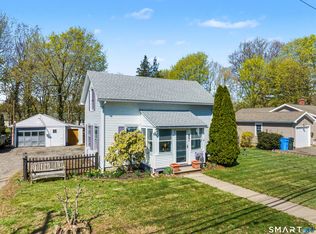 MLS ID #24168649, Marie Griffin, William Raveis Real Estate. Smart MLS
- $399,9001 bd2 ba1.4k sqft159 Wrights Pond Road, Westbrook, CT 06498For Sale
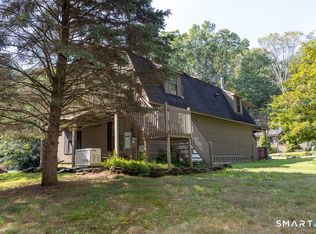 MLS ID #24218873, Cheryl Cook, Re/Max Valley Shore. Smart MLS
- $525,0003 bd2 ba1.2k sqft100 Pratt Road, Clinton, CT 06413For Sale
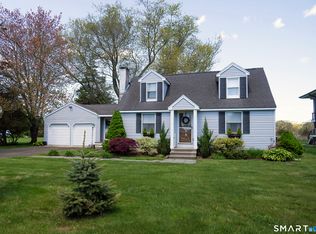 MLS ID #24164274, Mary Tirozzi, Century 21 AllPoints Realty. Smart MLS
- $220,0002 bd2 ba1k sqft40 Beach Road, Clinton, CT 06413For SaleMLS ID #24178025, Tyra Moscat, William Raveis Real Estate. Smart MLS
- $449,0003 bd1 ba992 sqft32 Bushy Hill Road, Essex, CT 06442For SaleMLS ID #24208539, Al Chiarito, Chiarito Real Estate LLC. Smart MLS
- $425,0002 bd1 ba1.2k sqft779 Middletown Avenue, North Haven, CT 06473For SaleMLS ID #24213503, Samantha L. Celentano, Coldwell Banker Realty. Smart MLS
- $275,0002 bd1 ba751 sqft59 EAST Street, Madison, CT 06434For SaleMLS ID #24218365, Tom Clancy, William Pitt Sotheby's Int'l. Smart MLS
- $421,9002 bd1 ba944 sqft50 Pond Meadow Road, Essex, CT 06442For SaleMLS ID #24187121, Cheryl Cook, Re/Max Valley Shore. Smart MLS
- $389,0002 bd2 ba948 sqft28 Blake Street, Essex, CT 06442For SaleMLS ID #24215911, Kelly Puorro, Puorro Realty Group. Smart MLS
- $445,0003 bd1 ba1.1k sqft4 Valerie Street, Waterford, CT 06385For SaleMLS ID #24210671, Stephanie S. Debiasi, Berkshire Hathaway NE Prop.. Smart MLS
- $499,9003 bd3 ba1.2k sqft25 Samantha Lane, Madison, CT 06443For SaleMLS ID #24218943, Cathy Lynch, Coldwell Banker Realty. Smart MLS
- $380,0002 bd2 ba1.1k sqft57 Bailey Road, East Haddam, CT 06423For SaleMLS ID #24218663, Jacob Mochkin, Roundtree Realty LLC. Smart MLS
- $389,9002 bd2 ba1k sqft7 Edge Hill Road, Guilford, CT 06437For SaleMLS ID #24216916, Andrew Calamita, Coldwell Banker Realty. Smart MLS
- $499,9004 bd3 ba1.2k sqft92 Kenwood Lane, Branford, CT 06405For SaleMLS ID #24218143, Maria Gallicchio, American First Realty LLC. Smart MLS
- $349,0003 bd1 ba1.1k sqft513 Essex Road, Westbrook, CT 06498For SaleMLS ID #24183541, Claude J. Cousins, Berkshire Hathaway NE Prop.. Smart MLS
- $480,0003 bd3 ba1.2k sqft61 Springbrook Road, Old Saybrook, CT 06475For SaleMLS ID #24204068, Tina Rupp, William Pitt Sotheby's Int'l. Smart MLS
- $433,5004 bd2 ba1.3k sqft2 Jerz Lane, North Branford, CT 06471For SaleMLS ID #24215921, Diane Beckwith Popolizio, William Raveis Real Estate. Smart MLS
- $294,0002 bd2 ba1.2k sqftFounders Village, Clinton, CT 06413For SaleMLS ID #24185912, Al Melotto, Total Realty Services LLC. Smart MLS
- $515,0003 bd1 ba1.1k sqft1324 Boston Post Road, Old Saybrook, CT 06475For SaleMLS ID #24198488, Tina Rupp, William Pitt Sotheby's Int'l. Smart MLS
