Welcome to your own private retreat! This exceptional custom 3-bedroom Cape Cod home sits on 2 sprawling, peaceful acres and offers the perfect blend of modern upgrades and ultimate outdoor living. Step inside to a main floor designed for both everyday comfort and effortless entertaining. Remodeled Kitchen: The heart of the home features updated cabinetry and finishes, anchored by a cozy wood-burning stove. Family Room: Highlighted by a handsome warm fireplace, creating an inviting space to gather. Formal Dining Room: Elegant layout perfect for hosting dinners and holiday gatherings. Formal living room ,also with wood burning fireplace adds to your entertaining experience Primary Suite: Features a warm fireplace and a beautifully remodeled full en-suite bath. Additional Bedrooms: Two generously sized bedrooms, each featuring direct access to an attached full bathroom. Resort-Style Backyard & Grounds Step outside to an outdoor haven engineered for relaxation, recreation, and pet-friendly living. In-Ground Pool Compound: Complete with a stone waterfall feature, expansive barbecue area, separate dressing room, and a summer kitchen for poolside dining. Outdoor Entertaining: Enjoy crisp evenings around the fire pit or relax in the covered picnic area. Covered Porch: Overlooks the entire pool area, offering a shady vantage point to unwind. Fully Fenced in back yard keep your furry friends close by
For sale
$750,000
628 Route 148 Route, Killingworth, CT 06419
3beds
2,354sqft
Single Family Residence
Built in 1975
2 Acres Lot
$-- Zestimate®
$319/sqft
$-- HOA
What's special
- 2 days
- 453
- 46
Zillow last checked:
Listing updated:
Listed by:
Bob Allison (860)227-0078,
William Pitt Sotheby's Int'l 203-245-6700
Source: Smart MLS,MLS#: 24206946
Facts & features
Interior
Bedrooms & bathrooms
- Bedrooms: 3
- Bathrooms: 4
- Full bathrooms: 3
- 1/2 bathrooms: 1
Rooms
- Room types: Workshop
Primary bedroom
- Features: Fireplace, Full Bath, Hardwood Floor
- Level: Upper
- Area: 424.56 Square Feet
- Dimensions: 17.4 x 24.4
Bedroom
- Features: Full Bath, Hardwood Floor
- Level: Upper
- Area: 193.17 Square Feet
- Dimensions: 13.7 x 14.1
Bedroom
- Features: Full Bath, Hardwood Floor
- Level: Upper
- Area: 151.38 Square Feet
- Dimensions: 12.5 x 12.11
Dining room
- Features: Hardwood Floor
- Level: Main
- Area: 184.95 Square Feet
- Dimensions: 13.5 x 13.7
Family room
- Features: Fireplace, Hardwood Floor
- Level: Main
- Area: 335.4 Square Feet
- Dimensions: 17.2 x 19.5
Kitchen
- Features: Quartz Counters, Wood Stove, Pantry, Hardwood Floor
- Level: Main
- Area: 293.93 Square Feet
- Dimensions: 13.3 x 22.1
Living room
- Features: Fireplace, Hardwood Floor
- Level: Main
- Area: 263.29 Square Feet
- Dimensions: 11.3 x 23.3
Heating
- Forced Air, Propane
Cooling
- Ceiling Fan(s), Central Air
Appliances
- Included: Gas Range, Refrigerator, Dishwasher, Washer, Dryer, Water Heater
- Laundry: Main Level
Features
- Wired for Data
- Basement: Full,Interior Entry,Partially Finished,Walk-Out Access,Concrete
- Attic: Crawl Space,Access Via Hatch
- Number of fireplaces: 2
Interior area
- Total structure area: 2,354
- Total interior livable area: 2,354 sqft
- Finished area above ground: 2,354
Property
Parking
- Total spaces: 10
- Parking features: Attached, Driveway, Unpaved, Private
- Attached garage spaces: 2
- Has uncovered spaces: Yes
Features
- Patio & porch: Deck, Patio
- Exterior features: Awning(s), Garden, Stone Wall
- Has private pool: Yes
- Pool features: Fenced, Vinyl, In Ground
Lot
- Size: 2 Acres
- Features: Few Trees, Level
Details
- Additional structures: Gazebo, Barn(s)
- Parcel number: 995905
- Zoning: R-2
- Other equipment: Generator
Construction
Type & style
- Home type: SingleFamily
- Architectural style: Cape Cod
- Property subtype: Single Family Residence
Materials
- Shingle Siding
- Foundation: Concrete Perimeter
- Roof: Asphalt
Condition
- New construction: No
- Year built: 1975
Utilities & green energy
- Sewer: Septic Tank
- Water: Well
Green energy
- Energy efficient items: Ridge Vents
Community & HOA
Community
- Features: Golf, Health Club, Library, Medical Facilities, Park, Private School(s), Shopping/Mall, Stables/Riding
HOA
- Has HOA: No
Location
- Region: Killingworth
Financial & listing details
- Price per square foot: $319/sqft
- Tax assessed value: $284,200
- Annual tax amount: $8,091
- Date on market: 9/16/2026
Estimated market value
Not available
Estimated sales range
Not available
Not available
Price history
| Date | Event | Price |
|---|---|---|
| 9/19/2026 | Listed for sale | $750,000+7794.7%$319/sqft |
Source:  Smart MLS #24206946 Report a problem Smart MLS #24206946 Report a problem | ||
| 5/10/1973 | Sold | $9,500$4/sqft |
Source: Agent Provided Report a problem | ||
Public tax history
| Year | Property taxes | Tax assessment |
|---|---|---|
| 2025 | $7,452 +8.3% | $284,200 |
| 2024 | $6,883 +3.2% | $284,200 |
| 2023 | $6,670 +1.1% | $284,200 |
| 2022 | $6,599 +4.8% | $284,200 +20.6% |
| 2021 | $6,298 | $235,700 |
| 2020 | $6,298 -2.7% | $235,700 |
| 2019 | $6,475 | $235,700 |
| 2018 | $6,475 | $235,700 |
| 2017 | $6,475 -1.2% | $235,700 -9.3% |
| 2015 | $6,553 +2.9% | $259,730 |
| 2014 | $6,371 | $259,730 |
| 2013 | $6,371 -1% | $259,730 |
| 2012 | $6,436 -7.5% | $259,730 -15% |
| 2011 | $6,955 +8.4% | $305,450 |
| 2010 | $6,414 | $305,450 |
| 2009 | $6,414 | $305,450 |
| 2008 | $6,414 -1% | $305,450 |
| 2007 | $6,476 +2.5% | $305,450 +33.5% |
| 2006 | $6,321 +3.8% | $228,770 |
| 2005 | $6,092 +15.3% | $228,770 0% |
| 2003 | $5,285 +31.8% | $228,800 +67.1% |
| 2001 | $4,011 +12.7% | $136,900 +0% |
| 1995 | $3,559 | $136,890 |
Find assessor info on the county website
Monthly payment
Est. payment
Payment breakdown
Explore the cost of this home by adjusting the details. Changes won't be saved.Climate risks
Neighborhood: 06419
Similar homes
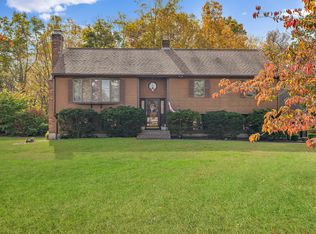
- $824,9003 bd3 ba2k sqft79 Chestnut Hill Road, Killingworth, CT 06419For Sale

 MLS ID #24207798, Alyssa Maikowski, William Raveis Real Estate. Smart MLS
 - $689,0005 bd4 ba2.5k sqft502 Killingworth-Durham Road, Killingworth, CT 06419For Sale
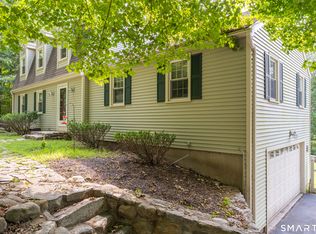 MLS ID #24202440, Eileen Boulay, William Pitt Sotheby's Int'l. Smart MLS
 - $795,0004 bd3 ba2.5k sqft3 Little Hollow Road, Madison, CT 06443For Sale
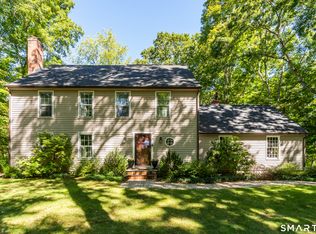 MLS ID #24205125, Susan Woods, William Pitt Sotheby's Int'l. Smart MLS
 - $749,9004 bd3 ba3.1k sqft77 Falls Landing Road, Deep River, CT 06417For Sale
 MLS ID #24205311, Brittany O'Hara, William Raveis Real Estate. Smart MLS
 - $649,0003 bd3 ba2k sqft42 Pleasant Terrace, Durham, CT 06422For SaleMLS ID #24208099, Tracy Bonito, William Raveis Real Estate. Smart MLS
- $824,9004 bd4 ba2.7k sqft275 West Main Street, Chester, CT 06412For SaleMLS ID #24204638, Shirley Tapper, Great Estates, CT. Smart MLS
- $675,0003 bd3 ba2.1k sqft343 Horse Pond Road, Madison, CT 06443For SaleMLS ID #24207706, Melanie Scull, William Pitt Sotheby's Int'l. Smart MLS
- $764,9004 bd3 ba2.6k sqft13 High Field Lane, Chester, CT 06412For SaleMLS ID #24198973, Susan A. Malan, William Pitt Sotheby's Int'l. Smart MLS
- $599,0005 bd2 ba2k sqft100 North Tower Hill Road, Killingworth, CT 06419For SaleMLS ID #24204501, Jason Saphire, www.HomeZu.com. Smart MLS
- $750,0003 bd4 ba3.4k sqft32 Staba Drive, Haddam, CT 06441For SaleMLS ID #24183927, Eileen Boulay, William Pitt Sotheby's Int'l. Smart MLS
- $559,0003 bd3 ba1.7k sqft28 Deep Hollow Road, Chester, CT 06412For SaleMLS ID #24199280, Tom Pentalow, Property Shoppe, LLC. Smart MLS
- $762,5004 bd3 ba2.7k sqft34 Foxglove Circle, Haddam, CT 06441For SaleMLS ID #24193127, Shelly Cumpstone, Coldwell Banker Realty. Smart MLS
- $899,0004 bd3 ba2.9k sqft86 Laurel Ridge Trail, Killingworth, CT 06419For SaleMLS ID #24192918, Melanie Scull, William Pitt Sotheby's Int'l. Smart MLS
- $585,0003 bd3 ba1.9k sqft49 Iron Works Road, Killingworth, CT 06419For SaleMLS ID #24200357, Craig Milton, Re/Max Valley Shore. Smart MLS
- $749,9004 bd4 ba3k sqft2125 Durham Road, Madison, CT 06443For SaleMLS ID #24195345, Jane Cardarelli, William Raveis Real Estate. Smart MLS
- $699,0002 bd2 ba1.3k sqft511 Route 81, Killingworth, CT 06419For SaleMLS ID #24169285, Adam Bronko, RE/MAX Right Choice. Smart MLS
- $620,0004 bd3 ba2.2k sqft882 Killingworth Road, Haddam, CT 06441For SaleMLS ID #24205249, Robert W. Paskiewicz, CT Home Pro, LLC. Smart MLS
