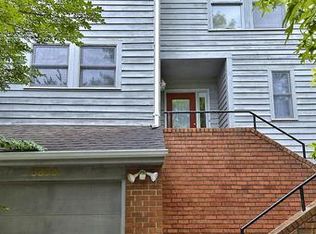
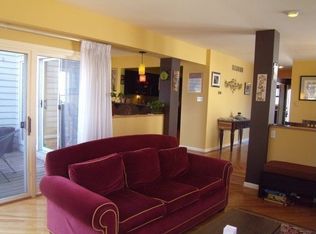
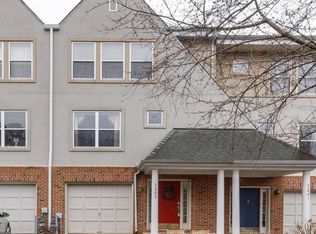
Nestled on a tree-lined street in the sought-after neighborhood of Mount Washington, 5888 Pimlico Rd’s 2026 renovation spans three finished levels and offers thoughtful spaces to serve a variety of living situations. On the main level, you’ll love the generously sized eat-in kitchen which boasts sprawling granite countertops, a modern backsplash, abundant cabinet space including a built-in pantry, and stainless steel appliances. A peninsula designed for stool seating and an adjacent light-filled breakfast nook support casual dining. Or, open the glass sliding door to a private balcony deck, perfect for enjoying a meal al fresco or a morning cup of coffee on a crisp autumn morning. The neighboring formal dining space will have you envisioning hosting the holidays here this winter. On cool nights, the spacious sunken living room and fireplace provide the perfect place to watch the football game or curl up and binge your favorite Netflilx series. At the front of the home, a set of French doors give way to a large, secluded office which could also be used as a fifth bedroom. A convenient half bathroom and main-level laundry room round-out this level. Upstairs, you’ll be wowed by the impressive proportions of the Primary Suite complete with soaring vaulted ceilings, a cavernous walk-in closet, and spa-inspired bathroom which flaunts a soaking tub, separate standing shower, and stylish vanity with extensive countertop space. Two additional sizable bedrooms, a well-appointed hall bathroom with tub/shower combination, and large linen closet complete this level. Two levels below, the walkout lower level is a true standout. Completely above ground with direct access to the one-car garage and private, fenced rear yard, this level includes a large living room with a fireplace, bedroom, full bathroom with walk-in shower, and storage area, opening the door to a world of possibilities – use it as an in-law suite, private guest quarters, living space for a family member wanting independence, playroom, space for your gym equipment…the sky’s the limit! With all this home has to offer, you may never want to leave, but if you do you are conveniently located just a 5 minute drive to Mt Washington Tavern, Abbey Burger, Chiyo Sushi, and countless other dining options. It takes just a 6 minute drive to get to Whole Foods Market. And just a 7 minute drive to Quarry Lake at Greenspring which has Starbucks, Walgreens, La Food Marketa, Citron Restaurant, and more!
For sale
$424,900
5888 Pimlico Rd, Baltimore, MD 21209
4beds
3,147sqft
Townhouse
Built in 1990
-- sqft lot
$422,600 Zestimate®
$135/sqft
$104/mo HOA
What's special
Tree-lined streetFormal dining spaceCavernous walk-in closetLarge linen closetMain-level laundry roomPrivate fenced rear yardSeparate standing shower
- 32 days
- 975
- 47
Zillow last checked:
Listing updated:
Listed by:
Jamie Koehler 443-604-5875,
Cummings & Co. Realtors (410) 823-0033
Source: Bright MLS,MLS#: MDBA2231456
Facts & features
Interior
Bedrooms & bathrooms
- Bedrooms: 4
- Bathrooms: 4
- Full bathrooms: 3
- 1/2 bathrooms: 1
- Main level bathrooms: 1
Basement
- Area: 1138
Heating
- Forced Air, Natural Gas
Cooling
- Central Air, Electric
Appliances
- Included: Microwave, Dishwasher, Disposal, Oven/Range - Gas, Refrigerator, Stainless Steel Appliance(s), Cooktop, Water Heater, Gas Water Heater
- Laundry: In Basement, Hookup, Washer/Dryer Hookups Only
Features
- Soaking Tub, Bathroom - Stall Shower, Bathroom - Tub Shower, Bathroom - Walk-In Shower, Breakfast Area, Dining Area, Formal/Separate Dining Room, Eat-in Kitchen, Kitchen - Gourmet, Kitchen - Table Space, Primary Bath(s), Recessed Lighting, Upgraded Countertops, Walk-In Closet(s), Dry Wall, High Ceilings, Vaulted Ceiling(s)
- Flooring: Carpet, Luxury Vinyl, Ceramic Tile
- Doors: Six Panel, Sliding Glass
- Basement: Connecting Stairway,Full,Garage Access,Heated,Improved,Interior Entry,Exterior Entry,Partially Finished,Rear Entrance,Space For Rooms,Walk-Out Access,Windows
- Number of fireplaces: 2
Interior area
- Total structure area: 3,432
- Total interior livable area: 3,147 sqft
- Finished area above ground: 2,294
- Finished area below ground: 853
Property
Parking
- Total spaces: 3
- Parking features: Storage, Garage Faces Front, Inside Entrance, Concrete, Attached, Driveway
- Attached garage spaces: 1
- Uncovered spaces: 2
Accessibility
- Accessibility features: None
Features
- Levels: Three
- Stories: 3
- Patio & porch: Deck
- Exterior features: Lighting, Rain Gutters, Street Lights, Balcony
- Pool features: None
- Has view: Yes
- View description: Street, Trees/Woods
Lot
- Features: Front Yard, Interior Lot, Middle Of Block
Details
- Additional structures: Above Grade, Below Grade
- Parcel number: 0327224493 109
- Zoning: R-1
- Special conditions: Standard
Construction
Type & style
- Home type: Townhouse
- Architectural style: Contemporary
- Property subtype: Townhouse
Materials
- Concrete
- Foundation: Other
- Roof: Shingle
Condition
- Excellent
- New construction: No
- Year built: 1990
- Major remodel year: 2026
Utilities & green energy
- Sewer: Public Sewer
- Water: Public
Community & HOA
Community
- Security: Carbon Monoxide Detector(s), Main Entrance Lock, Smoke Detector(s)
- Subdivision: Mount Washington
HOA
- Has HOA: Yes
- HOA fee: $1,253 annually
- HOA name: BEACHTREE PLACE COMMUNITY ASSOCIATION
Location
- Region: Baltimore
Financial & listing details
- Price per square foot: $135/sqft
- Tax assessed value: $370,800
- Annual tax amount: $8,281
- Date on market: 9/23/2026
- Listing agreement: Exclusive Right To Sell
- Inclusions: Refrigerator, Stove, Dishwasher, Built-in Microwave
- Exclusions: Furniture
- Ownership: Fee Simple
Estimated market value
$422,600
$401,000 - $444,000
$3,749/mo
Price history
| Date | Event | Price |
|---|---|---|
| 9/24/2026 | Listed for sale | $424,900+35.3%$135/sqft |
Source:  Bright MLS #MDBA2231456 Report a problem | ||
| 1/30/2026 | Listing removed | $314,000$100/sqft |
Source: Bright MLS #MDBA2162590 Report a problem | ||
| 4/21/2025 | Price change | $314,000-1.6%$100/sqft |
Source: Bright MLS #MDBA2162590 Report a problem | ||
| 4/3/2025 | Listed for sale | $319,000-7.5%$101/sqft |
Source: Bright MLS #MDBA2162590 Report a problem | ||
| 3/12/2024 | Listing removed | -- |
Source: Bright MLS #MDBA2116138 Report a problem | ||
| 3/1/2024 | Listed for sale | $345,000+19%$110/sqft |
Source: Bright MLS #MDBA2116138 Report a problem | ||
| 9/5/2014 | Sold | $289,900$92/sqft |
Source: Public Record Report a problem | ||
| 6/6/2014 | Pending sale | $289,900$92/sqft |
Source: Coulter & Coulter Realtors #BA8191266 Report a problem | ||
| 5/10/2014 | Price change | $289,900-3.3%$92/sqft |
Source: Coulter & Coulter Realtors #BA8191266 Report a problem | ||
| 1/10/2014 | Listed for sale | $299,900+3.8%$95/sqft |
Source: Coulter & Coulter Realtors #BA8191266 Report a problem | ||
| 5/15/2013 | Listing removed | $2,100$1/sqft |
Source: Realtour #BA7705951 Report a problem | ||
| 3/23/2013 | Listed for rent | $2,100$1/sqft |
Source: Realtour #BA7705951 Report a problem | ||
| 5/31/2012 | Listing removed | $2,100$1/sqft |
Source: Realtour #BA7705951 Report a problem | ||
| 10/19/2011 | Listed for rent | $2,100$1/sqft |
Source: Realtour #BA7705951 Report a problem | ||
| 10/1/2011 | Listing removed | $289,000$92/sqft |
Source: Yerman Witman Gaines & Conklin Realty LLC #BA7654612 Report a problem | ||
| 8/6/2011 | Price change | $289,000-0.3%$92/sqft |
Source: Yerman Witman Gaines & Conklin Realty LLC #BA7654612 Report a problem | ||
| 7/22/2011 | Price change | $289,900-7.8%$92/sqft |
Source: Yerman Witman Gaines & Conklin Realty LLC #BA7654612 Report a problem | ||
| 6/9/2011 | Price change | $314,500-4.4%$100/sqft |
Source: Yerman Witman Gaines & Conklin Realty LLC #BA7534533 Report a problem | ||
| 5/3/2011 | Price change | $329,000-2.9%$105/sqft |
Source: Yerman Witman Gaines & Conklin Realty LLC #BA7534533 Report a problem | ||
| 2/20/2011 | Listed for sale | $339,000+4.3%$108/sqft |
Source: Yerman Witman Gaines & Conklin Realty LLC #BA7534533 Report a problem | ||
| 8/1/2005 | Sold | $325,000$103/sqft |
Source: Public Record Report a problem | ||
Public tax history
| Year | Property taxes | Tax assessment |
|---|---|---|
| 2025 | $7,810 +6.4% | $330,933 +6.4% |
| 2024 | $7,340 +1.3% | $311,000 +1.3% |
| 2023 | $7,245 +1.3% | $307,000 -1.3% |
| 2022 | $7,151 +1.3% | $311,000 +4% |
| 2021 | $7,056 +1.9% | $299,000 +1.9% |
| 2020 | $6,925 +1.9% | $293,433 -1.9% |
| 2019 | $6,794 +2% | $299,000 +5.9% |
| 2018 | $6,662 +1% | $282,300 +1% |
| 2017 | $6,595 +7% | $279,467 +1% |
| 2016 | $6,163 | $276,633 +1% |
| 2015 | $6,163 | $273,800 |
| 2014 | $6,163 | $273,800 |
| 2013 | -- | $273,800 -5% |
| 2012 | -- | $288,200 |
| 2011 | -- | $288,200 |
| 2010 | -- | $288,200 -18.7% |
| 2009 | -- | $354,470 +15.4% |
| 2008 | -- | $307,216 +18.2% |
| 2007 | -- | $259,963 +22.2% |
| 2006 | -- | $212,710 +6.4% |
| 2005 | -- | $199,916 +6.8% |
| 2004 | -- | $187,123 +7.3% |
| 2003 | -- | $174,330 +4% |
| 2002 | -- | $167,660 +4.1% |
| 2001 | -- | $160,990 |
Find assessor info on the county website
Monthly payment
Est. payment
Payment breakdown
Explore the cost of this home by adjusting the details. Changes won't be saved.Climate risks
Neighborhood: Mount Washington
Nearby schools
Schools provided by the listing agent
- District: Baltimore City Public Schools
Source: Bright MLS. This data may not be complete. We recommend contacting the local school district to confirm school assignments for this home.
Similar homes
- $--4 bd3 ba2.9k sqft4307 Sihler Oaks Trl, Owings Mills, MD 21117Auction
 Auction.com 2
- $365,0005 bd3 ba2.4k sqft4417 Wentworth Rd, Baltimore, MD 21207For Sale
 MLS ID #MDBA2234128, Erin Clark, Long & Foster Real Estate, Inc.. Bright MLS
- $352,5003 bd3 ba1.6k sqft5203 Tabard Ct, Baltimore, MD 21212For Sale
 MLS ID #MDBA2230334, Andrea Reynolds, Bennett Realty Solutions. Bright MLS
- $399,0004 bd2 ba1.6k sqft3918 Susanna Rd, Randallstown, MD 21133For Sale
 MLS ID #MDBC2179424, Jennifer Kramer-Dela Cruz, Keller Williams Legacy. Bright MLS
- $385,0003 bd3 ba2.7k sqft3 Andrews View Ct, Windsor Mill, MD 21244For SaleMLS ID #MDBC2176942, Aunica Miles, Keller Williams Keystone Realty. Bright MLS
- $479,9007 bd3 ba3.6k sqft2444 Callow Ave, Baltimore, MD 21217For SaleMLS ID #MDBA2232290, Lamar Woods, Samson Properties. Bright MLS
- $445,0003 bd3 ba1.8k sqft20 Faraday Dr, Lutherville Timonium, MD 21093For SaleMLS ID #MDBC2174980, Nick Kellar, LPT Realty, LLC. Bright MLS
- $379,9004 bd4 ba1.9k sqft4635 Briarclift Rd, Baltimore, MD 21229For SaleMLS ID #MDBA2228384, Zachary M Pencarski, Redfin Corp. Bright MLS
- $465,0003 bd3 ba2.4k sqft8 Oakhampton Dr, Lutherville Timonium, MD 21093For SaleMLS ID #MDBC2177938, Lisa Carlisle, EXP Realty, LLC. Bright MLS
- $369,9504 bd4 ba2.2k sqft860 Ryan St, Baltimore, MD 21230For SaleMLS ID #MDBA2229794, Mr. Yawson, Tenet Real Estate Solutions. Bright MLS
- $435,0004 bd4 ba2.2k sqft10630 High Beam Ct, Columbia, MD 21044For SaleMLS ID #MDHW2073472, Don Fitzgerald, RE/MAX Advantage Realty. Bright MLS
- $349,9993 bd3 ba2k sqft127 Albemarle St Unit 36, Baltimore, MD 21202For SaleMLS ID #MDBA2234768, Lorraine Matthews, ExecuHome Realty. Bright MLS
- $525,0005 bd4 ba2.9k sqft3509 Sequoia Ave, Baltimore, MD 21215For SaleMLS ID #MDBA2223292, sean fakheri, ExecuHome Realty. Bright MLS
- $299,9004 bd4 ba1.8k sqft2819 Overland Ave, Baltimore, MD 21214For SaleMLS ID #MDBA2234836, Jeremy McDonough, Mr. Lister Realty. Bright MLS
