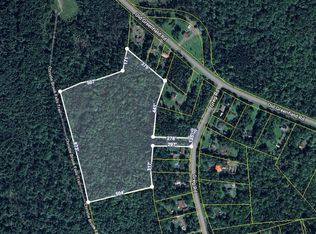
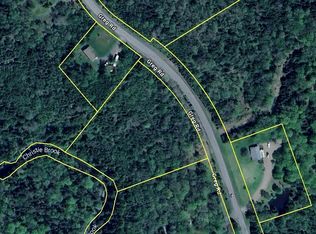
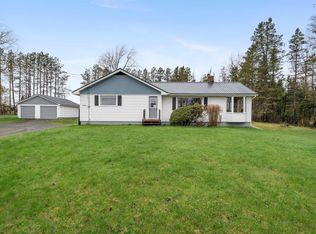
589 Greenfield Road is one of those homes you can feel has been cared for from the second you pull in! Owned and maintained by the same family since day one, this home has been incredibly well looked after and it shows. With 4 bedrooms, 3 full baths, a walkout basement and a large rec room, there’s plenty of space here for a growing family or anyone looking for a bit more room to spread out. Plus, the home is situated on just over 2 acres and backs onto beautiful Christie Brook! Conveniently located just 10 minutes to Truro and 8 minutes to Valley, you get the perfect balance of quiet living with easy access to nearby amenities. Come take a look and see what makes this home so special!
Under contract
C$509,900
589 Greenfield Rd, Colchester, NS B6L 3M8
4beds
2,129sqft
Single Family Residence
Built in 1989
2.1 Acres Lot
$-- Zestimate®
C$240/sqft
C$-- HOA
What's special
Walkout basementLarge rec room
- 4 days |
- 20 |
- 0 |
Zillow last checked:
Listing updated:
Listed by:
Arisza Hunt,
RE/MAX Nova (Enfield) Brokerage,
Homegrown Real Estate Team,
RE/MAX Nova (Enfield)
Source: NSAR,MLS®#: 202611491 Originating MLS®#: Nova Scotia Association of REALTORS®
Originating MLS®#: Nova Scotia Association of REALTORS®Facts & features
Interior
Bedrooms & bathrooms
- Bedrooms: 4
- Bathrooms: 3
- Full bathrooms: 3
- Main level bathrooms: 2
- Main level bedrooms: 2
Bedroom
- Level: Main
- Length: 10.08
Bedroom 1
- Level: Lower
- Width: 8.92
Bedroom 2
- Level: Lower
- Width: 8.83
Bathroom
- Level: Main
- Area: 14.75
- Dimensions: 4.92 x 3
Bathroom 1
- Level: Main
- Area: 26.69
- Dimensions: 5.25 x 5.08
Bathroom 2
- Level: Lower
- Width: 8.92
Dining room
- Level: Main
- Area: 167.81
- Dimensions: 11.25 x 14.92
Kitchen
- Level: Main
- Length: 11.17
Living room
- Level: Main
Heating
- Baseboard, Forced Air, Furnace, Heat Pump -Ductless
Cooling
- Ductless
Appliances
- Included: Stove - Gas, Dishwasher, Dryer, Washer, Range Hood, Refrigerator
- Laundry: Laundry Room
Features
- High Speed Internet, Master Downstairs
- Flooring: Carpet, Concrete, Vinyl
- Basement: Full,Partially Finished,Walk-Out Access
Interior area
- Total structure area: 2,129
- Total interior livable area: 2,129 sqft
- Finished area above ground: 2,129
Property
Parking
- Total spaces: 2
- Parking features: Attached, Double, Paved
- Attached garage spaces: 2
- Details: Parking Details(Multi, Paved.), Garage Details(Double, Attached, 21'06" X 21'04")
Features
- Levels: Two
- Stories: 2
- Patio & porch: Deck
- Fencing: Partial
- Waterfront features: Stream/Pond
Lot
- Size: 2.1 Acres
- Features: Partially Cleared, Partial Landscaped, 1 to 2.99 Acres
Details
- Additional structures: Shed(s), Workshop
- Additional parcels included: 20310074
- Parcel number: 20284931
- Zoning: RG
- Other equipment: Fuel Tank(s)
Construction
Type & style
- Home type: SingleFamily
- Property subtype: Single Family Residence
Materials
- Wood Siding, Other
- Roof: Metal
Condition
- New construction: No
- Year built: 1989
Utilities & green energy
- Gas: Oil
- Sewer: Septic Tank
- Water: Drilled Well
- Utilities for property: Cable Connected, Electricity Connected, Phone Connected, Electric
Community & HOA
Community
- Features: Park, Place of Worship, Playground, School Bus Service
Location
- Region: Colchester
Financial & listing details
- Price per square foot: C$240/sqft
- Price range: C$509.9K - C$509.9K
- Date on market: 5/20/2026
- Inclusions: Fridge, Stove, Washer, Dryer, Dishwasher, Microwave/Range Hood Combo
- Ownership: Freehold
- Electric utility on property: Yes
Arisza Hunt
Arisza Hunt
(902) 943-3691
By pressing Contact Agent, you agree that the real estate professional identified above may call/text you about your search, which may involve use of automated means and pre-recorded/artificial voices. You don't need to consent as a condition of buying any property, goods, or services. Message/data rates may apply. You also agree to our Terms of Use. Zillow does not endorse any real estate professionals. We may share information about your recent and future site activity with your agent to help them understand what you're looking for in a home.
Price history
| Date | Event | Price |
|---|---|---|
| 5/20/2026 | Contingent | C$509,900C$240/sqft |
Source:  NSAR #202611491 Report a problem NSAR #202611491 Report a problem | ||
| 5/20/2026 | Listed for sale | C$509,900C$240/sqft |
Source: NSAR #202611491 Report a problem | ||
Public tax history
Tax history is unavailable.
Climate risks
Neighborhood: B6L
Nearby schools
GreatSchools rating
No schools nearby
We couldn't find any schools near this home.
- Nova Scotia
- Colchester County
- Colchester
- B6L 3M8
- 589 Greenfield Rd
Nearby cities
Other Colchester Topics
