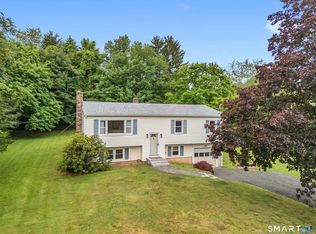
Beautifully maintained and spacious, this oversized 3-bedroom, 2.5-bath raised ranch offers over 2,500 sq ft of living space and rests on a level Guilford property. Light and bright throughout, the main level features an open floor plan with a fireplaced living room flowing into the dining room with crown molding, a bay window and beautiful hardwood floors, many of which have been replaced. The kitchen offers abundant cabinetry and granite countertops. A true highlight is the stunning four-season sunroom, filled with natural light and showcasing a soaring cathedral wood ceiling, exposed beams, skylight and wide plank flooring. Sliders open to the deck and beautiful backyard-perfect for relaxing or entertaining. This level also includes a full bath with double vanity and ceramic tile plus a generously sized primary bedroom with its own full bath. The finished lower level adds approximately 728 sq ft of versatile living space with a large family room, three-season screened porch and access to the two-car garage. Major improvements by the current owners include a new roof, dry well, lower-level flooring and carpeting, A/C motor, water softener and both garage doors. Convenient to Route 80 and all that Guilford offers-its charming Town Green, beautiful beaches, shopping, dining and more! A wonderful combination of size, comfort, updates and location, with room to spread out both indoors and out. Offers are subject to the seller finding suitable housing.
For sale
$574,900
2496 Long Hill Road, Guilford, CT 06437
3beds
1,854sqft
Single Family Residence
Built in 1982
0.96 Acres Lot
$-- Zestimate®
$310/sqft
$-- HOA
What's special
Light and bright throughoutSoaring cathedral wood ceilingExposed beamsThree-season screened porchStunning four-season sunroomWide plank flooringLevel guilford property
- 1 day |
- 470 |
- 26 |
Zillow last checked:
Listing updated:
Listed by:
Gene Pica (203)314-7578,
RE/MAX Alliance 203-488-1641
Source: Smart MLS,MLS#: 24198802
Facts & features
Interior
Bedrooms & bathrooms
- Bedrooms: 3
- Bathrooms: 3
- Full bathrooms: 2
- 1/2 bathrooms: 1
Primary bedroom
- Level: Main
Bedroom
- Level: Main
- Area: 153.8 Square Feet
- Dimensions: 10.9 x 14.11
Bedroom
- Level: Main
- Area: 151.8 Square Feet
- Dimensions: 11.5 x 13.2
Dining room
- Level: Main
- Area: 132.98 Square Feet
- Dimensions: 10.9 x 12.2
Kitchen
- Level: Main
- Area: 136.25 Square Feet
- Dimensions: 10.9 x 12.5
Living room
- Level: Main
- Area: 292.94 Square Feet
- Dimensions: 15.1 x 19.4
Other
- Level: Main
- Area: 192.05 Square Feet
- Dimensions: 11.5 x 16.7
Rec play room
- Features: Sliders
- Level: Lower
- Area: 414.52 Square Feet
- Dimensions: 17.2 x 24.1
Heating
- Hot Water, Oil
Cooling
- Central Air
Appliances
- Included: Oven/Range, Refrigerator, Dishwasher, Water Heater
- Laundry: Lower Level
Features
- Basement: Full
- Attic: Crawl Space,Access Via Hatch
- Number of fireplaces: 1
Interior area
- Total structure area: 1,854
- Total interior livable area: 1,854 sqft
- Finished area above ground: 1,854
Property
Parking
- Total spaces: 2
- Parking features: Attached
- Attached garage spaces: 2
Lot
- Size: 0.96 Acres
- Features: Few Trees
Details
- Parcel number: 1117434
- Zoning: R-5
Construction
Type & style
- Home type: SingleFamily
- Architectural style: Ranch
- Property subtype: Single Family Residence
Materials
- Shingle Siding, Wood Siding
- Foundation: Concrete Perimeter, Raised
- Roof: Asphalt
Condition
- New construction: No
- Year built: 1982
Utilities & green energy
- Sewer: Septic Tank
- Water: Well
Community & HOA
HOA
- Has HOA: No
Location
- Region: Guilford
Financial & listing details
- Price per square foot: $310/sqft
- Tax assessed value: $281,750
- Annual tax amount: $8,002
- Date on market: 8/17/2026
Estimated market value
Not available
Estimated sales range
Not available
Not available
Price history
| Date | Event | Price |
|---|---|---|
| 8/17/2026 | Listed for sale | $574,900+30.7%$310/sqft |
Source:  Smart MLS #24198802 Report a problem Smart MLS #24198802 Report a problem | ||
| 12/21/2023 | Sold | $440,000+6%$237/sqft |
Source: Smart MLS #170608676 Report a problem | ||
| 11/11/2023 | Contingent | $414,900$224/sqft |
Source: Smart MLS #170608676 Report a problem | ||
| 11/7/2023 | Listed for sale | $414,900$224/sqft |
Source: Smart MLS #170608676 Report a problem | ||
Public tax history
| Year | Property taxes | Tax assessment |
|---|---|---|
| 2025 | $7,790 +4% | $281,750 |
| 2024 | $7,489 +2.7% | $281,750 |
| 2023 | $7,292 +13.8% | $281,750 +46.2% |
| 2022 | $6,409 +1.9% | $192,760 |
| 2021 | $6,288 +1% | $192,760 |
| 2020 | $6,228 +0.9% | $192,760 |
| 2019 | $6,174 +2.4% | $192,760 |
| 2018 | $6,030 -2.6% | $192,760 -8.6% |
| 2017 | $6,189 +4% | $210,810 |
| 2015 | $5,953 +3% | $210,810 |
| 2014 | $5,780 -11% | $210,810 -25.2% |
| 2013 | $6,495 +3.1% | $281,670 |
| 2012 | $6,298 +3.9% | $281,670 |
| 2011 | $6,062 +3.3% | $281,670 |
| 2010 | $5,867 +3.9% | $281,670 |
| 2009 | $5,645 +52.2% | $281,670 +45.7% |
| 2008 | $3,710 -21.1% | $193,310 |
| 2007 | $4,701 +5% | $193,310 |
| 2006 | $4,477 +4% | $193,310 |
| 2005 | $4,305 +5.2% | $193,310 +0% |
| 2003 | $4,092 +3% | $193,300 +54.5% |
| 2001 | $3,972 | $125,100 |
Find assessor info on the county website
Monthly payment
Est. payment
Payment breakdown
Explore the cost of this home by adjusting the details. Changes won't be saved.Climate risks
Neighborhood: 06437
Nearby schools
GreatSchools rating
- 8/10A. Baldwin Middle SchoolGrades: 5-6Distance: 1 mi
- 8/10E. C. Adams Middle SchoolGrades: 7-8Distance: 4.6 mi
- 9/10Guilford High SchoolGrades: 9-12Distance: 2.7 mi
- $561,0003 bd3 ba2.2k sqft2488 Long Hill Rd, Guilford, CT 06437Off Market
- $441,8003 bd2 ba1.2k sqft2530 Long Hill Rd, Guilford, CT 06437Off Market
- $599,8003 bd2 ba1.8k sqft2474 Long Hill Rd, Guilford, CT 06437Off Market
- $411,4003 bd1 ba1.1k sqft37 Maplecrest Dr, Guilford, CT 06437Off Market
- $602,8003 bd3 ba2.1k sqft1568 Route 80, Guilford, CT 06437Off Market
- $569,8003 bd2 ba2k sqft2479 Long Hill Rd, Guilford, CT 06437Off Market
- $---- bd-- ba-- sqft18 Maplecrest Dr, Guilford, CT 06437Off Market
- $339,5002 bd1 ba832 sqft1480 Route 80, Guilford, CT 06437Off Market
A local agent can set up tours, give advice and negotiate with sellers.
Similar homes
- $535,0003 bd2 ba1.5k sqft1144 Long Hill Road, Guilford, CT 06437For Sale
 MLS ID #24199068, Emily Lovejoy, William Raveis Real Estate. Smart MLS
 - $650,0004 bd3 ba2.3k sqft289 South Hoop Pole Road, Guilford, CT 06437For Sale
 MLS ID #24195110, Lisa P. Rollins, Compass Connecticut, LLC. Smart MLS
 - $599,0004 bd3 ba1.8k sqft29 Hungry Hill Circle, Guilford, CT 06437For Sale
 MLS ID #24173324, Steve Burke, Coldwell Banker Realty. Smart MLS
 - $587,0003 bd2 ba1.1k sqft59 Hoadley Creek Circle, Guilford, CT 06437For Sale
 MLS ID #24190101, Jacqueline Nastri, GRL & Realtors, LLC. Smart MLS
 - $525,0003 bd2 ba2.7k sqft123 Janeway Drive, Guilford, CT 06437For SaleMLS ID #24193513, Sean Krom, RE/MAX Alliance. Smart MLS
- $524,9003 bd2 ba1.6k sqft94 Quonnipaug Hill Road, Guilford, CT 06437For SaleMLS ID #24168408, Tim Galvin, William Raveis Real Estate. Smart MLS
- $540,0003 bd3 ba2.4k sqft1 Lasalette Way, North Branford, CT 06471For SaleMLS ID #24190823, Amy Lapierre, Coldwell Banker Realty. Smart MLS
- $549,9003 bd2 ba1.6k sqft26 Eastwood Drive, Branford, CT 06405For SaleMLS ID #24197916, Theresa Bitondo, Berkshire Hathaway NE Prop.. Smart MLS
- $474,9002 bd2 ba1.4k sqft704 Towner Swamp Road, Guilford, CT 06437For SaleMLS ID #24185325, Linda Toscano, Coldwell Banker Realty. Smart MLS
- $579,9004 bd3 ba2.4k sqft215 West Pond Rd Extension, North Branford, CT 06471For SaleMLS ID #24191931, Jean C. Gagliardi, Century 21 AllPoints Realty. Smart MLS
- $544,9004 bd3 ba2.1k sqft23 Sara Circle, North Haven, CT 06473For SaleMLS ID #24195766, Jodi Barbiuto, Coldwell Banker Realty. Smart MLS
- $499,9003 bd2 ba1.1k sqft215 Maple Street, East Haven, CT 06512For SaleMLS ID #24199614, Diana L. Nastri, GRL & Realtors, LLC. Smart MLS
- $537,0003 bd2 ba1.2k sqft371 Race Hill Road, Madison, CT 06443For SaleMLS ID #24189398, Tanisha Bundy, Fathom Realty CT LLC. Smart MLS
- $549,9003 bd1 ba2.1k sqft16 Indian Hill Road, North Branford, CT 06472For SaleMLS ID #24192902, Gene Pica, RE/MAX Alliance. Smart MLS
- $579,0003 bd3 ba1.9k sqft25 Samantha Lane, Madison, CT 06443For SaleMLS ID #24198297, Dee Hasuly, KW Legacy Partners. Smart MLS
- $399,9004 bd2 ba1.1k sqft3198 Durham Road, Guilford, CT 06437For SaleMLS ID #24192906, Shawna Rohan, eXp Realty. Smart MLS
- $599,9994 bd2 ba2.1k sqft20 Alling Court West, North Branford, CT 06472For SaleMLS ID #24196802, Derek Greene, Derek Greene. Smart MLS
- $499,9003 bd2 ba1.6k sqft1 Sachem Drive, North Haven, CT 06473For SaleMLS ID #24197519, Karen MacKenzie, Coldwell Banker Realty. Smart MLS
- $474,9003 bd3 ba2.6k sqft135 Parsonage Hill Road, North Branford, CT 06405For SaleMLS ID #24195315, Lisa Glazer, Berkshire Hathaway NE Prop.. Smart MLS
- $649,0003 bd2 ba1.9k sqft174 Mill Plain Road, Branford, CT 06405For SaleMLS ID #24196893, Joseph L. Giordano, RE/MAX Alliance. Smart MLS
