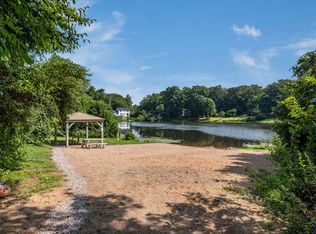
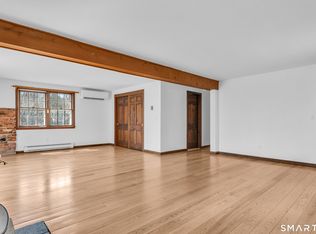
The original owners of 53 years are proud to present this lovely 4-bedrm, 2.5-bath Colonial tucked away on 1.53 acres. Ownership includes deeded rights and access to beautiful Meadow Hills Lake & Beach. Offered AS-IS at a newly reduced price reflecting needed repairs, this property invites you to bring your vision and create a truly personalized forever home. A massive 24' x 36' detached barn with electricity offers endless possibilities for hobbyists, car enthusiasts, or storage seekers. Inside, hardwood floors run throughout. Versatile living spaces include a formal living room with pocket doors, an oversized family room with custom built-ins, a dedicated office and a dining room both with French doors, and an attached greenhouse for year-round gardening. The spacious deck provides an ideal setting for entertaining, while 2 fireplaces add warmth. Upstairs, the primary bedroom features a walk-in closet and ensuite bath. You will find exceptional storage throughout the home, from double foyer closets, an oversized mudroom closet off the garage and a kitchen pantry closet. Even the secondary bedroom features a private walk-in closet. The attached 2-car garage adds convenience, while the full WALK-OUT lower level offers immense potential for future finished space. Offering wonderful lake access for a blend of quiet privacy and active community recreation, a massive barn, & a fresh price adjustment, those ready to add their personal touch & investment will be richly rewarded.
Accepting backups
$635,000
289 South Hoop Pole Road, Guilford, CT 06437
4beds
2,352sqft
Single Family Residence
Built in 1973
1.53 Acres Lot
$-- Zestimate®
$270/sqft
$8/mo HOA
What's special
Full walk-out lower levelHardwood floors run throughoutDouble foyer closetsKitchen pantry closet
- 28 days
- 3,375
- 311
Likely to sell faster than
Zillow last checked:
Listing updated:
Listed by:
Lisa Rollins Team,
Lisa P. Rollins (203)671-0295,
Compass Connecticut, LLC 203-245-1593,
Co-Listing Agent: Lisa Szyndlar 860-213-0150,
Compass Connecticut, LLC
Source: Smart MLS,MLS#: 24195110
Facts & features
Interior
Bedrooms & bathrooms
- Bedrooms: 4
- Bathrooms: 3
- Full bathrooms: 2
- 1/2 bathrooms: 1
Primary bedroom
- Level: Upper
Bedroom
- Level: Upper
Bedroom
- Level: Upper
Bedroom
- Level: Upper
Den
- Level: Main
Dining room
- Level: Main
Family room
- Level: Main
Kitchen
- Level: Main
Living room
- Level: Main
Heating
- Baseboard, Oil
Cooling
- Central Air, Window Unit(s), Zoned
Appliances
- Included: Electric Range, Range Hood, Refrigerator, Dishwasher, Washer, Dryer
- Laundry: Lower Level
Features
- Basement: Full
- Attic: Pull Down Stairs
- Number of fireplaces: 2
Interior area
- Total structure area: 2,352
- Total interior livable area: 2,352 sqft
- Finished area above ground: 2,352
Property
Parking
- Total spaces: 2
- Parking features: Attached
- Attached garage spaces: 2
Features
- Patio & porch: Deck
- Exterior features: Breezeway, Rain Gutters, Garden
Lot
- Size: 1.53 Acres
- Features: Secluded, Interior Lot, Level
Details
- Additional structures: Shed(s), Barn(s), Greenhouse
- Parcel number: 1119586
- Zoning: R-8
- Other equipment: Generator
Construction
Type & style
- Home type: SingleFamily
- Architectural style: Colonial
- Property subtype: Single Family Residence
Materials
- Clapboard
- Foundation: Concrete Perimeter
- Roof: Asphalt
Condition
- New construction: No
- Year built: 1973
Utilities & green energy
- Sewer: Septic Tank
- Water: Well
Community & HOA
Community
- Features: Lake
- Subdivision: North Guilford
HOA
- Has HOA: Yes
- Amenities included: Lake/Beach Access
- HOA fee: $100 annually
Location
- Region: Guilford
Financial & listing details
- Price per square foot: $270/sqft
- Tax assessed value: $325,920
- Annual tax amount: $9,256
- Date on market: 10/2/2026
Estimated market value
Not available
Estimated sales range
Not available
Not available
Price history
| Date | Event | Price |
|---|---|---|
| 10/2/2026 | Listed for sale | $635,000-2.3%$270/sqft |
Source:  Smart MLS #24195110 Report a problem | ||
| 9/12/2026 | Listing removed | $650,000$276/sqft |
Source: Smart MLS #24195110 Report a problem | ||
| 8/14/2026 | Listed for sale | $650,000$276/sqft |
Source: Smart MLS #24195110 Report a problem | ||
Public tax history
| Year | Property taxes | Tax assessment |
|---|---|---|
| 2025 | $9,012 +4% | $325,920 |
| 2024 | $8,663 +2.7% | $325,920 |
| 2023 | $8,435 +3.9% | $325,920 +33.5% |
| 2022 | $8,117 +1.9% | $244,130 |
| 2021 | $7,964 +1% | $244,130 |
| 2020 | $7,888 +0.9% | $244,130 |
| 2019 | $7,819 +2.4% | $244,130 |
| 2018 | $7,636 -2.9% | $244,130 -8.8% |
| 2017 | $7,861 +4% | $267,760 |
| 2015 | $7,562 +3% | $267,760 |
| 2014 | $7,342 +3.2% | $267,760 -13.2% |
| 2013 | $7,111 +3.1% | $308,380 |
| 2012 | $6,895 +3.9% | $308,380 |
| 2011 | $6,636 +3.3% | $308,380 |
| 2010 | $6,424 +3.9% | $308,380 |
| 2009 | $6,180 +35.6% | $308,380 +29.9% |
| 2008 | $4,556 -21.1% | $237,430 |
| 2007 | $5,774 +5% | $237,430 |
| 2006 | $5,499 +4% | $237,430 |
| 2005 | $5,288 +5.2% | $237,430 +0% |
| 2003 | $5,026 +0.3% | $237,400 +50.4% |
| 2001 | $5,010 | $157,800 |
Find assessor info on the county website
Monthly payment
Est. payment
Payment breakdown
Explore the cost of this home by adjusting the details. Changes won't be saved.Climate risks
Neighborhood: 06437
Nearby schools
Schools provided by the listing agent
- Elementary: Melissa Jones
- High: Guilford
Source: Smart MLS. This data may not be complete. We recommend contacting the local school district to confirm school assignments for this home.
Similar homes
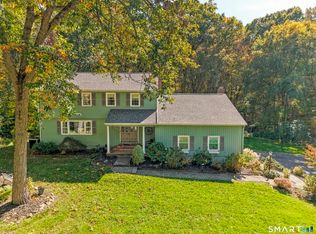
- $675,0004 bd3 ba3.3k sqft122 Meadow Hills Drive, Guilford, CT 06437For Sale
 MLS ID #24215133, Rose Ciardiello, William Raveis Real Estate. Smart MLS
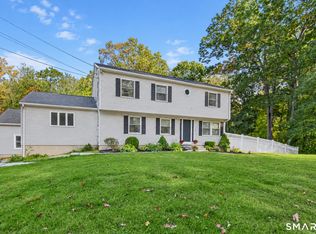
- $599,9003 bd2 ba2.4k sqft433 Route 148, Killingworth, CT 06419For Sale
 MLS ID #24211881, Kalani R. Ladd, KW Legacy Partners. Smart MLS
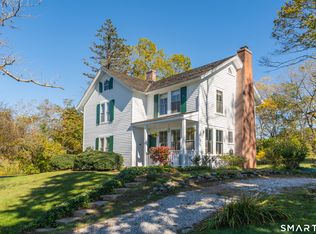
- $795,0003 bd2 ba1.7k sqft444 Leetes Island Road, Guilford, CT 06437For Sale
 MLS ID #24206045, Tim Galvin, William Raveis Real Estate. Smart MLS
- $509,9003 bd2 ba1.6k sqft94 Quonnipaug Hill Road, Guilford, CT 06437For Sale
 MLS ID #24168408, Tim Galvin, William Raveis Real Estate. Smart MLS
- $799,0004 bd3 ba2.9k sqft20 Michelle Lane, Guilford, CT 06437For SaleMLS ID #24215156, Heidi Derusso, Coldwell Banker Realty. Smart MLS
- $650,0004 bd3 ba3.2k sqft63 Timber Hill Road, Cromwell, CT 06416For SaleMLS ID #24216733, Alexander Pryor, Coldwell Banker Realty. Smart MLS
- $580,0003 bd2 ba2.5k sqft11 Autumn Lane, Clinton, CT 06413For SaleMLS ID #24216246, Bonnie Fillion, Berkshire Hathaway NE Prop.. Smart MLS
- $595,0004 bd2 ba2.1k sqft327 West Main Street, Cheshire, CT 06410For SaleMLS ID #24217571, Dave Jones, Dave Jones Realty, LLC. Smart MLS
- $685,0003 bd4 ba2.4k sqft2 Pinewood Trail, Deep River, CT 06417For SaleMLS ID #24212188, Angela Ruel, Berkshire Hathaway NE Prop.. Smart MLS
- $599,0003 bd3 ba2.3k sqft5 Northwinds Drive, Essex, CT 06442For SaleMLS ID #24201184, Ed McCaffrey, Compass Connecticut, LLC. Smart MLS
- $675,0003 bd3 ba2.5k sqft290 Hamburg Road, Lyme, CT 06371For SaleMLS ID #24215696, Fiona Porter, Keller Williams Realty. Smart MLS
- $795,0004 bd3 ba2.5k sqft3 Little Hollow Road, Madison, CT 06443For SaleMLS ID #24205125, Susan Woods, William Pitt Sotheby's Int'l. Smart MLS
- $574,9004 bd3 ba2.3k sqft225 Bethmour Road, Bethany, CT 06524For SaleMLS ID #24210574, Jeff Grossarth, Realty ONE Group Connect. Smart MLS
- $500,0003 bd3 ba2k sqft240 Route 148, Killingworth, CT 06419For SaleMLS ID #24211529, Tommy Connors, Redfin Corporation. Smart MLS
- $425,0002 bd1 ba1.2k sqft779 Middletown Avenue, North Haven, CT 06473For SaleMLS ID #24213503, Samantha L. Celentano, Coldwell Banker Realty. Smart MLS
- $624,9003 bd3 ba1.8k sqft362 Racebrook Road, Orange, CT 06477For SaleMLS ID #24215415, Karen Kline, Coldwell Banker Realty. Smart MLS
- $629,9003 bd2 ba2.9k sqft14 Rice Road, Woodbridge, CT 06525For SaleMLS ID #24191904, Regina M. Sauer, Houlihan Lawrence WD. Smart MLS
- $769,0003 bd3 ba2.9k sqft2 Patrick Lane, Branford, CT 06405For SaleMLS ID #24215685, Jules G Etes, William Pitt Sotheby's Int'l. Smart MLS
- $615,0003 bd3 ba2.5k sqft128 Killingworth Road, Haddam, CT 06441For SaleMLS ID #24182766, Lori A. Vogel, William Raveis Real Estate. Smart MLS
- $649,0003 bd2 ba2k sqft1105 Northrop Road, Wallingford, CT 06492For SaleMLS ID #24201580, Shari DiDomenico, Berkshire Hathaway NE Prop.. Smart MLS
