Welcome to 55 Valley Road, a charming and move-in-ready 2-bedroom ranch offering more space and potential than meets the eye! Freshly painted and filled with natural light, this inviting home features beautiful hardwood floors, newer windows, a newer roof (3.5 yrs), and a bright kitchen with stainless steel appliances. The finished lower level provides valuable additional living space-perfect for a family room, home office, playroom, gym, or whatever suits your needs. Step outside to a spacious deck overlooking the fenced backyard, creating a great setting for entertaining, pets, play, or simply relaxing outdoors. Looking for room to grow? Pull-down stairs lead to a floored attic, offering excellent storage today and exciting future possibilities. With the potential to add a permanent staircase and finish the attic, there may be an opportunity to create one or two additional bedrooms or living space, subject to necessary approvals. Conveniently located near shopping, dining, highways, 15 minutes to downtown New Haven, 55 Valley Road combines easy one-level living, bonus finished space, a great yard, and future expansion potential-all in one terrific package!
For sale
$315,000
55 Valley Road, Hamden, CT 06514
2beds
1,340sqft
Single Family Residence
Built in 1942
5,227 Square Feet Lot
$278,800 Zestimate®
$235/sqft
$-- HOA
What's special
- 3 days |
- 185 |
- 15 |
Zillow last checked:
Listing updated:
Listed by:
Sarah Beth Luce-Del Prete (203)887-2295,
Coldwell Banker Realty 203-389-0015
Source: Smart MLS,MLS#: 24149761
Facts & features
Interior
Bedrooms & bathrooms
- Bedrooms: 2
- Bathrooms: 1
- Full bathrooms: 1
Primary bedroom
- Features: Hardwood Floor
- Level: Main
- Area: 137.8 Square Feet
- Dimensions: 13 x 10.6
Bedroom
- Features: Hardwood Floor
- Level: Main
- Area: 132.6 Square Feet
- Dimensions: 13 x 10.2
Family room
- Features: Remodeled, Laminate Floor
- Level: Lower
- Area: 565.4 Square Feet
- Dimensions: 25.7 x 22
Kitchen
- Features: Remodeled, Laminate Floor
- Level: Main
- Area: 99 Square Feet
- Dimensions: 11 x 9
Living room
- Features: Hardwood Floor
- Level: Main
- Area: 196 Square Feet
- Dimensions: 14 x 14
Heating
- Forced Air, Natural Gas
Cooling
- Ceiling Fan(s)
Appliances
- Included: Gas Range, Microwave, Refrigerator, Dishwasher, Water Heater
- Laundry: Lower Level
Features
- Wired for Data, Open Floorplan
- Windows: Thermopane Windows
- Basement: Full,Storage Space,Partially Finished
- Attic: Storage,Partially Finished,Floored,Pull Down Stairs
- Has fireplace: No
Interior area
- Total structure area: 1,340
- Total interior livable area: 1,340 sqft
- Finished area above ground: 775
- Finished area below ground: 565
Property
Parking
- Total spaces: 3
- Parking features: Off Street, Driveway, Private, Paved
- Has uncovered spaces: Yes
Features
- Patio & porch: Deck
- Exterior features: Sidewalk, Lighting
- Fencing: Full
Lot
- Size: 5,227 Square Feet
- Features: Level
Details
- Additional structures: Shed(s)
- Parcel number: 1134670
- Zoning: R4
Construction
Type & style
- Home type: SingleFamily
- Architectural style: Ranch
- Property subtype: Single Family Residence
Materials
- Aluminum Siding
- Foundation: Concrete Perimeter
- Roof: Asphalt
Condition
- New construction: No
- Year built: 1942
Utilities & green energy
- Sewer: Public Sewer
- Water: Public
Green energy
- Energy efficient items: Windows
Community & HOA
Community
- Features: Medical Facilities, Playground, Shopping/Mall
- Security: Security System
HOA
- Has HOA: No
Location
- Region: Hamden
Financial & listing details
- Price per square foot: $235/sqft
- Tax assessed value: $147,840
- Annual tax amount: $7,670
- Date on market: 8/19/2026
Estimated market value
$278,800
$256,000 - $298,000
$2,498/mo
Price history
| Date | Event | Price |
|---|---|---|
| 8/22/2026 | Listed for sale | $315,000+113.6%$235/sqft |
Source:  Smart MLS #24149761 Report a problem Smart MLS #24149761 Report a problem | ||
| 9/30/2010 | Sold | $147,500-4.5%$110/sqft |
Source: Smart MLS #M9123838 Report a problem | ||
| 8/13/2010 | Pending sale | $154,500$115/sqft |
Source: REMAX ALLIANCE #M9123838 Report a problem | ||
| 8/5/2010 | Price change | $154,500-0.3%$115/sqft |
Source: REMAX ALLIANCE #M9123838 Report a problem | ||
| 7/17/2010 | Price change | $155,000-3.1%$116/sqft |
Source: REMAX ALLIANCE #M9121210 Report a problem | ||
| 4/20/2010 | Price change | $159,999-2.7%$119/sqft |
Source: REMAX ALLIANCE #M9121210 Report a problem | ||
| 3/17/2010 | Listed for sale | $164,500+41.8%$123/sqft |
Source: REMAX ALLIANCE #M9121210 Report a problem | ||
| 4/30/2002 | Sold | $116,000-7.9%$87/sqft |
Source: Smart MLS #N189599 Report a problem | ||
| 6/3/1988 | Sold | $126,000$94/sqft |
Source: Public Record Report a problem | ||
Public tax history
| Year | Property taxes | Tax assessment |
|---|---|---|
| 2025 | $7,670 +54.4% | $147,840 +65.5% |
| 2024 | $4,967 -1.4% | $89,320 |
| 2023 | $5,036 +1.6% | $89,320 |
| 2022 | $4,955 +5.8% | $89,320 |
| 2021 | $4,684 +0% | $89,320 +17.7% |
| 2020 | $4,684 +26.4% | $75,880 |
| 2019 | $3,707 +1.9% | $75,880 |
| 2018 | $3,639 +6% | $75,880 |
| 2017 | $3,434 -0.2% | $75,880 |
| 2016 | $3,442 -15.6% | $75,880 -24% |
| 2015 | $4,080 +2.4% | $99,820 |
| 2014 | $3,986 +2.5% | $99,820 |
| 2013 | $3,887 +4.9% | $99,820 |
| 2012 | $3,707 +6.8% | $99,820 |
| 2011 | $3,471 +9.1% | $99,820 -7.7% |
| 2010 | $3,182 +0% | $108,150 |
| 2009 | $3,181 0% | $108,150 |
| 2008 | $3,182 +1.1% | $108,150 |
| 2007 | $3,147 +4.1% | $108,150 |
| 2006 | $3,023 +19.9% | $108,150 +85.5% |
| 2005 | $2,521 +15% | $58,310 |
| 2003 | $2,193 +9.2% | $58,310 |
| 2001 | $2,009 | $58,310 |
Find assessor info on the county website
Monthly payment
Est. payment
Payment breakdown
Explore the cost of this home by adjusting the details. Changes won't be saved.Climate risks
Neighborhood: 06514
Nearby schools
GreatSchools rating
- 3/10Church Street SchoolGrades: PK-6Distance: 0.4 mi
- 5/10Hamden Middle SchoolGrades: 7-8Distance: 2.1 mi
- 4/10Hamden High SchoolGrades: 9-12Distance: 1.1 mi
Schools provided by the listing agent
- High: Hamden
Source: Smart MLS. This data may not be complete. We recommend contacting the local school district to confirm school assignments for this home.
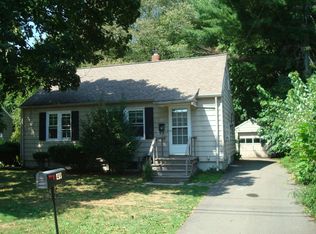
- $291,7002 bd1 ba744 sqft49 Valley Rd, Hamden, CT 06514Off Market

- $365,1004 bd2 ba1.7k sqft61 Valley Rd, Hamden, CT 06514Off Market
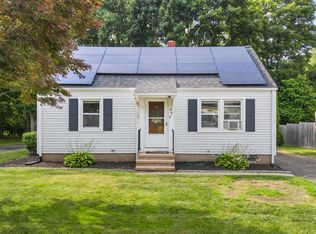
- $275,0003 bd1 ba1.1k sqft67 Valley Rd, Hamden, CT 06514Sold
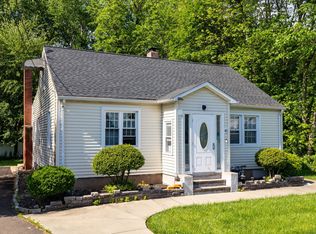
- $315,0002 bd1 ba1.4k sqft45 Valley Rd, Hamden, CT 06514Sold
- $352,1004 bd2 ba1.6k sqft52 Valley Rd, Hamden, CT 06514Off Market
- $372,0003 bd2 ba1.3k sqft62 Valley Rd, Hamden, CT 06514Off Market
- $300,1002 bd1 ba1k sqft58 Valley Rd, Hamden, CT 06514Off Market
- $--3 bd1 ba-- sqft73 Valley Rd #73, Hamden, CT 06514Off Market
A local agent can set up tours, give advice and negotiate with sellers.
Similar homes
- $319,0002 bd1 ba1.1k sqft225 Blue Hills Avenue, Hamden, CT 06514For Sale

 MLS ID #24200032, Rick Bassett, Coldwell Banker Realty. Smart MLS
 - $329,9003 bd1 ba1.2k sqft632 Circular Avenue, Hamden, CT 06514For Sale
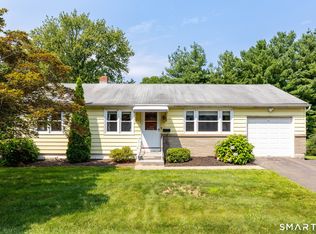 MLS ID #24198628, Kelsey L. Oddo, Kelsey & Co. Real Estate. Smart MLS
 - $347,5003 bd2 ba1.1k sqft160 Wilmot Road, Hamden, CT 06514For Sale
 MLS ID #24197433, Skip South, Century 21 AllPoints Realty. Smart MLS
 - $419,9003 bd3 ba1.6k sqft75 Springdale Street, Hamden, CT 06514For Sale
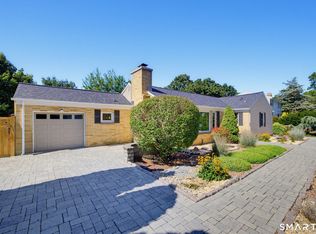 MLS ID #24199974, Tommy Warren, Coldwell Banker Realty. Smart MLS
 - $329,0003 bd2 ba1.1k sqft40 Woodland Ave, Hamden, CT 06514For Sale By Owner
- $325,0003 bd1 ba1k sqft50 Albert Road, Hamden, CT 06514For SaleMLS ID #24189902, Steven Miller, Coldwell Banker Realty. Smart MLS
- $324,9003 bd2 ba1.5k sqft63 Long Meadow Avenue, Hamden, CT 06514For SaleMLS ID #24197406, Fabian M. Weir, PrefeQ Realty. Smart MLS
- $339,0003 bd1 ba1.4k sqft59 Hayward Road, Hamden, CT 06514For SaleMLS ID #24171658, Audra Digello, Coldwell Banker Realty. Smart MLS
- $317,5003 bd2 ba1.1k sqft138 Sebec Street, Hamden, CT 06517For SaleMLS ID #24199963, Tracy L. Matthews, Coldwell Banker Realty. Smart MLS
- $325,0003 bd2 ba1.3k sqft28 Concord Street, Hamden, CT 06514For SaleMLS ID #24190414, Yvette M. McNeil, McNeil Realty LLC. Smart MLS
- $339,9003 bd2 ba1.3k sqft53 Hillcrest Avenue, Hamden, CT 06514For SaleMLS ID #24193374, Jeffrey Puciato, Puciato Altieri Realty Group. Smart MLS
- $295,0003 bd1 ba1.4k sqft849 Wintergreen Avenue, Hamden, CT 06514For SaleMLS ID #24186469, Robert Bishop, Bishop, Edward & Roberts, LLC. Smart MLS
- $289,0003 bd2 ba1.4k sqft15 Homestead Avenue, Hamden, CT 06514For SaleMLS ID #24185062, Kathleen E. Hoyt, Dow Della Valle. Smart MLS
- $314,9003 bd2 ba1k sqft166 Woodin Street, Hamden, CT 06514For SaleMLS ID #24172148, Marilyn Rosa, Rosa Realty LLC. Smart MLS
- $285,0003 bd2 ba984 sqft712 Woodin Street, Hamden, CT 06514For SaleMLS ID #24195210, Shermaine Edmonds, Charter Oak Real Estate & Mgmt. Smart MLS
- $309,9003 bd3 ba1.5k sqft127 Laurel Road, New Haven, CT 06515For SaleMLS ID #24199937, Mitchell Stevenson, William Raveis Real Estate. Smart MLS
- $389,9002 bd2 ba1.2k sqft60 Gilbert Avenue, Hamden, CT 06514For SaleMLS ID #24182466, Michael C. Violano, Calcagni Real Estate. Smart MLS
- $334,9003 bd1 ba1k sqft28 Thayer Road, Hamden, CT 06514For SaleMLS ID #24178104, Matt Ginger, BHGRE Gaetano Marra Homes. Smart MLS
- $295,0003 bd1 ba974 sqft68 Whiting Street, Hamden, CT 06514For SaleMLS ID #24195698, Diego Lander, Roundtree Realty LLC. Smart MLS
- $300,0003 bd1 ba1.5k sqft94 Second Street, Hamden, CT 06514For SaleMLS ID #24176708, Steven Lage, Coldwell Banker Realty. Smart MLS
