This property is being sold 'AS IS' and presents a significant project for the right buyer. Opportunity knocks! Up for a RENO? This home requires extensive work, including mold remediation and general repairs throughout. Due to the current condition of the property, financing and appraisal may be difficult, this opportunity is suited for cash buyers due to the damage of a tree strike. For safety reasons, all prospective buyers must be accompanied by the listing agent at all times. Entry onto the property and into the structure is strictly at the buyer's own risk. The seller and the listing agency, assume no liability for any injury, loss or damage incurred during viewing. Buyers are to perform their own due diligence.
Under contract
$475,000
53 Summer Hill Road, Madison, CT 06443
4beds
2,024sqft
Single Family Residence
Built in 1978
0.98 Acres Lot
$-- Zestimate®
$235/sqft
$-- HOA
What's special
- 2 days |
- 2,012 |
- 167 |
Likely to sell faster than
Zillow last checked:
Listing updated:
Listed by:
Pamela Kadamus (203)464-3050,
William Pitt Sotheby's Int'l 203-245-6700
Source: Smart MLS,MLS#: 24198304
Facts & features
Interior
Bedrooms & bathrooms
- Bedrooms: 4
- Bathrooms: 3
- Full bathrooms: 2
- 1/2 bathrooms: 1
Rooms
- Room types: Sitting Room
Primary bedroom
- Features: Full Bath, Patio/Terrace, Wall/Wall Carpet
- Level: Upper
Bedroom
- Level: Main
Bedroom
- Level: Main
Bedroom
- Level: Main
Family room
- Level: Main
Kitchen
- Features: Skylight, Vaulted Ceiling(s), Built-in Features, Eating Space
- Level: Main
Living room
- Features: Skylight, Vaulted Ceiling(s), Combination Liv/Din Rm, Wood Stove, Sliders, Wall/Wall Carpet
- Level: Main
Office
- Features: Built-in Features, Sliders, Wall/Wall Carpet
- Level: Lower
Heating
- Forced Air, Oil
Cooling
- Central Air
Appliances
- Included: Cooktop, Oven/Range, Range Hood, Refrigerator, Dishwasher, Washer, Dryer, Electric Water Heater
- Laundry: Main Level
Features
- Open Floorplan
- Doors: French Doors
- Basement: None
- Attic: Pull Down Stairs
- Number of fireplaces: 1
- Fireplace features: Insert
Interior area
- Total structure area: 2,024
- Total interior livable area: 2,024 sqft
- Finished area above ground: 2,024
Property
Parking
- Total spaces: 3
- Parking features: Attached
- Attached garage spaces: 3
Features
- Patio & porch: Deck
- Exterior features: Balcony, Garden, Lighting, Stone Wall
Lot
- Size: 0.98 Acres
- Features: Wooded, Landscaped
Details
- Parcel number: 1159316
- Zoning: RU-1
- Other equipment: Generator
Construction
Type & style
- Home type: SingleFamily
- Architectural style: Contemporary
- Property subtype: Single Family Residence
Materials
- Wood Siding
- Foundation: Concrete Perimeter
- Roof: Asphalt,Flat
Condition
- New construction: No
- Year built: 1978
Utilities & green energy
- Sewer: Septic Tank
- Water: Well
Community & HOA
Community
- Features: Health Club, Library, Medical Facilities, Shopping/Mall, Tennis Court(s)
HOA
- Has HOA: No
Location
- Region: Madison
Financial & listing details
- Price per square foot: $235/sqft
- Tax assessed value: $347,800
- Annual tax amount: $7,801
- Date on market: 8/12/2026
Estimated market value
Not available
Estimated sales range
Not available
Not available
Price history
| Date | Event | Price |
|---|---|---|
| 8/14/2026 | Pending sale | $475,000$235/sqft |
Source:  Smart MLS #24198304 Report a problem Smart MLS #24198304 Report a problem | ||
| 8/12/2026 | Listed for sale | $475,000-40.6%$235/sqft |
Source: Smart MLS #24198304 Report a problem | ||
| 7/3/2026 | Listing removed | $799,000$395/sqft |
Source: Smart MLS #24178103 Report a problem | ||
| 6/16/2026 | Listed for sale | $799,000+217.1%$395/sqft |
Source: Smart MLS #24178103 Report a problem | ||
| 4/16/1992 | Sold | $252,000$125/sqft |
Source: Public Record Report a problem | ||
Public tax history
| Year | Property taxes | Tax assessment |
|---|---|---|
| 2025 | $7,801 +1.9% | $347,800 |
| 2024 | $7,652 +3.4% | $347,800 +40.9% |
| 2023 | $7,400 +1.9% | $246,900 |
| 2022 | $7,261 +1.9% | $246,900 |
| 2021 | $7,123 +3.8% | $246,900 |
| 2020 | $6,863 -2% | $246,900 |
| 2019 | $7,000 -8.3% | $246,900 -9.3% |
| 2018 | $7,632 +2.7% | $272,200 |
| 2017 | $7,431 +3.1% | $272,200 |
| 2016 | $7,211 +2.8% | $272,200 |
| 2015 | $7,012 -24.6% | $272,200 -26.3% |
| 2014 | $9,295 +23.4% | $369,300 |
| 2013 | $7,530 +3.1% | $369,300 |
| 2012 | $7,301 +2.4% | $369,300 |
| 2010 | $7,131 +3.7% | $369,300 +0% |
| 2009 | $6,875 +4.4% | $369,200 |
| 2008 | $6,587 +14.9% | $369,200 +50.4% |
| 2007 | $5,732 +4.8% | $245,500 |
| 2006 | $5,470 +5% | $245,500 |
| 2005 | $5,212 +11.1% | $245,500 |
| 2003 | $4,692 +4% | $245,500 +42.9% |
| 2001 | $4,511 | $171,800 |
Find assessor info on the county website
Monthly payment
Est. payment
Payment breakdown
Explore the cost of this home by adjusting the details. Changes won't be saved.Climate risks
Neighborhood: 06443
Nearby schools
GreatSchools rating
- 9/10Dr. Robert H. Brown Middle SchoolGrades: 4-5Distance: 0.8 mi
- 9/10Walter C. Polson Upper Middle SchoolGrades: 6-8Distance: 2.4 mi
- 10/10Daniel Hand High SchoolGrades: 9-12Distance: 2.6 mi
Schools provided by the listing agent
- High: Daniel Hand
Source: Smart MLS. This data may not be complete. We recommend contacting the local school district to confirm school assignments for this home.
- $596,4005 bd3 ba2k sqft61 Summer Hill Rd, Madison, CT 06443Off Market
- $523,9004 bd2 ba2k sqft43 Summer Hill Rd, Madison, CT 06443Off Market
- $803,6003 bd3 ba3.3k sqft25 Harkness Dr, Madison, CT 06443Off Market
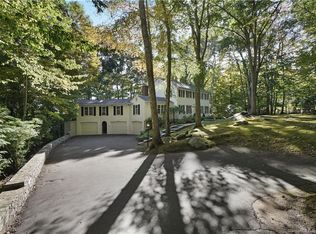
- $715,3004 bd2 ba2.7k sqft17 Harkness Dr, Madison, CT 06443Off Market
- $706,1003 bd3 ba2.4k sqft39 Summer Hill Rd, Madison, CT 06443Off Market
- $770,0004 bd3 ba2.7k sqft33 Harkness Dr, Madison, CT 06443Sold
- $892,4004 bd5 ba3.9k sqft5 Harkness Dr, Madison, CT 06443Off Market
- $1,002,9004 bd3 ba3.1k sqft30 Summer Hill Rd, Madison, CT 06443Off Market
A local agent can set up tours, give advice and negotiate with sellers.
Similar homes
- $489,0003 bd1 ba1.1k sqft99 Cow Hill Road, Clinton, CT 06413For Sale
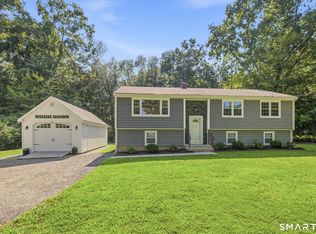
 MLS ID #24198612, Dee Hasuly, KW Legacy Partners. Smart MLS
 - $535,0003 bd2 ba1.5k sqft1144 Long Hill Road, Guilford, CT 06437For Sale
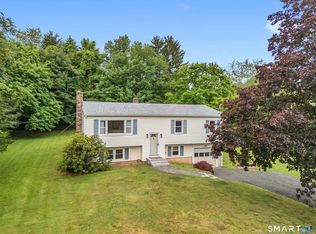 MLS ID #24199068, Emily Lovejoy, William Raveis Real Estate. Smart MLS
 - $449,0004 bd2 ba2.1k sqft75 Brinsmade Road, Hamden, CT 06514For Sale
 MLS ID #24182612, Chelsey DeFrancesco, eXp Realty. Smart MLS
 - $524,9254 bd2 ba2.1k sqft24 Amos Street, Hamden, CT 06518For Sale
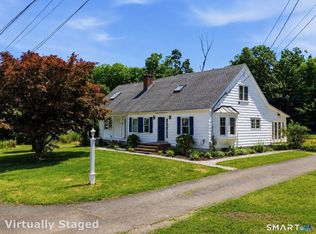 MLS ID #24198908, Maria Pirulli, Five Stars Realty. Smart MLS
 - $474,9002 bd2 ba1.4k sqft704 Towner Swamp Road, Guilford, CT 06437For SaleMLS ID #24185325, Linda Toscano, Coldwell Banker Realty. Smart MLS
- $459,9004 bd2 ba1.6k sqft2 Burr Hill Terrace, North Branford, CT 06471For SaleMLS ID #24195535, Amru Abo-Alaial, RE/MAX One. Smart MLS
- $499,9003 bd2 ba1.6k sqft1 Sachem Drive, North Haven, CT 06473For SaleMLS ID #24197519, Karen MacKenzie, Coldwell Banker Realty. Smart MLS
- $599,0004 bd3 ba1.8k sqft29 Hungry Hill Circle, Guilford, CT 06437For SaleMLS ID #24173324, Steve Burke, Coldwell Banker Realty. Smart MLS
- $524,9003 bd2 ba1.6k sqft94 Quonnipaug Hill Road, Guilford, CT 06437For SaleMLS ID #24168408, Tim Galvin, William Raveis Real Estate. Smart MLS
- $499,9003 bd3 ba2.1k sqft88 Farm Hill Road, Wallingford, CT 06492For SaleMLS ID #24196794, Stacey L. McPherson, KW Legacy Partners. Smart MLS
- $519,9003 bd3 ba2k sqft27 Randolph Street, Wallingford, CT 06492For SaleMLS ID #24197101, Patrick R. Combs, Dan Combs Real Estate. Smart MLS
- $399,9004 bd2 ba1.1k sqft3198 Durham Road, Guilford, CT 06437For SaleMLS ID #24192906, Shawna Rohan, eXp Realty. Smart MLS
- $675,0003 bd3 ba2.8k sqft21 Sunset Ridge, Deep River, CT 06417For SaleMLS ID #24193845, Joel Grossman, Lamacchia Realty. Smart MLS
- $487,0002 bd2 ba1.3k sqftKensington Acres South, Madison, CT 06443For SaleMLS ID #24164028, Greg G. Robbins, Houlihan Lawrence WD. Smart MLS
- $474,9993 bd2 ba2.5k sqft975 Main Street, Hamden, CT 06514For SaleMLS ID #24164220, John Izzo, William Raveis Real Estate. Smart MLS
- $425,0004 bd2 ba1.3k sqft104 Bell Street, Middletown, CT 06457For SaleMLS ID #24197069, Warren P. Juall, HOMESELL. Smart MLS
- $680,0004 bd3 ba2.2k sqft49 Melissa Drive, North Haven, CT 06473For SaleMLS ID #24196815, Eileen Smith, Pearce Real Estate. Smart MLS
- $695,0004 bd3 ba2.1k sqft161 Leetes Island Road, Branford, CT 06405For SaleMLS ID #24197989, Bill H. Mooney, William Raveis Real Estate. Smart MLS
- $349,9003 bd2 ba1.5k sqft31 Ann Street, East Haven, CT 06512For SaleMLS ID #24187345, Marie I. Matta-Isona, iVision Real Estate. Smart MLS
- $525,0003 bd2 ba1.2k sqft100 Pratt Road, Clinton, CT 06413For SaleMLS ID #24164274, Mary Tirozzi, Century 21 AllPoints Realty. Smart MLS
