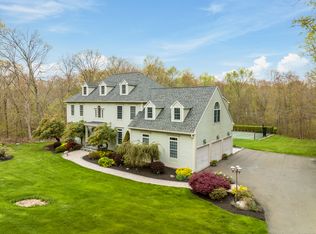
CUSTOM MADISON ESTATE: Private 2.11-Acre Oasis with Heated Inground Pool. Custom-built in 2001 for the original owners, this exceptional Madison estate offers over 5,400SF of meticulously designed living space set on a private 2.11-acre lot. Designed for both refined daily living and high-end entertaining, the home boasts 4 bedrooms, 4.5 bathrooms, and an ideal layout for modern flexibility. At the heart of the main level, an oversized family room features dramatic vaulted ceilings and a cozy wood-burning fireplace, creating an inviting space to gather. Distanced remote work is effortless with two dedicated home office spaces. The expansive floor plan spans 4,421 square feet between the 1st & 2nd floors, supplemented by an additional 998 square feet in the partially finished basement-perfect for a rec room, craft area, home gym, or media center. A rare highlight is the versatile bonus room above the garage, complete with its own dedicated full bath and laundry area-making it ideal for an au-pair suite, guest quarters, or a private creative studio. Outdoors, step into your own private New England retreat. The professionally landscaped grounds feature a heated inground pool surrounded by lush greenery, offering complete tranquility and an idyllic summer setup. Over 7 acres of Land Trust are located behind the home. Conveniently located near Rt 80, for easy access to New Haven and all points north, this turn-key custom home represents shoreline living at its finest!
For sale
$1,250,000
77 Hickory Lane, Madison, CT 06443
4beds
4,421sqft
Single Family Residence
Built in 2001
2.11 Acres Lot
$1,204,800 Zestimate®
$283/sqft
$-- HOA
What's special
- 1 day
- 595
- 39
Zillow last checked:
Listing updated:
Listed by:
Kirsten Adams (203)500-4000,
William Pitt Sotheby's Int'l 203-245-6700
Source: Smart MLS,MLS#: 24207730
Facts & features
Interior
Bedrooms & bathrooms
- Bedrooms: 4
- Bathrooms: 5
- Full bathrooms: 4
- 1/2 bathrooms: 1
Primary bedroom
- Features: High Ceilings, Bedroom Suite, Fireplace, Full Bath, Walk-In Closet(s), Hardwood Floor
- Level: Upper
- Area: 300 Square Feet
- Dimensions: 15 x 20
Bedroom
- Features: High Ceilings, Wall/Wall Carpet
- Level: Upper
- Area: 143 Square Feet
- Dimensions: 11 x 13
Bedroom
- Features: High Ceilings, Wall/Wall Carpet
- Level: Upper
- Area: 99 Square Feet
- Dimensions: 9 x 11
Bedroom
- Features: High Ceilings, Hardwood Floor
- Level: Upper
- Area: 210 Square Feet
- Dimensions: 14 x 15
Dining room
- Features: High Ceilings, Hardwood Floor
- Level: Main
- Area: 210 Square Feet
- Dimensions: 14 x 15
Family room
- Features: Vaulted Ceiling(s), Fireplace, Sliders, Hardwood Floor
- Level: Main
- Area: 513 Square Feet
- Dimensions: 19 x 27
Kitchen
- Features: High Ceilings, Granite Counters, Kitchen Island, Sliders, Hardwood Floor
- Level: Main
- Area: 360 Square Feet
- Dimensions: 15 x 24
Living room
- Features: High Ceilings, Hardwood Floor
- Level: Main
- Area: 196 Square Feet
- Dimensions: 14 x 14
Media room
- Features: Half Bath, Wall/Wall Carpet
- Level: Lower
- Area: 1131 Square Feet
- Dimensions: 29 x 39
Office
- Features: High Ceilings, Hardwood Floor
- Level: Main
- Area: 132 Square Feet
- Dimensions: 12 x 11
Rec play room
- Features: High Ceilings, Full Bath, Wall/Wall Carpet
- Level: Upper
- Area: 528 Square Feet
- Dimensions: 22 x 24
Heating
- Forced Air, Oil
Cooling
- Central Air
Appliances
- Included: Oven/Range, Oven, Refrigerator, Dishwasher, Washer, Dryer, Water Heater
- Laundry: Upper Level
Features
- Basement: Full,Interior Entry,Partially Finished
- Attic: Floored,Walk-up
- Number of fireplaces: 2
Interior area
- Total structure area: 4,421
- Total interior livable area: 4,421 sqft
- Finished area above ground: 4,421
Property
Parking
- Total spaces: 6
- Parking features: Attached, Paved, Driveway, Garage Door Opener, Private
- Attached garage spaces: 3
- Has uncovered spaces: Yes
Features
- Patio & porch: Deck
- Exterior features: Underground Sprinkler
- Has private pool: Yes
- Pool features: Heated, Vinyl, In Ground
- Fencing: Partial
Lot
- Size: 2.11 Acres
- Features: Subdivided, Level, Landscaped
Details
- Parcel number: 2221627
- Zoning: RU-1
- Other equipment: Generator
Construction
Type & style
- Home type: SingleFamily
- Architectural style: Colonial
- Property subtype: Single Family Residence
Materials
- Vinyl Siding
- Foundation: Concrete Perimeter
- Roof: Asphalt
Condition
- New construction: No
- Year built: 2001
Utilities & green energy
- Sewer: Septic Tank
- Water: Well
- Utilities for property: Cable Available
Community & HOA
HOA
- Has HOA: No
Location
- Region: Madison
Financial & listing details
- Price per square foot: $283/sqft
- Tax assessed value: $737,200
- Annual tax amount: $17,000
- Date on market: 9/17/2026
Estimated market value
$1,204,800
$1.14M - $1.27M
$7,845/mo
Price history
| Date | Event | Price |
|---|---|---|
| 9/19/2026 | Listed for sale | $1,250,000+114.8%$283/sqft |
Source:  Smart MLS #24207730 Report a problem Smart MLS #24207730 Report a problem | ||
| 8/23/2001 | Sold | $582,000$132/sqft |
Source: Public Record Report a problem | ||
Public tax history
| Year | Property taxes | Tax assessment |
|---|---|---|
| 2025 | $16,535 +2% | $737,200 +0% |
| 2024 | $16,214 +8.6% | $737,000 +47.9% |
| 2023 | $14,934 +1.9% | $498,300 |
| 2022 | $14,655 +1.9% | $498,300 |
| 2021 | $14,376 +0% | $498,300 |
| 2020 | $14,376 +1.8% | $498,300 |
| 2019 | $14,127 +3.2% | $498,300 +2% |
| 2018 | $13,692 +2.7% | $488,300 |
| 2017 | $13,331 +3.1% | $488,300 |
| 2016 | $12,935 +2.8% | $488,300 |
| 2015 | $12,579 -30.1% | $488,300 -31.7% |
| 2014 | $17,986 +23.4% | $714,600 |
| 2013 | $14,571 +3.1% | $714,600 |
| 2012 | $14,128 +2.4% | $714,600 |
| 2010 | $13,799 +3.7% | $714,600 |
| 2009 | $13,306 +4.4% | $714,600 |
| 2008 | $12,748 +8.2% | $714,600 +41.6% |
| 2007 | $11,780 +4.8% | $504,500 |
| 2006 | $11,240 +4.9% | $504,500 |
| 2005 | $10,711 +11.1% | $504,500 |
| 2003 | $9,641 +611.5% | $504,500 +877.7% |
| 2001 | $1,355 | $51,600 |
Find assessor info on the county website
Monthly payment
Est. payment
Payment breakdown
Explore the cost of this home by adjusting the details. Changes won't be saved.Climate risks
Neighborhood: 06443
Nearby schools
Schools provided by the listing agent
- Elementary: Brown Elementary
- High: Daniel Hand
Source: Smart MLS. This data may not be complete. We recommend contacting the local school district to confirm school assignments for this home.
Similar homes
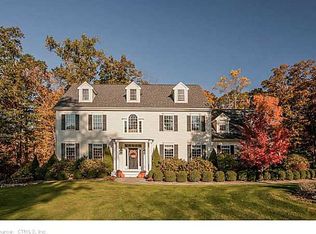
- $1,350,0004 bd3 ba4k sqft420 Summer Hill Road, Madison, CT 06443For Sale

 MLS ID #24200477, Mark McElrath, William Pitt Sotheby's Int'l. Smart MLS
 - $1,300,0005 bd4 ba4.7k sqft77 Silo Hill, Madison, CT 06443For Sale
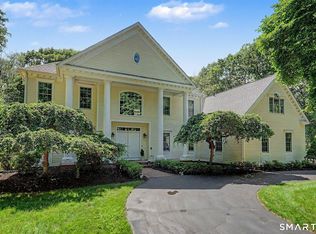 MLS ID #24183446, Cathy Lynch, Coldwell Banker Realty. Smart MLS
 - $1,200,0005 bd6 ba3.8k sqft1209 Durham Road, Madison, CT 06443For Sale
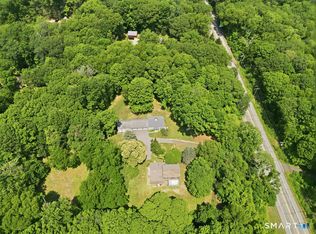 MLS ID #24187090, Heather Clinton, Berkshire Hathaway NE Prop.. Smart MLS
 - $795,0004 bd3 ba2.5k sqft3 Little Hollow Road, Madison, CT 06443For Sale
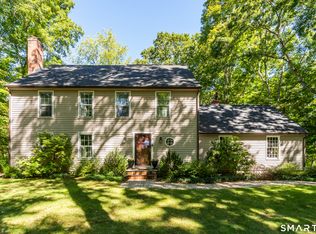 MLS ID #24205125, Susan Woods, William Pitt Sotheby's Int'l. Smart MLS
 - $1,200,0004 bd4 ba2.3k sqft148 Mungertown Road, Madison, CT 06443For SaleMLS ID #24205471, Allison Ciarcia, William Raveis Real Estate. Smart MLS
- $1,450,0004 bd5 ba4.6k sqft8 Lindera Lane, Clinton, CT 06413For SaleMLS ID #24206361, Tammy J. Tinnerello, William Pitt Sotheby's Int'l. Smart MLS
- $739,9004 bd4 ba3.3k sqft393 Copse Road, Madison, CT 06443For SaleMLS ID #24191537, Tania Melo, Coldwell Banker Realty. Smart MLS
- $1,150,0004 bd4 ba3.7k sqft9 Inwood Drive, Guilford, CT 06437For SaleMLS ID #24203610, Gloria Gibney, Gibney Real Estate. Smart MLS
- $625,0005 bd2 ba2.6k sqft39 Mill Road, Madison, CT 06443For SaleMLS ID #24206863, Tom Clancy, William Pitt Sotheby's Int'l. Smart MLS
- $1,299,9004 bd4 ba4.1k sqft180 Green Hill Road, Killingworth, CT 06419For SaleMLS ID #24167793, James Luth, HERE Realty. Smart MLS
- $995,0004 bd3 ba3.3k sqft155 Stony Creek Road, Branford, CT 06405For SaleMLS ID #24206793, Allison Bonito, William Pitt Sotheby's Int'l. Smart MLS
- $749,9004 bd4 ba3k sqft2125 Durham Road, Madison, CT 06443For SaleMLS ID #24195345, Jane Cardarelli, William Raveis Real Estate. Smart MLS
- $1,125,0004 bd3 ba2.2k sqft84 Fair Street, Guilford, CT 06437For SaleMLS ID #24205158, Kirsten Adams, William Pitt Sotheby's Int'l. Smart MLS
- $1,295,0004 bd5 ba4.9k sqft53 Oakridge Drive, Westbrook, CT 06498For SaleMLS ID #24190188, Cheryl Cook, Re/Max Valley Shore. Smart MLS
- $750,0003 bd4 ba2.3k sqft628 Route 148 Route, Killingworth, CT 06419For SaleMLS ID #24206946, Bob Allison, William Pitt Sotheby's Int'l. Smart MLS
- $925,0004 bd3 ba3.5k sqft14 James Vincent Drive, Clinton, CT 06413For SaleMLS ID #24205932, Kirsten Adams, William Pitt Sotheby's Int'l. Smart MLS
- $1,200,0003 bd4 ba3.6k sqft212 Mulberry Point Road, Guilford, CT 06437For SaleMLS ID #24198331, Steven D. Elek, RE/MAX Heritage. Smart MLS
- $1,250,0003 bd4 ba3.5k sqftGuilford Commons, Guilford, CT 06437For SaleMLS ID #24206814, Heather M. Fitzgerald, Coldwell Banker Realty. Smart MLS
- $699,9004 bd3 ba2.4k sqft7 Milestone Lane, Madison, CT 06443For SaleMLS ID #24195695, Cathy Lynch, Coldwell Banker Realty. Smart MLS
