Gambrel colonial offering lots of privacy and 4 garages in The Purchase section of town. This 3 bedroom 2 bath home is sited on a 3.16 acre interior lot. The house is not visible from the road. Off the formal living room is a truly stunning sun room with large windows and sliders on three sides. This comfortable space includes exposed beams and an LP gas fireplace. on the other side of the center hall is a formal dining room with hardwood floors. The kitchen includes white cabinets and a center island while being open to the family room with a word burning fireplace. There is a full bathroom just off the kitchen. Three bedroom including the primary are upstairs where another full bath has a soaking tub/shower. The basement is partially finished and makes an excellent hobby or recreation room. In addition to a 2 car attached garage the property includes a 2 car detached garage on the other side of the circular driveway. The back of the home features a spacious wrap around deck, lawn and wooded privacy. The home sits nearly adjacent to 250+ acres of open space.
For sale
$689,900
1167 Purchase Brook Road, Southbury, CT 06488
3beds
2,162sqft
Single Family Residence
Built in 1976
3.12 Acres Lot
$-- Zestimate®
$319/sqft
$-- HOA
What's special
- 4 days |
- 300 |
- 14 |
Zillow last checked:
Listing updated:
Listed by:
Justin Bette (203)217-5768,
Century 21 Bette Real Estate 203-264-2500
Source: Smart MLS,MLS#: 24198217
Facts & features
Interior
Bedrooms & bathrooms
- Bedrooms: 3
- Bathrooms: 2
- Full bathrooms: 2
Primary bedroom
- Level: Upper
Bedroom
- Level: Upper
Bedroom
- Level: Upper
Dining room
- Level: Main
Family room
- Level: Main
Kitchen
- Level: Main
Living room
- Level: Main
Rec play room
- Level: Lower
Sun room
- Level: Main
Heating
- Forced Air, Oil
Cooling
- Central Air
Appliances
- Included: Cooktop, Refrigerator, Dishwasher, Washer, Dryer, Electric Water Heater, Water Heater
- Laundry: Main Level
Features
- Wired for Data
- Basement: Full,Partially Finished
- Attic: Access Via Hatch
- Number of fireplaces: 1
Interior area
- Total structure area: 2,162
- Total interior livable area: 2,162 sqft
- Finished area above ground: 2,162
Property
Parking
- Total spaces: 10
- Parking features: Attached, Detached, Off Street
- Attached garage spaces: 4
Features
- Patio & porch: Deck, Patio
- Exterior features: Rain Gutters
Lot
- Size: 3.12 Acres
- Features: Interior Lot
Details
- Parcel number: 1333293
- Zoning: R-80
Construction
Type & style
- Home type: SingleFamily
- Architectural style: Colonial
- Property subtype: Single Family Residence
Materials
- Clapboard
- Foundation: Concrete Perimeter
- Roof: Asphalt
Condition
- New construction: No
- Year built: 1976
Utilities & green energy
- Sewer: Septic Tank
- Water: Well
Community & HOA
Community
- Features: Golf, Health Club, Lake, Library, Medical Facilities, Park, Shopping/Mall
- Subdivision: The Purchase
HOA
- Has HOA: No
Location
- Region: Southbury
Financial & listing details
- Price per square foot: $319/sqft
- Tax assessed value: $329,990
- Annual tax amount: $7,986
- Date on market: 8/10/2026
Estimated market value
Not available
Estimated sales range
Not available
Not available
Price history
| Date | Event | Price |
|---|---|---|
| 8/14/2026 | Listed for sale | $689,900$319/sqft |
Source:  Smart MLS #24198217 Report a problem Smart MLS #24198217 Report a problem | ||
Public tax history
| Year | Property taxes | Tax assessment |
|---|---|---|
| 2025 | $7,986 +2.5% | $329,990 |
| 2024 | $7,788 +4.9% | $329,990 |
| 2023 | $7,425 +4.5% | $329,990 +33% |
| 2022 | $7,106 -2.3% | $248,110 |
| 2021 | $7,270 +0.6% | $248,110 |
| 2020 | $7,226 +0.1% | $248,110 |
| 2019 | $7,220 +0.3% | $248,110 |
| 2018 | $7,195 +0% | $248,110 +1.1% |
| 2017 | $7,193 +3.2% | $245,480 |
| 2015 | $6,972 +2.9% | $245,480 |
| 2014 | $6,775 +4.5% | $245,480 |
| 2013 | $6,481 +2.3% | $245,480 -17.9% |
| 2012 | $6,336 -0.9% | $298,860 |
| 2011 | $6,396 -0.5% | $298,860 |
| 2010 | $6,425 +2.9% | $298,860 |
| 2009 | $6,246 -1% | $298,860 |
| 2008 | $6,306 +1.9% | $298,860 +22.7% |
| 2007 | $6,187 +1.2% | $243,580 |
| 2006 | $6,114 +5% | $243,580 |
| 2005 | $5,822 +13.8% | $243,580 |
| 2003 | $5,115 +32.5% | $243,580 +54.6% |
| 2001 | $3,861 | $157,600 |
Find assessor info on the county website
Monthly payment
Est. payment
Payment breakdown
Explore the cost of this home by adjusting the details. Changes won't be saved.Climate risks
Neighborhood: 06488
Getting around
0 / 100
Car-DependentNearby schools
GreatSchools rating
- 8/10Gainfield Elementary SchoolGrades: PK-5Distance: 3.4 mi
- 7/10Rochambeau Middle SchoolGrades: 6-8Distance: 3.5 mi
- 8/10Pomperaug Regional High SchoolGrades: 9-12Distance: 6.8 mi
Schools provided by the listing agent
- Elementary: Gainfield
- Middle: Rochambeau
- High: Pomperaug
Source: Smart MLS. This data may not be complete. We recommend contacting the local school district to confirm school assignments for this home.
- $598,4003 bd2 ba2k sqft1195 Purchase Brook Rd, Southbury, CT 06488Off Market
- $410,5002 bd1 ba1.4k sqft1091 Purchase Brook Rd, Southbury, CT 06488Off Market
- $1,031,3005 bd4 ba5.6k sqft1319 Purchase Brook Rd, Southbury, CT 06488Off Market
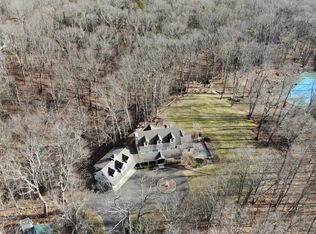
- $450,0003 bd3 ba1.4k sqft1111 Purchase Brook Rd, Southbury, CT 06488Sold

- $432,9002 bd1 ba1.5k sqft1151 Purchase Brook Rd, Southbury, CT 06488Off Market
- $818,0004 bd5 ba4.4k sqft1241 Purchase Brook Rd, Southbury, CT 06488Off Market
- $527,4003 bd3 ba1.5k sqft1183 Purchase Brook Rd, Southbury, CT 06488Off Market
- $561,7003 bd2 ba1.8k sqft1317 Purchase Brook Rd, Southbury, CT 06488Off Market
A local agent can set up tours, give advice and negotiate with sellers.
Similar homes
- $700,0004 bd3 ba2.5k sqft347 Lakeside Road, Southbury, CT 06488For Sale

 MLS ID #24193425, Christine Aquila, Coldwell Banker Realty. Smart MLS
 - $575,0003 bd3 ba2.2k sqft90 Mallory Road, Roxbury, CT 06783For Sale
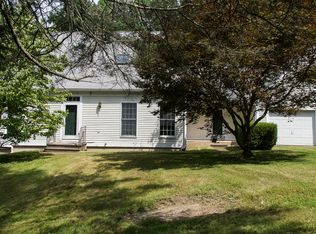 MLS ID #24197990, Rich Pomerantz, William Pitt Sotheby's Int'l. Smart MLS
 - $725,0004 bd3 ba2.5k sqft151 Lantern Park Lane South, Southbury, CT 06488For Sale
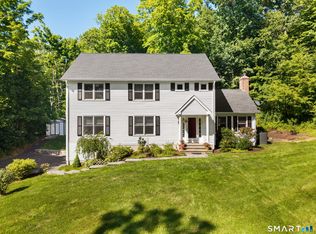 MLS ID #24191111, Patti Guarantano, William Pitt Sotheby's Int'l. Smart MLS
 - $744,9004 bd3 ba2.9k sqft16 Cedar Grove Road, Southbury, CT 06488For Sale
 MLS ID #24191218, Pam Famiglietti, William Raveis Real Estate. Smart MLS
 - $725,0004 bd3 ba3k sqft335 Luna Trl Extension, Southbury, CT 06488For SaleMLS ID #24185952, Donna J. Doyle, Keller Williams Realty. Smart MLS
- $575,0003 bd3 ba2.3k sqft296 Lakemere Drive, Southbury, CT 06488For SaleMLS ID #24198119, Michael Hvizdo, Coldwell Banker Realty. Smart MLS
- $599,9003 bd3 ba2k sqft2 Minuteman Circle #2, Southbury, CT 06488For SaleMLS ID #24196352, Marian Van Egas, Berkshire Hathaway NE Prop.. Smart MLS
- $550,0002 bd2 ba2.6k sqft60 Old Field Road, Southbury, CT 06488For SaleMLS ID #24193617, Mary Monagan, Century 21 Bette Real Estate. Smart MLS
- $699,9003 bd2 ba2.1k sqft16 Velvet Street, Trumbull, CT 06611For SaleMLS ID #24198329, Elizabeth Casey, William Raveis Real Estate. Smart MLS
- $460,0003 bd2 ba1.4k sqft272 Peter Road, Southbury, CT 06488For SaleMLS ID #24194227, Pam Famiglietti, William Raveis Real Estate. Smart MLS
- $799,9003 bd2 ba1.9k sqft27 Brittany Avenue, Trumbull, CT 06611For SaleMLS ID #24199047, Jennie Robbokos, William Raveis Real Estate. Smart MLS
- $549,0003 bd2 ba2k sqft12 Mountain View Avenue, New Milford, CT 06776For SaleMLS ID #24198431, Joe Chemero, Coldwell Banker Realty. Smart MLS
- $629,9003 bd2 ba2.2k sqft10 Anna Drive, Oxford, CT 06478For SaleMLS ID #24196450, Anthony DeLorenzo, Alpha Capital Realty, LLC. Smart MLS
- $639,0004 bd3 ba2.5k sqft36 Chimney Drive, Bethel, CT 06801For SaleMLS ID #24196880, Donna M. Gilbert, Keller Williams Realty. Smart MLS
- $730,0003 bd3 ba2.9k sqft8 White Pine Drive, Brookfield, CT 06804For SaleMLS ID #24183592, Kristen Stolfi, Berkshire Hathaway NE Prop.. Smart MLS
- $779,0004 bd4 ba3k sqft5 Grand Place, Newtown, CT 06470For SaleMLS ID #24194710, Patty Gillen McQuail, Coldwell Banker Realty. Smart MLS
- $585,0003 bd3 ba2.4k sqft124 Chestnut Tree Hill Road Extension, Oxford, CT 06478For SaleMLS ID #24196298, Donna J. Doyle, Keller Williams Realty. Smart MLS
- $680,0004 bd3 ba2.8k sqft11 Lily Lane, Shelton, CT 06484For SaleMLS ID #24188418, Jay Barone, Coldwell Banker Realty. Smart MLS
- $589,9003 bd3 ba2.4k sqft25 Oneil Road, Oxford, CT 06478For SaleMLS ID #24190340, Susan Hotchkiss, Realty ONE Group Connect. Smart MLS
- $544,9004 bd2 ba2.1k sqft325 New Milford Road East, Bridgewater, CT 06752For SaleMLS ID #24183758, Douglas Collins, Coldwell Banker Realty. Smart MLS
