Well-maintained 3-bedroom, 2-bath Raised Ranch situated on a level corner lot in a convenient Groton location. Built in 1963, this home offers a versatile floor plan with comfortable living spaces and numerous features throughout. Oak hardwood flooring extends through the living room, dining room, and all three bedrooms, while natural gas baseboard heat and mini-split A/C units provide year-round comfort. The kitchen is appointed with granite countertops, a stainless steel sink, cherry slow-close cabinetry and drawers, and laminate flooring. Just off the dining area, the sunroom offers additional living space filled with natural light and is perfect for relaxing. The primary bedroom enjoys direct access to the main level full bathroom, adding both convenience and functionality. The finished walkout lower level expands the home's functionality with a spacious family room, a private office featuring a built-in bookcase, and a full bathroom with laundry area, offering flexibility for today's lifestyle needs. Conveniently located within walking distance to the public library, senior center, and Poquonnock Plains Park featuring a walking track, athletic fields, and children's playscape. Bluff Point State Park, local schools, shopping, and dining are all just a short drive away. This property is being sold as an estate sale in as-is condition and presents a wonderful opportunity for buyers to add their personal touches and make it their own.
For sale
$359,900
36 Corey Road, Groton, CT 06340
3beds
1,801sqft
:
Get pre-qualified$2,323/mo
Single Family Residence
Built in 1963
0.29 Acres Lot
$358,000 Zestimate®
$200/sqft
$-- HOA
What's special
- 1 day |
- 764 |
- 52 |
Likely to sell faster than
Zillow last checked:
Listing updated:
Listed by:
Scott Pellerin (860)739-6277,
Coldwell Banker Realty 860-739-6277
Source: Smart MLS,MLS#: 24193717
Facts & features
Interior
Bedrooms & bathrooms
- Bedrooms: 3
- Bathrooms: 2
- Full bathrooms: 2
Rooms
- Room types: Workshop
Primary bedroom
- Features: Hardwood Floor
- Level: Main
Bedroom
- Features: Hardwood Floor
- Level: Main
Bedroom
- Features: Hardwood Floor
- Level: Main
Bathroom
- Features: Full Bath, Tub w/Shower, Laminate Floor
- Level: Main
Bathroom
- Features: Full Bath, Stall Shower
- Level: Lower
Dining room
- Features: Sliders, Hardwood Floor
- Level: Main
Family room
- Level: Lower
Kitchen
- Features: Remodeled, Granite Counters, Laminate Floor
- Level: Main
Living room
- Features: Hardwood Floor
- Level: Main
Office
- Features: Bookcases, Built-in Features, Ceiling Fan(s)
- Level: Lower
Sun room
- Features: Sliders, Laminate Floor
- Level: Main
Heating
- Hot Water, Natural Gas
Cooling
- Ductless
Appliances
- Included: Oven/Range, Refrigerator, Dishwasher, Gas Water Heater, Tankless Water Heater
- Laundry: Lower Level
Features
- Windows: Thermopane Windows
- Basement: Full,Heated,Partially Finished,Walk-Out Access,Liveable Space
- Attic: Access Via Hatch
- Has fireplace: No
Interior area
- Total structure area: 1,801
- Total interior livable area: 1,801 sqft
- Finished area above ground: 1,801
Video & virtual tour
Property
Features
- Exterior features: Rain Gutters
Lot
- Size: 0.29 Acres
- Features: Level, Cleared
Details
- Parcel number: 1955160
- Zoning: R-12
Construction
Type & style
- Home type: SingleFamily
- Architectural style: Ranch
- Property subtype: Single Family Residence
Materials
- Vinyl Siding
- Foundation: Concrete Perimeter, Raised
- Roof: Asphalt
Condition
- New construction: No
- Year built: 1963
Utilities & green energy
- Sewer: Public Sewer
- Water: Public
- Utilities for property: Cable Available
Green energy
- Energy efficient items: Windows
Community & HOA
Community
- Features: Library, Park, Playground, Near Public Transport, Shopping/Mall
HOA
- Has HOA: No
Location
- Region: Groton
Financial & listing details
- Price per square foot: $200/sqft
- Tax assessed value: $188,580
- Annual tax amount: $5,565
- Date on market: 7/27/2026
Estimated market value
$358,000
$340,000 - $376,000
$3,271/mo
Price history
| Date | Event | Price |
|---|---|---|
| 7/27/2026 | Listed for sale | $359,900$200/sqft |
Source:  Smart MLS #24193717 Report a problem Smart MLS #24193717 Report a problem | ||
Public tax history
| Year | Property taxes | Tax assessment |
|---|---|---|
| 2025 | $5,565 +6.2% | $188,580 |
| 2024 | $5,239 +2% | $188,580 |
| 2023 | $5,135 +2.4% | $188,580 |
| 2022 | $5,016 +16.7% | $188,580 +42.4% |
| 2021 | $4,300 +5.6% | $132,440 +2.8% |
| 2020 | $4,073 +3.9% | $128,800 |
| 2019 | $3,922 +1% | $128,800 |
| 2018 | $3,882 +2.6% | $128,800 |
| 2017 | $3,782 -3.3% | $128,800 -7.5% |
| 2016 | $3,910 +4% | $139,230 |
| 2015 | $3,759 +2.7% | $139,230 |
| 2014 | $3,659 +1.4% | $139,230 |
| 2013 | $3,609 -0.8% | $139,230 |
| 2012 | $3,637 +2.2% | $139,230 -4.6% |
| 2011 | $3,560 +5% | $145,950 |
| 2010 | $3,389 +2.1% | $145,950 |
| 2009 | $3,320 +8.6% | $145,950 |
| 2008 | $3,057 +53.4% | -- |
| 2006 | $1,993 +4.8% | $82,880 |
| 2005 | $1,902 +1.4% | $82,880 |
| 2004 | $1,875 -0.6% | $82,880 |
| 2003 | $1,886 -13.4% | $82,880 +11.9% |
| 2001 | $2,177 -5.6% | $74,060 |
| 2000 | $2,307 +2.1% | $74,060 |
| 1996 | $2,259 | $74,060 |
Find assessor info on the county website
Monthly payment
Est. payment
Payment breakdown
Explore the cost of this home by adjusting the details. Changes won't be saved.Climate risks
Neighborhood: 06340
Nearby schools
GreatSchools rating
- 7/10Northeast Academy Elementary SchoolGrades: PK-5Distance: 3.1 mi
- 5/10Groton Middle SchoolGrades: 6-8Distance: 0.7 mi
- 5/10Fitch Senior High SchoolGrades: 9-12Distance: 0.8 mi

- $330,0004 bd2 ba1.8k sqft17 Brookside Ln, Groton, CT 06340Sold
- $348,6003 bd1 ba1k sqft48 Corey Rd, Groton, CT 06340Off Market
- $346,7003 bd1 ba1.1k sqft6 Brookside Ln, Groton, CT 06340Off Market
- $362,6003 bd1 ba1.5k sqft14 Brookside Ln, Groton, CT 06340Off Market
- $349,9003 bd1 ba1.3k sqft37 Corey Rd, Groton, CT 06340Off Market
- $349,6003 bd1 ba1k sqft29 Corey Rd, Groton, CT 06340Off Market
- $307,6003 bd1 ba1.6k sqft31 Brookside Ln, Groton, CT 06340Off Market
- $436,0003 bd2 ba2.2k sqft45 Corey Rd, Groton, CT 06340Off Market
A local agent can set up tours, give advice and negotiate with sellers.
Similar homes
- $424,9005 bd3 ba1.9k sqft102 Brandegee Avenue, Groton, CT 06340For Sale
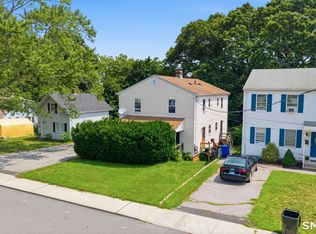
 MLS ID #24192780, Carlos O. Luque, Luque Realty LLC. Smart MLS
 - $289,0002 bd1 ba1k sqft17 Russ Sim Heights, Groton, CT 06340For Sale
 MLS ID #24193883, Bette Giesing, IMT Realty. Smart MLS
 - $385,0003 bd1 ba936 sqft33 Shawondassee Drive, Stonington, CT 06378For Sale
 MLS ID #24195158, Karen Hanson, Stonington Realty, LLC. Smart MLS
 - $299,0003 bd1 ba936 sqft69 Nantucket Drive, Groton, CT 06355For Sale
 MLS ID #24194112, Bette Giesing, IMT Realty. Smart MLS
 - $325,0003 bd2 ba1.1k sqft12 Woodlawn Avenue, Waterford, CT 06385For SaleMLS ID #24194622, Geoff Hausmann, RE/MAX on the Bay. Smart MLS
- $469,0004 bd3 ba2.1k sqft38 Roberts Road, Groton, CT 06340For SaleMLS ID #24175990, Lucia Uchalova, William Raveis Real Estate. Smart MLS
- $430,0003 bd4 ba1.9k sqft178 Mirra Drive, Groton, CT 06340For SaleMLS ID #24170194, Danielle Pellerin, PMI Southeast CT. Smart MLS
- $299,0003 bd1 ba1.5k sqft3 Stone Court, Ledyard, CT 06335For SaleMLS ID #24194265, Paula J. Turley, CR Premier Properties. Smart MLS
- $427,0003 bd1 ba1.2k sqft1215 Pleasant Valley Rd N, Groton, CT 06340For Sale By Owner
- $489,0003 bd2 ba1.3k sqft61 Hilltop Road, Groton, CT 06355For SaleMLS ID #24190456, Rose Eapen, Berkshire Hathaway NE Prop.. Smart MLS
- $350,0003 bd2 ba1.6k sqft58 Vivian Street, Waterford, CT 06385For SaleMLS ID #24184521, Jarrad Horsley, RE/MAX One. Smart MLS
- $285,0003 bd2 ba1k sqftVillage Green, Groton, CT 06340For SaleMLS ID #24177258, Heather M. Perry, Spaulding Realty Group, LLC. Smart MLS
- $410,0005 bd2 ba1.7k sqft85 Driscoll Drive, Montville, CT 06382For SaleMLS ID #24195168, Betty Ann Dessert, Garden Realty. Smart MLS
- $370,0004 bd2 ba1.1k sqft45 Partridge Hollow Road, Ledyard, CT 06335For SaleMLS ID #24183964, Natacha Lafleur, RE/MAX Heritage. Smart MLS
- $399,9003 bd1 ba1k sqft133 Bloomingdale Road, Waterford, CT 06375For SaleMLS ID #24193815, Megan K. Osborne, RE/MAX Legends. Smart MLS
- $475,0004 bd1 ba1.4k sqft662 Groton Long Point Road, Groton, CT 06340For SaleMLS ID #24176055, Gregory Broadbent, RE/MAX Coast and Country. Smart MLS
- $399,0003 bd2 ba1.5k sqft20 Thamesview Pentway, Ledyard, CT 06335For SaleMLS ID #24191381, Gary Peacock, Berkshire Hathaway NE Prop.. Smart MLS
- $300,0004 bd2 ba1.4k sqft81 Gallup Lane, Waterford, CT 06385For SaleMLS ID #24192012, Gregory E. Hanner, Garden Realty. Smart MLS
- $379,0004 bd2 ba1.6k sqft599 Vauxhall St Extension, Waterford, CT 06385For SaleMLS ID #24173266, Daniel A. Kaupp, Carl Guild & Associates. Smart MLS
- $395,0004 bd3 ba1.2k sqft198 Spicer Hill Road, Ledyard, CT 06339For SaleMLS ID #24190045, Gregory Broadbent, RE/MAX Coast and Country. Smart MLS
