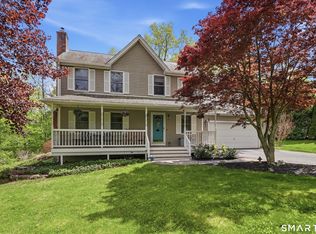
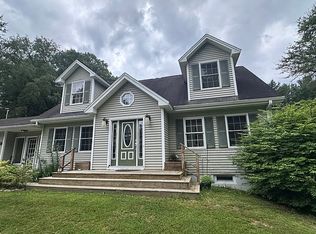
Move right in to this spectacular Contemporary Cape nestled in Lebanon's highly sought-after Bascom Road neighborhood. A grand atrium welcomes you into this meticulously maintained 3-bedroom, 2.5-bathroom home designed for both luxury and comfort. The heart of the home features a large kitchen with a center island and eat-in area that overlooks a spacious living room anchored by a cozy gas fireplace. Elegant hardwood floors adorn the formal dining room, the den, which is also highlighted by classic French doors, and the lovely front staircase and the upper hallway. The second floor is home to a stunning primary suite that serves as a true private sanctuary, boasting two walk-in closets, cathedral ceilings with skylights, and a gigantic full bath equipped with a new soaking tub, tiled shower, and two separate sink areas. Completing the upper level are two additional spacious bedrooms with vaulted ceilings that create an open, airy feel, while the second full bath offers a unique, functional design with double sinks and a separate shower and toilet area. Major updates provide total peace of mind, including a new roof ('23), all new windows ('22), a rebuilt furnace ('25), a new oil tank, a drilled well ('14), heated rear gutters ('16) and a new storage shed ('20). Outside, enjoy the privacy of the picturesque yard from the covered front porch or the sunny back deck. This unique, high-end home offers a rare blend of style and substance-schedule your private showing today!
Accepting backups
Price cut: $30K (5/27)
$525,000
126 Bascom Road, Lebanon, CT 06249
3beds
2,426sqft
Est.: Get pre-qualified
Single Family Residence
Built in 1997
2 Acres Lot
$-- Zestimate®
$216/sqft
$-- HOA
What's special
- 18 days |
- 1,345 |
- 57 |
Likely to sell faster than
Zillow last checked:
Listing updated:
Listed by:
Gina R. Wentworth gina@lebanongreen.com,
Lebanon Green Real Estate 860-642-7003
Source: Smart MLS,MLS#: 24174615
Facts & features
Interior
Bedrooms & bathrooms
- Bedrooms: 3
- Bathrooms: 3
- Full bathrooms: 2
- 1/2 bathrooms: 1
Primary bedroom
- Features: Skylight, Vaulted Ceiling(s), Bedroom Suite, Full Bath, Walk-In Closet(s)
- Level: Upper
- Area: 357 Square Feet
- Dimensions: 17 x 21
Bedroom
- Features: Vaulted Ceiling(s), Wall/Wall Carpet
- Level: Upper
- Area: 143 Square Feet
- Dimensions: 11 x 13
Bedroom
- Features: Vaulted Ceiling(s), Wall/Wall Carpet
- Level: Upper
- Area: 130 Square Feet
- Dimensions: 10 x 13
Den
- Features: Ceiling Fan(s), French Doors, Hardwood Floor
- Level: Main
- Area: 170.5 Square Feet
- Dimensions: 11 x 15.5
Dining room
- Features: Hardwood Floor
- Level: Main
- Area: 143 Square Feet
- Dimensions: 11 x 13
Kitchen
- Features: Dining Area, Kitchen Island, Pantry
- Level: Main
- Area: 299 Square Feet
- Dimensions: 13 x 23
Living room
- Features: Ceiling Fan(s), Gas Log Fireplace, Wall/Wall Carpet
- Level: Main
- Area: 260 Square Feet
- Dimensions: 13 x 20
Heating
- Hot Water, Oil
Cooling
- Central Air
Appliances
- Included: Gas Cooktop, Gas Range, Microwave, Range Hood, Refrigerator, Dishwasher, Washer, Dryer, Water Heater
- Laundry: Lower Level
Features
- Basement: Full
- Attic: Storage,Pull Down Stairs
- Number of fireplaces: 1
Interior area
- Total structure area: 2,426
- Total interior livable area: 2,426 sqft
- Finished area above ground: 2,426
Property
Parking
- Total spaces: 2
- Parking features: Attached, Garage Door Opener
- Attached garage spaces: 2
Features
- Patio & porch: Porch, Deck
- Exterior features: Rain Gutters
Lot
- Size: 2 Acres
- Features: Subdivided, Few Trees, Rolling Slope
Details
- Parcel number: 2234541
- Zoning: Res
- Other equipment: Generator Ready
Construction
Type & style
- Home type: SingleFamily
- Architectural style: Cape Cod,Contemporary
- Property subtype: Single Family Residence
Materials
- Vinyl Siding
- Foundation: Concrete Perimeter
- Roof: Asphalt
Condition
- New construction: No
- Year built: 1997
Utilities & green energy
- Sewer: Septic Tank
- Water: Well
- Utilities for property: Cable Available
Community & HOA
HOA
- Has HOA: No
Location
- Region: Lebanon
Financial & listing details
- Price per square foot: $216/sqft
- Tax assessed value: $319,060
- Annual tax amount: $7,019
- Date on market: 5/12/2026
Estimated market value
Not available
Estimated sales range
Not available
Not available
Price history
| Date | Event | Price |
|---|---|---|
| 5/27/2026 | Price change | $525,000-5.4%$216/sqft |
Source:  Smart MLS #24174615 Report a problem Smart MLS #24174615 Report a problem | ||
| 5/16/2026 | Listed for sale | $555,000+82%$229/sqft |
Source: Smart MLS #24174615 Report a problem | ||
| 1/9/2004 | Sold | $304,900$126/sqft |
Source: Public Record Report a problem | ||
Public tax history
| Year | Property taxes | Tax assessment |
|---|---|---|
| 2025 | $7,019 +4.8% | $319,060 |
| 2024 | $6,700 +20.3% | $319,060 +66.1% |
| 2023 | $5,569 +1.8% | $192,050 |
| 2022 | $5,473 +0.3% | $192,050 |
| 2021 | $5,454 +0.7% | $192,050 |
| 2020 | $5,416 -4.1% | $192,050 |
| 2019 | $5,646 +5% | $192,050 +5% |
| 2018 | $5,377 +1.7% | $182,890 |
| 2017 | $5,286 | $182,890 |
| 2016 | $5,286 +10.3% | $182,890 |
| 2015 | $4,792 -7.1% | $182,890 |
| 2014 | $5,157 -4.3% | $182,890 -18.9% |
| 2013 | $5,387 +1.3% | $225,390 |
| 2012 | $5,319 +3.5% | $225,390 |
| 2011 | $5,139 +3.2% | $225,390 |
| 2010 | $4,981 +3.7% | $225,390 |
| 2009 | $4,801 +15.2% | $225,390 +47.1% |
| 2008 | $4,168 +1.5% | $153,240 |
| 2007 | $4,107 +6.9% | $153,240 +0.9% |
| 2006 | $3,841 +8.6% | $151,800 |
| 2004 | $3,537 -0.4% | $151,800 +17.1% |
| 2003 | $3,552 +8.3% | $129,620 +0% |
| 2001 | $3,279 +34.8% | $129,600 -6.8% |
| 1995 | $2,433 | $139,000 |
Find assessor info on the county website
Monthly payment
Est. payment$--/mo
Payment breakdown
Explore the cost of this home by adjusting the details. Changes won't be saved.
All calculations are estimates and provided by Zillow, Inc. for informational purposes only. Actual amounts may vary.
HOA fees may include property taxes on listings classified as Co-Ops. Contact the listing agent and/or owner for fee details.
Mortgage interest rates are dependent on a number of factors, including credit score, down payment, and repayment length. Interest rate data provided by Zillow Group Marketplace, Inc. as of 1/1/1970 from various mortgage lenders with which we have lead or other similar arrangements; the Estimated Payment is an average of those rates.
See how much you could borrow to make a competitive offer.
Climate risks
Neighborhood: 06249
Getting around
0 / 100
Car-DependentNearby schools
GreatSchools rating
- 8/10Lebanon Middle SchoolGrades: 5-8Distance: 2.8 mi
- 3/10Lyman Memorial High SchoolGrades: 9-12Distance: 2.7 mi
- 4/10Lebanon Elementary SchoolGrades: PK-4Distance: 4.2 mi
Schools provided by the listing agent
- Elementary: Lebanon
- Middle: Lebanon
- High: Lyman
Source: Smart MLS. This data may not be complete. We recommend contacting the local school district to confirm school assignments for this home.
A local agent can set up tours, give advice and negotiate with sellers.
A local lender can help you make sure your offer is ready when you are.


- Connecticut
- New London County
- Lebanon
- 06249
- 126 Bascom Road
Nearby cities
Nearby zip codes
Other Lebanon Topics
