Enjoy the ease of one-level living in this spacious ranch, privately situated on a peaceful .70-acre lot in Lisbon. Thoughtfully designed for both comfort and everyday functionality, this home features more than 2,000 square feet of living space, including 3 bedrooms, 2 full bathrooms, a bright and inviting kitchen, formal dining area, and a large living room ideal for entertaining or relaxing with family and friends. The expansive primary suite provides a peaceful retreat, while two additional bedrooms offer flexibility for guests, a home office, or growing households. An oversized 2-car garage delivers exceptional storage and workspace, and the generous outdoor setting provides endless opportunities for gardening, recreation, or simply enjoying the surrounding privacy and open space.
For sale
$355,000
11 Strnad Road, Lisbon, CT 06351
3beds
2,179sqft
Single Family Residence
Built in 1967
0.7 Acres Lot
$-- Zestimate®
$163/sqft
$-- HOA
What's special
- 3 days |
- 734 |
- 65 |
Zillow last checked:
Listing updated:
Listed by:
William Johnston (860)884-6444,
Coldwell Banker Realty 860-739-6277
Source: Smart MLS,MLS#: 24199128
Facts & features
Interior
Bedrooms & bathrooms
- Bedrooms: 3
- Bathrooms: 2
- Full bathrooms: 2
Primary bedroom
- Level: Main
- Area: 310 Square Feet
- Dimensions: 31 x 10
Bedroom
- Level: Main
- Area: 160 Square Feet
- Dimensions: 20 x 8
Bedroom
- Level: Main
- Area: 120 Square Feet
- Dimensions: 15 x 8
Dining room
- Level: Main
- Area: 231 Square Feet
- Dimensions: 21 x 11
Family room
- Level: Main
- Area: 275 Square Feet
- Dimensions: 25 x 11
Kitchen
- Level: Main
- Area: 200 Square Feet
- Dimensions: 10 x 20
Living room
- Level: Main
- Area: 403 Square Feet
- Dimensions: 13 x 31
Heating
- Forced Air, Wood/Coal Stove, Oil, Wood
Cooling
- Window Unit(s)
Appliances
- Included: Oven/Range, Microwave, Refrigerator, Dishwasher, Washer, Dryer, Water Heater
Features
- Basement: Crawl Space
- Attic: Storage,Pull Down Stairs
- Has fireplace: No
Interior area
- Total structure area: 2,179
- Total interior livable area: 2,179 sqft
- Finished area above ground: 2,179
Property
Parking
- Total spaces: 4
- Parking features: Attached, Paved, Off Street, Driveway
- Attached garage spaces: 2
- Has uncovered spaces: Yes
Lot
- Size: 0.7 Acres
- Features: Few Trees, Level, Cleared
Details
- Parcel number: 1518639
- Zoning: R-60
Construction
Type & style
- Home type: SingleFamily
- Architectural style: Ranch
- Property subtype: Single Family Residence
Materials
- Vinyl Siding
- Foundation: Concrete Perimeter
- Roof: Asphalt
Condition
- New construction: No
- Year built: 1967
Utilities & green energy
- Sewer: Septic Tank
- Water: Public
Community & HOA
HOA
- Has HOA: No
Location
- Region: Lisbon
Financial & listing details
- Price per square foot: $163/sqft
- Tax assessed value: $172,080
- Annual tax amount: $4,767
- Date on market: 8/19/2026
Estimated market value
Not available
Estimated sales range
Not available
Not available
Price history
| Date | Event | Price |
|---|---|---|
| 8/22/2026 | Listed for sale | $355,000+222.7%$163/sqft |
Source:  Smart MLS #24199128 Report a problem Smart MLS #24199128 Report a problem | ||
| 8/3/2001 | Sold | $110,000+37.5%$50/sqft |
Source: Smart MLS #E117463 Report a problem | ||
| 2/27/1987 | Sold | $80,000$37/sqft |
Source: Public Record Report a problem | ||
Public tax history
| Year | Property taxes | Tax assessment |
|---|---|---|
| 2025 | $4,595 +5% | $172,080 |
| 2024 | $4,376 +8.5% | $172,080 |
| 2023 | $4,032 +5.4% | $172,080 |
| 2022 | $3,825 +21.2% | $172,080 +26.7% |
| 2021 | $3,156 | $135,840 |
| 2020 | $3,156 | $135,840 |
| 2019 | $3,156 +3.3% | $135,840 |
| 2018 | $3,056 | $135,840 |
| 2017 | $3,056 +26.3% | $135,840 +9.4% |
| 2014 | $2,420 -30% | $124,120 -30% |
| 2013 | $3,456 +16% | $177,310 +16.7% |
| 2012 | $2,979 +16% | $151,970 |
| 2011 | $2,568 | $151,970 |
| 2010 | $2,568 | $151,970 |
| 2009 | $2,568 +5.6% | $151,970 0% |
| 2008 | $2,432 | $151,980 |
| 2007 | $2,432 +14.3% | $151,980 +53.7% |
| 2006 | $2,127 +2.4% | $98,910 |
| 2004 | $2,077 +16.7% | $98,910 +0% |
| 2003 | $1,780 +8.4% | $98,900 +8.4% |
| 2001 | $1,642 +9.2% | $91,200 +0.1% |
| 1995 | $1,504 | $91,140 |
Find assessor info on the county website
Monthly payment
Est. payment
Payment breakdown
Explore the cost of this home by adjusting the details. Changes won't be saved.Climate risks
Neighborhood: 06351
Nearby schools
GreatSchools rating
- 6/10Lisbon Central SchoolGrades: PK-8Distance: 0.8 mi
Schools provided by the listing agent
- Elementary: Lisbon Central
Source: Smart MLS. This data may not be complete. We recommend contacting the local school district to confirm school assignments for this home.
- $303,9004 bd1 ba1k sqft15 Strnad Rd, Lisbon, CT 06351Off Market
- $350,0002 bd2 ba888 sqft14 Strnad Rd, Lisbon, CT 06351Sold
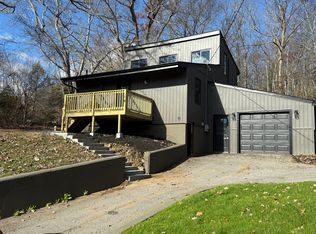
- $223,1003 bd1 ba678 sqft105 S Burnham Hwy, Lisbon, CT 06351Off Market
- $3,710-- bd-- ba-- sqft17 Strnad Rd, Lisbon, CT 06351Off Market
- $356,4003 bd1 ba1.5k sqft3 Strnad Rd, Lisbon, CT 06351Off Market
- $320,2003 bd1 ba1k sqft111 S Burnham Hwy, Lisbon, CT 06351Off Market
- $303,5003 bd1 ba1k sqft18 Strnad Rd, Lisbon, CT 06351Off Market
- $317,5002 bd1 ba1k sqft21 Strnad Rd, Lisbon, CT 06351Off Market
A local agent can set up tours, give advice and negotiate with sellers.
Similar homes
- $319,9003 bd1 ba1.3k sqft61 Hanes Lane, Griswold, CT 06351For Sale

 MLS ID #24200804, Nathan E. Cholewa, Kazantzis Real Estate, LLC. Smart MLS
 - $--3 bd2 ba1.9k sqft151 Kimball Rd, Lisbon, CT 06351Auction
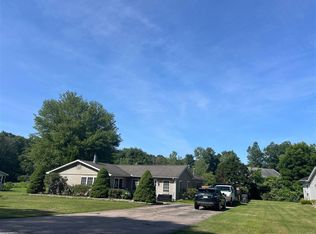 ServiceLink Auction
 - $400,0003 bd2 ba1.8k sqft32 Deanna Drive, Griswold, CT 06351For Sale
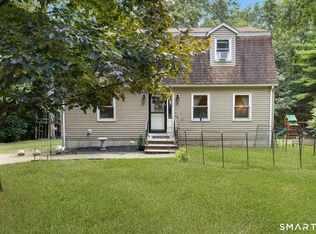 MLS ID #24198994, Kara A. Mazzola, First Choice Realty. Smart MLS
 - $349,9003 bd2 ba1.5k sqft88 Fitchville Road, Bozrah, CT 06334For Sale
 MLS ID #24200123, Irina Elsayed, Coldwell Banker Realty. Smart MLS
 - $340,0003 bd3 ba1.4k sqft861 Shewville Road, Ledyard, CT 06339For SaleMLS ID #24199019, Bud Bowes, RE/MAX on the Bay. Smart MLS
- $350,0003 bd2 ba1.4k sqft127 Maple Street, Norwich, CT 06360For SaleMLS ID #24200029, Anabel Morocho, Real Broker CT, LLC. Smart MLS
- $450,0003 bd3 ba1.5k sqft262 Taylor Hill Road, Griswold, CT 06351For SaleMLS ID #24199674, Janise L. Gabco, Our Home Realty Advisors. Smart MLS
- $369,9003 bd2 ba1.7k sqft5 Flyers Drive, Norwich, CT 06360For SaleMLS ID #24198551, William Johnston, Coldwell Banker Realty. Smart MLS
- $359,9004 bd2 ba1.3k sqft16 Philanne Drive, Norwich, CT 06360For SaleMLS ID #24199741, Olivia N. Bueno, William Raveis Real Estate. Smart MLS
- $325,0003 bd2 ba1.7k sqft47 Lambert Drive, Norwich, CT 06360For SaleMLS ID #24199206, Marc J. Riccitelli, Rydon Realty, LLC. Smart MLS
- $399,9003 bd2 ba2k sqft27 Sycamore Road, Norwich, CT 06360For SaleMLS ID #24197144, Anthony La Penna, Exceptional Real Estate LLC. Smart MLS
- $350,0003 bd2 ba1.3k sqft69 Carely Avenue, Griswold, CT 06351For SaleMLS ID #24193672, Tina Luft, Kazantzis Real Estate, LLC. Smart MLS
- $369,9003 bd2 ba1.8k sqft25 Lyman Hill Road, Norwich, CT 06360For SaleMLS ID #24198078, Mario A. Stephens, RE/MAX Legends. Smart MLS
- $400,0003 bd1 ba1.2k sqft139 Lake Road, Griswold, CT 06351For SaleMLS ID #24194384, Lori H. Ciccarelli, RE/MAX One. Smart MLS
- $369,9002 bd2 ba1.6k sqft76 Prodell Road, Preston, CT 06365For SaleMLS ID #24189629, Susan Barnhouser, RE/MAX Legends. Smart MLS
- $412,0004 bd3 ba2k sqft38 Cherry Hill Road, Norwich, CT 06360For SaleMLS ID #24199666, Jeremy St. Louis, William Raveis Real Estate. Smart MLS
- $339,0002 bd1 ba1.1k sqft59 Wawecus Hill Road, Norwich, CT 06360For SaleMLS ID #24199654, Fiona Stevens, Simply Sold Real Estate. Smart MLS
- $378,0003 bd2 ba1.6k sqft5 Thamesview Road, Norwich, CT 06360For SaleMLS ID #24200814, Derek Eisenberg, Continental Real Estate. Smart MLS
- $--3 bd2 ba1.4k sqft14 Boxwood Ln, Norwich, CT 06360AuctionAuction.com 1
- $399,9003 bd2 ba1.6k sqft6 Schwartz Road, Bozrah, CT 06334For SaleMLS ID #24199519, Kristen E. Merrill, Countryside Realty. Smart MLS
