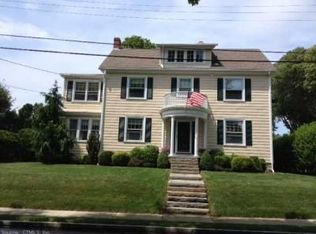
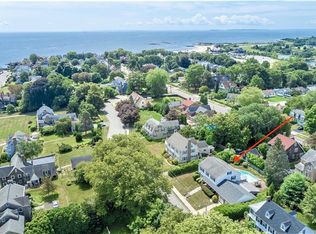
Welcome to this stately Sixth District Colonial built in 1930 offering nearly 3,000 square feet of living space, with five bedrooms, 2.5 Bathrooms, and timeless charm. Enjoy fresh ocean breezes and seasonal water views, with pristine sandy beaches just a short walk away. Gleaming hardwood floors add warmth and character throughout, while the updated kitchen and bathrooms provide modern convenience. Enjoy the changing seasons from the inviting four-season porch, or relax outdoors on the stamped concrete patio surrounded by a beautiful yard with mature plantings. A detached two-car garage adds convenience and ample storage. Recent updates include a newer roof, updated kitchen and bathrooms, and a new hot water heater. Conveniently located near the hospital, shopping, and major highways, this property offers an exceptional blend of classic Colonial elegance, comfortable living, and coastal lifestyle. A wonderful opportunity to enjoy the best of the Sixth District!
For sale
$789,900
9 Shirley Lane, New London, CT 06320
5beds
2,790sqft
Single Family Residence
Built in 1930
7,405 Square Feet Lot
$-- Zestimate®
$283/sqft
$-- HOA
What's special
Seasonal water viewsInviting four-season porchDetached two-car garageFive bedroomsGleaming hardwood floorsUpdated kitchen
- 17 hours
- 291
- 21
Zillow last checked:
Listing updated:
Listed by:
THE PATTERSON-MCKIERNAN TEAM OF WILLIAM RAVEIS REAL ESTATE,
Jason McKiernan (860)961-0103,
William Raveis Real Estate 860-739-4455
Source: Smart MLS,MLS#: 24211365
Facts & features
Interior
Bedrooms & bathrooms
- Bedrooms: 5
- Bathrooms: 3
- Full bathrooms: 2
- 1/2 bathrooms: 1
Primary bedroom
- Level: Upper
Bedroom
- Level: Upper
Bedroom
- Level: Upper
Bedroom
- Level: Other
Bedroom
- Level: Other
Dining room
- Features: Hardwood Floor
- Level: Main
Living room
- Features: Hardwood Floor
- Level: Main
Heating
- Baseboard, Radiator, Steam, Electric, Gas In Street
Cooling
- None
Appliances
- Included: Electric Cooktop, Oven/Range, Microwave, Refrigerator, Dishwasher, Washer, Dryer, Gas Water Heater, Water Heater
- Laundry: Main Level
Features
- Basement: Full,Unfinished,Concrete
- Attic: Heated,Finished,Floored,Walk-up
- Number of fireplaces: 1
Interior area
- Total structure area: 2,790
- Total interior livable area: 2,790 sqft
- Finished area above ground: 2,790
Property
Parking
- Total spaces: 2
- Parking features: Detached
- Garage spaces: 2
Features
- Has view: Yes
- View description: Water
- Has water view: Yes
- Water view: Water
- Waterfront features: Walk to Water, Water Community
Lot
- Size: 7,405 Square Feet
- Features: Level
Details
- Parcel number: 1996033
- Zoning: R-1
Construction
Type & style
- Home type: SingleFamily
- Architectural style: Colonial
- Property subtype: Single Family Residence
Materials
- Clapboard
- Foundation: Concrete Perimeter, Stone
- Roof: Asphalt
Condition
- New construction: No
- Year built: 1930
Utilities & green energy
- Sewer: Public Sewer
- Water: Public
Community & HOA
Community
- Subdivision: Ocean Beach
HOA
- Has HOA: No
Location
- Region: New London
Financial & listing details
- Price per square foot: $283/sqft
- Tax assessed value: $304,100
- Annual tax amount: $8,241
- Date on market: 10/12/2026
Estimated market value
Not available
Estimated sales range
Not available
Not available
Price history
| Date | Event | Price |
|---|---|---|
| 10/12/2026 | Listed for sale | $789,900+384.6%$283/sqft |
Source:  Smart MLS #24211365 Report a problem Smart MLS #24211365 Report a problem | ||
| 6/5/1996 | Sold | $163,000$58/sqft |
Source: Public Record Report a problem | ||
Public tax history
| Year | Property taxes | Tax assessment |
|---|---|---|
| 2025 | $8,272 -1.1% | $304,100 |
| 2024 | $8,363 +17.1% | $304,100 +58.6% |
| 2023 | $7,143 -0.2% | $191,800 |
| 2022 | $7,156 -1.7% | $191,800 |
| 2021 | $7,279 -0.6% | $191,800 |
| 2020 | $7,325 -4.3% | $191,800 |
| 2019 | $7,653 -2.5% | $191,800 +6.9% |
| 2018 | $7,847 -1.2% | $179,410 |
| 2017 | $7,941 +9.4% | $179,410 |
| 2016 | $7,259 +2.5% | $179,410 |
| 2015 | $7,085 +15.2% | $179,410 |
| 2014 | $6,148 -6.7% | $179,410 -25.1% |
| 2013 | $6,587 +8.6% | $239,540 |
| 2012 | $6,063 | $239,540 |
| 2011 | $6,063 | $239,540 |
| 2010 | $6,063 -0.7% | $239,540 |
| 2009 | $6,106 +0.7% | $239,540 +22% |
| 2008 | $6,063 +1.4% | $196,280 |
| 2007 | $5,977 +1.7% | $196,280 |
| 2006 | $5,875 +4.6% | $196,280 |
| 2005 | $5,616 +3.1% | $196,280 |
| 2004 | $5,447 -11.6% | $196,280 +12.7% |
| 2003 | $6,163 +42.8% | $174,090 +33.1% |
| 2001 | $4,315 | $130,760 |
Find assessor info on the county website
Monthly payment
Est. payment
Payment breakdown
Explore the cost of this home by adjusting the details. Changes won't be saved.Climate risks
Neighborhood: 06320
Similar homes
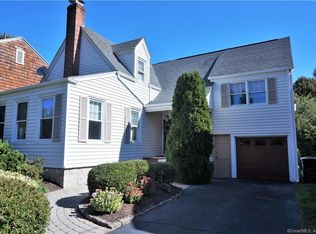
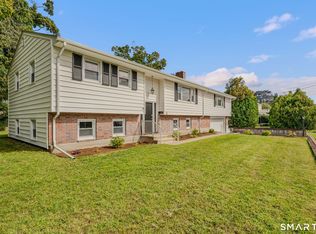
- $575,0005 bd4 ba3.1k sqft17 Elrin Place, New London, CT 06320For Sale
 MLS ID #24208175, Geoff Smith, RE/MAX on the Bay. Smart MLS
 - $649,0004 bd2 ba2.3k sqft1092 Ocean Avenue, New London, CT 06320For Sale
 MLS ID #24202879, Sean Richardson, RE/MAX One. Smart MLS
 - $875,0003 bd3 ba2.7k sqft415 Pequot Avenue, New London, CT 06320For Sale
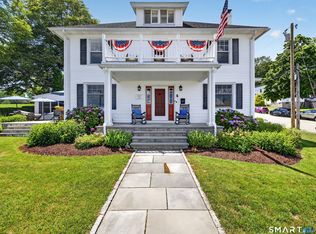 MLS ID #24194623, Bailey M. Frankewicz, RE/MAX on the Bay. Smart MLS
 - $820,0004 bd2 ba3.5k sqft199 Military Highway, Groton, CT 06340For Sale
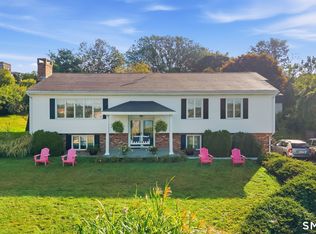 MLS ID #24211866, Courtney Angelicola, Coldwell Banker Realty. Smart MLS
 - $450,0004 bd2 ba1.6k sqft95 Lower Boulevard, New London, CT 06320For SaleMLS ID #24210473, Mary Poola, William Raveis Real Estate. Smart MLS
- $725,0006 bd5 ba3.1k sqft88 Riverview Avenue, New London, CT 06320For SaleMLS ID #24202717, Ferdinand J. Giacinto, RE/MAX on the Bay. Smart MLS
- $715,0005 bd3 ba2.3k sqft198 Montauk Avenue, New London, CT 06320For SaleMLS ID #24202473, Ferdinand J. Giacinto, RE/MAX on the Bay. Smart MLS
- $695,0004 bd6 ba3k sqft97 & 107 Green Street, New London, CT 06320For SaleMLS ID #24211716, Thomas Connor, Horvath & Tremblay. Smart MLS
- $785,0005 bd4 ba3.7k sqft10 Two Mile Hill Road, Waterford, CT 06385For SaleMLS ID #24204976, Deb A. Fountain, William Pitt Sotheby's Int'l. Smart MLS
- $1,095,0003 bd4 ba2.4k sqft27 Jerome Road, New London, CT 06320For SaleMLS ID #24190753, Mary Poola, William Raveis Real Estate. Smart MLS
- $888,0004 bd3 ba2.8k sqft186 Great Neck Road, Waterford, CT 06385For SaleMLS ID #24198482, Richard C. Bates, CENTURY 21 Shutters & Sails. Smart MLS
- $424,9003 bd1 ba1.4k sqft37 Gardner Avenue, New London, CT 06320For SaleMLS ID #24210334, Kenneth Fratus, RE/MAX on the Bay. Smart MLS
- $775,0005 bd3 ba2.8k sqft3 Arrowhead Trail, Waterford, CT 06385For SaleMLS ID #24198450, Deb A. Fountain, William Pitt Sotheby's Int'l. Smart MLS
- $784,9006 bd3 ba3.1k sqft3 August Meadows, Ledyard, CT 06339For SaleMLS ID #24208693, Pat J. Corso Jr, RI Real Estate Services. Smart MLS
- $750,0004 bd3 ba2.6k sqft38 Twin Lakes Drive, Waterford, CT 06385For SaleMLS ID #24205320, Angela M. Bergstrom, Berkshire Hathaway NE Prop.. Smart MLS
- $700,0003 bd2 ba3k sqft35 Pepperbox Road, Waterford, CT 06385For SaleMLS ID #24203830, Cathy Gonyo, RE/MAX Legends. Smart MLS
- $749,9004 bd5 ba3.2k sqft152 New London Road, Groton, CT 06340For SaleMLS ID #24201272, Monique Rouillard, Signature Properties of N.E.. Smart MLS
- $725,0004 bd2 ba2k sqft69 Niantic River Road, Waterford, CT 06385For SaleMLS ID #24207647, Amy B. Rubin, William Raveis Real Estate. Smart MLS
- $615,0004 bd2 ba2.3k sqft43 Whitney Road, Groton, CT 06355For SaleMLS ID #24212351, Geoff Gordon, Compass Connecticut, LLC. Smart MLS
- $475,0004 bd2 ba2k sqft26 Lamphere Road, Waterford, CT 06385For SaleMLS ID #24186613, Marilyn Lusher, RE/MAX Legends. Smart MLS
