NEARLY HALF AN ACRE IN UTOPIA WITH 4 BEDROOMS, A DOUBLE GARAGE, PARKING FOR 12+ & A QUIET CUL-DE-SAC LOCATION! Set beneath mature trees with an expansive backyard stretching well beyond the deck, this Utopia family home greets you with a brick and siding exterior, attached garage with separate entry to the basement and a newer interlock front walkway. Recent updates include a newer roof (2026), A/C (2023), back deck, fresh paint, vinyl plank flooring and doors, adding meaningful improvements throughout the property. The living room is defined by a soaring pitched ceiling, large bay window and oak-capped staircase, creating a spacious main living area with plenty of natural light. The kitchen features wood cabinetry, ample counter space, a tiled backsplash and gas range, with the adjoining dining area opening through garden doors to the back deck and treed yard. Three comfortable bedrooms are located on the main floor, including a primary bedroom with a walk-in closet and semi-ensuite access to the 5-piece main bathroom. The partially finished basement adds a fourth bedroom, bathroom rough-in, gas fireplace and direct garage access, while the unfinished portion offers additional square footage for future living, recreation or storage space. Additional features include 200-amp electrical service, gas dryer, natural gas barbecue hookup, a water softener, and no rental items. Set across from the Old Mill and Utopia Conservation Area, with low property taxes, school bus service, easy access to Highway 90 and Angus just minutes away, the location gives you a quieter setting with everyday amenities still close at hand.
For sale
C$699,900
5900 Old Mill Rd, Essa, ON L0M 1T0
4beds
1baths
Single Family Residence
Built in ----
0 Square Feet Lot
$-- Zestimate®
C$--/sqft
C$-- HOA
What's special
Nearly half an acreDouble garageQuiet cul-de-sac locationSet beneath mature treesBrick and siding exteriorNewer interlock front walkwayBack deck
- 1 day
- 0
- 0
Zillow last checked:
Listing updated:
Listed by:
RE/MAX HALLMARK PEGGY HILL GROUP REALTY
Source: TRREB,MLS®#: N13840256 Originating MLS®#: Toronto Regional Real Estate Board
Originating MLS®#: Toronto Regional Real Estate BoardFacts & features
Interior
Bedrooms & bathrooms
- Bedrooms: 4
- Bathrooms: 1
Heating
- Forced Air, Gas
Cooling
- Central Air
Appliances
- Included: Water Heater Owned, Water Softener
Features
- Primary Bedroom - Main Floor
- Basement: Partially Finished
- Has fireplace: Yes
- Fireplace features: Natural Gas
Interior area
- Living area range: 1100-1500 null
Video & virtual tour
Property
Parking
- Total spaces: 12
- Parking features: Private Double
- Has garage: Yes
Accessibility
- Accessibility features: Multiple Entrances
Features
- Patio & porch: Deck
- Exterior features: Landscaped, Privacy, Year Round Living
- Pool features: None
- Has view: Yes
- View description: Trees/Woods
- Waterfront features: None
Lot
- Size: 0 Square Feet
- Features: Greenbelt/Conservation, Golf, Other, Park, River/Stream, Wooded/Treed, Rectangular Lot
Details
- Parcel number: 581030128
Construction
Type & style
- Home type: SingleFamily
- Architectural style: Bungalow-Raised
- Property subtype: Single Family Residence
Materials
- Brick, Vinyl Siding
- Foundation: Concrete
- Roof: Asphalt Shingle
Utilities & green energy
- Sewer: Septic
- Water: Drilled Well
- Utilities for property: Cable Available, Cell Services, Garbage Pickup, Internet High Speed, Recycling Pickup
Community & HOA
Location
- Region: Essa
Financial & listing details
- Annual tax amount: C$2,838
- Date on market: 9/29/2026
Price history
Price history is unavailable.
Public tax history
Tax history is unavailable.
Climate risks
Neighborhood: L0M
Nearby schools
GreatSchools rating
No schools nearby
We couldn't find any schools near this home.
Similar homes
- C$675,0004 bd2 ba-- sqft97 Cecil St, Angus - Borden Cfb-bfc, ON L3W 0K4For Sale
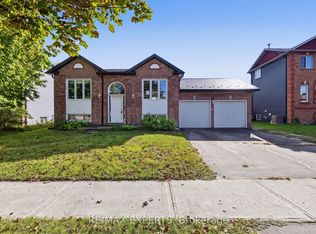 MLS ID #N13838084, RE/MAX EXPERTS. TRREB
 - C$775,0005 bd3 ba-- sqft9 Edenbridge Dr, Angus - Borden Cfb-bfc, ON L3W 0K6For Sale
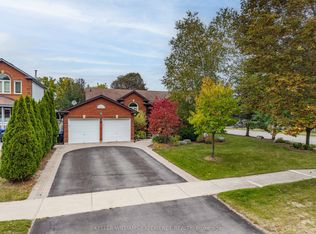 MLS ID #N13843722, KELLER WILLIAMS EXPERIENCE REALTY. TRREB
 - C$779,9994 bd4 ba-- sqft102 Cecil St, Angus - Borden Cfb-bfc, ON L3W 0K4For Sale
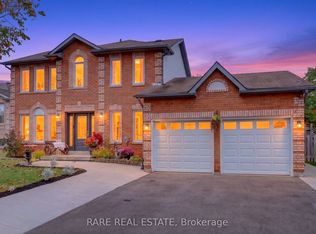 MLS ID #N13843660, RARE REAL ESTATE. TRREB
 - C$899,0004 bd4 ba-- sqft32 Baycroft Blvd, Angus - Borden Cfb-bfc, ON L3W 0M1For Sale
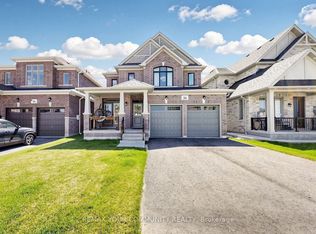 MLS ID #N13842208, REMAX YOUR COMMUNITY REALTY. TRREB
